
Open House Sat, Oct 3rd 01:00 PM - 03:00 PM


Address
3935 N 125th Street, Kansas City, KS
Price
$ 430,000
Property Attributes
- MLS#2643682
- TypeSingle Family
- Listing Status Active
- CountyWYANDOTTE
- CityKansas City
- Area421 - N=Lv Co Ln - S=State - E=I-435 - W=Lv Co Ln
- NeighborhoodQuail Creek Estates
- Zip66109
- StyleTraditional
- Year Built2001
- Taxes$ 9186
- Price$ 430,000
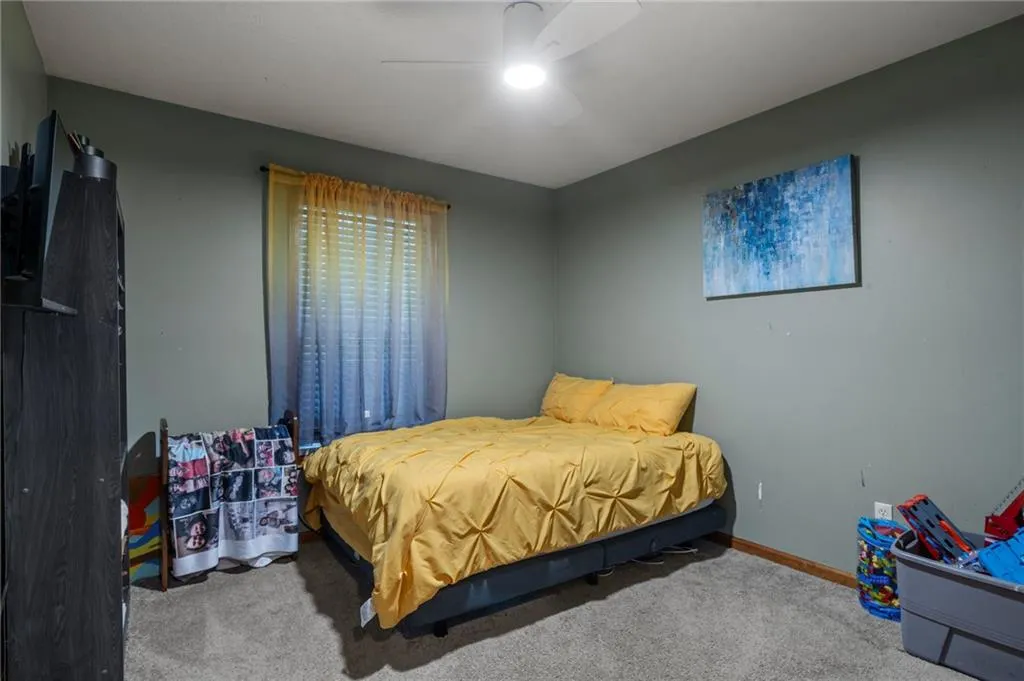
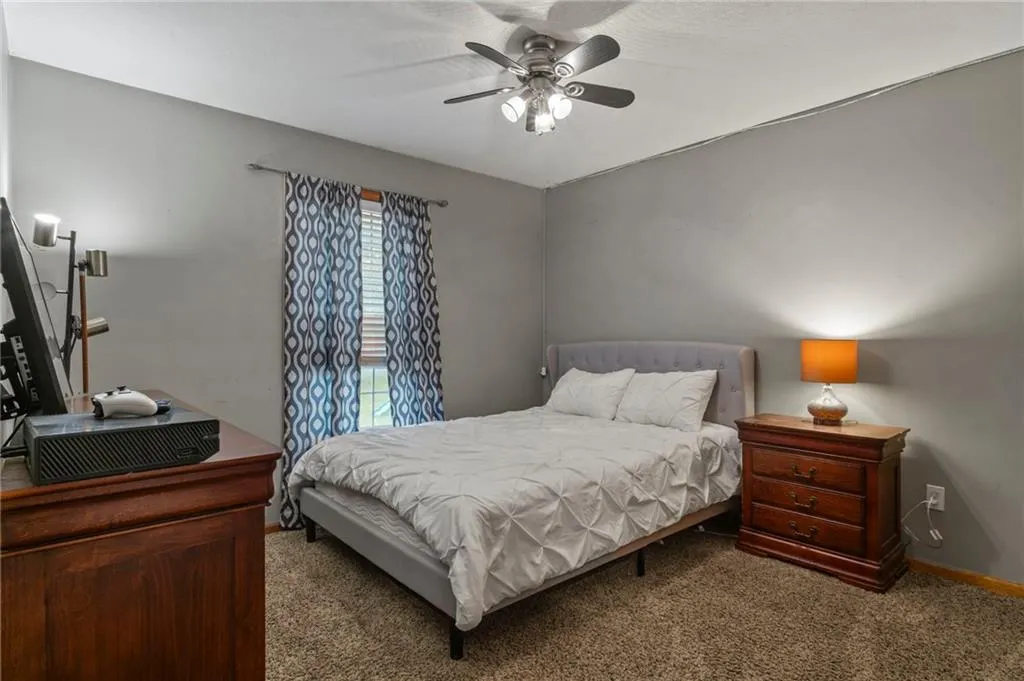
- Bedrooms4
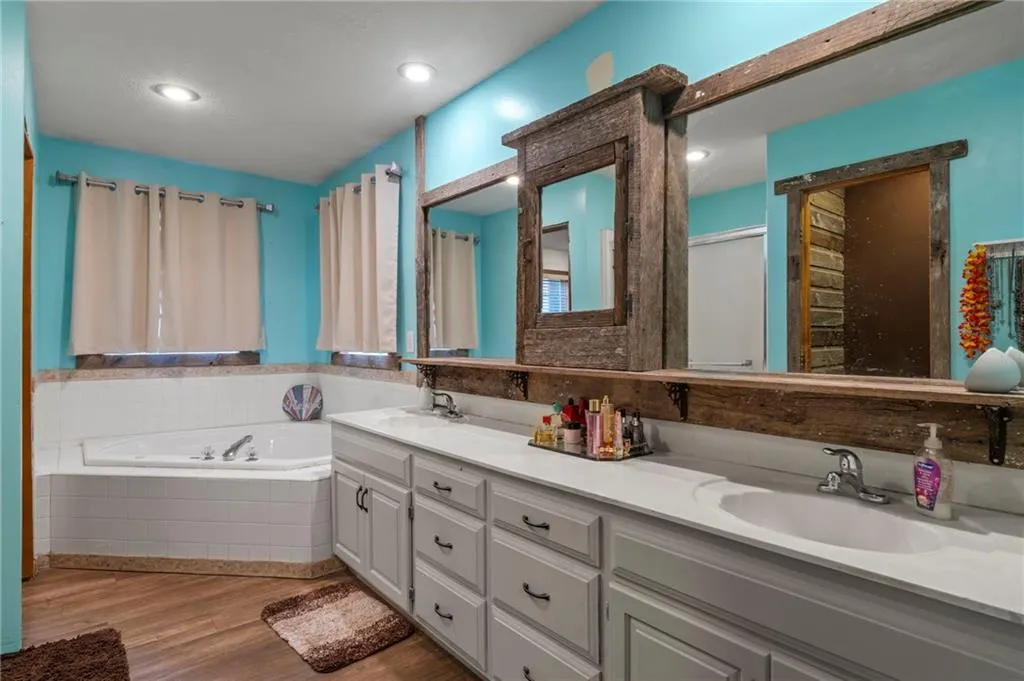
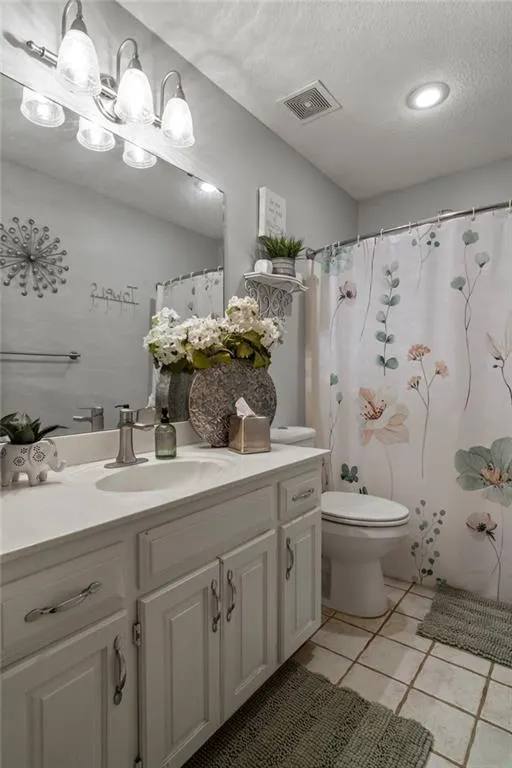
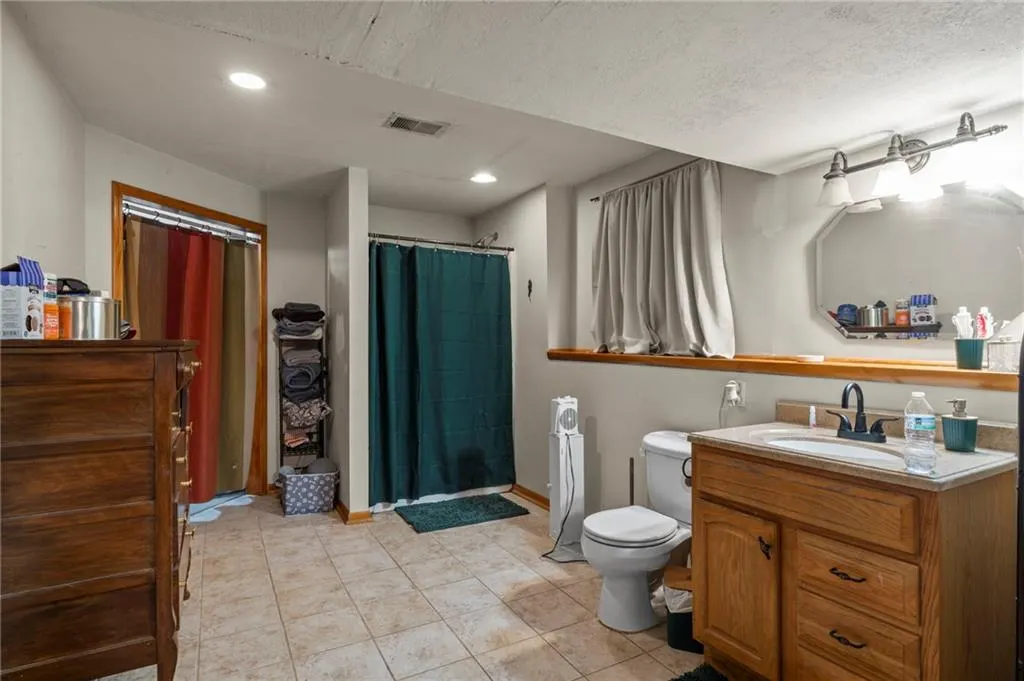
- Full Bathrooms3
- Half Bathrooms0
- Sqr Footage3578
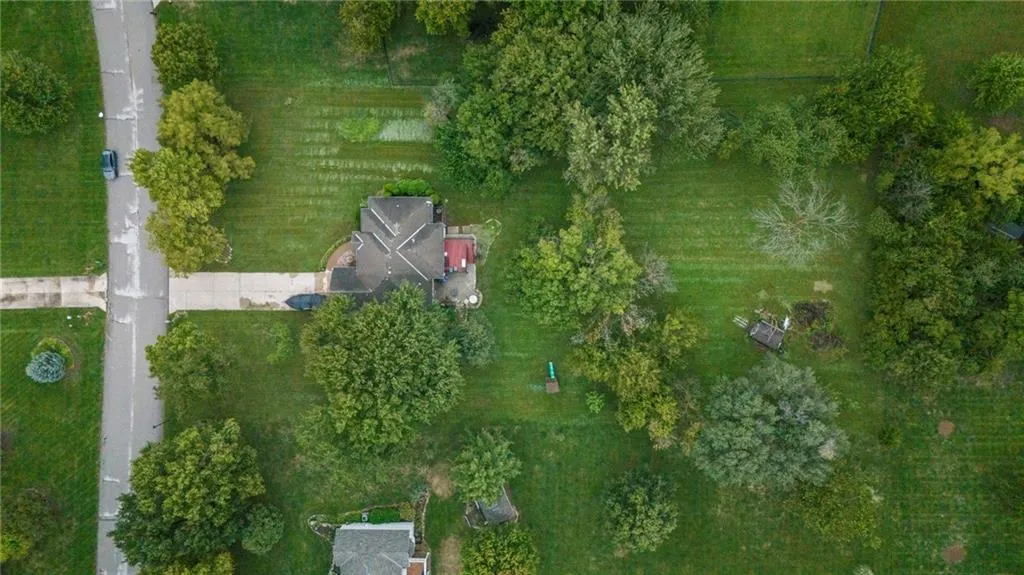
- Lot Size1.42 Acres
Data Source:
Heartland MLS (HMLS)
Property Description
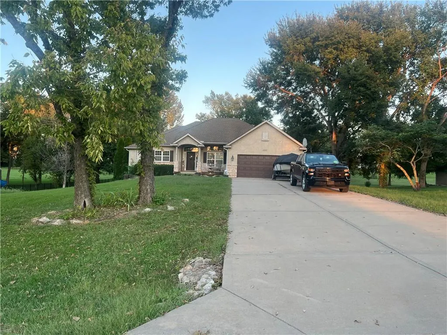
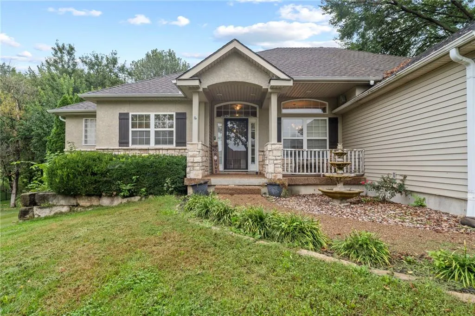
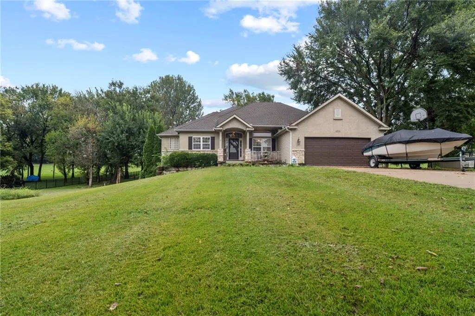
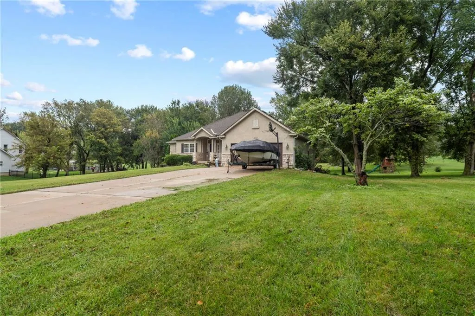
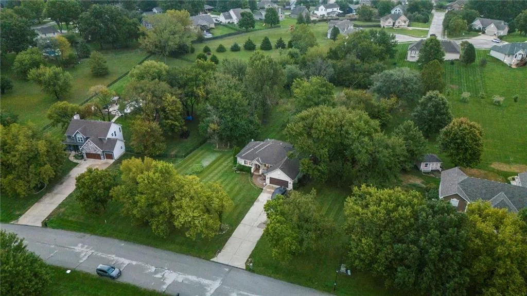
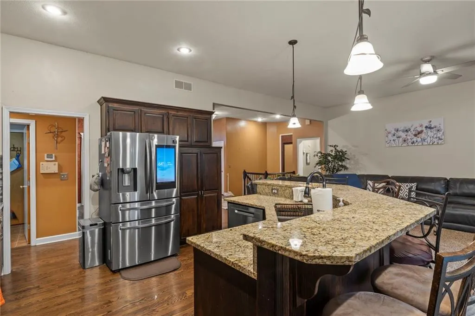
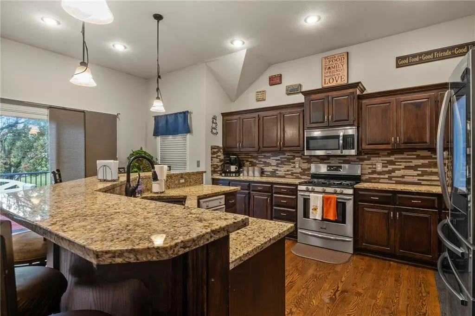
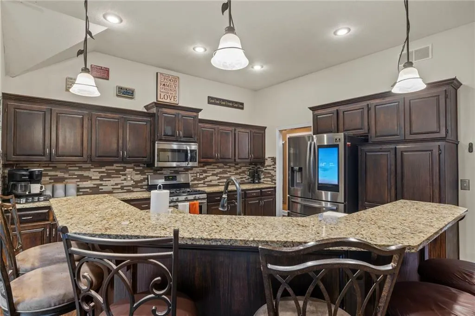
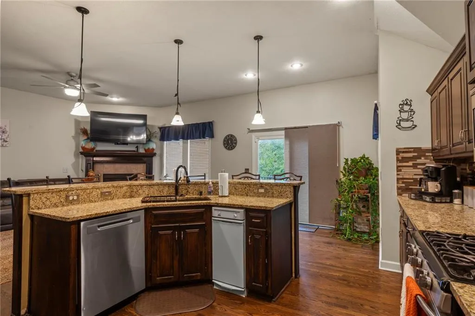
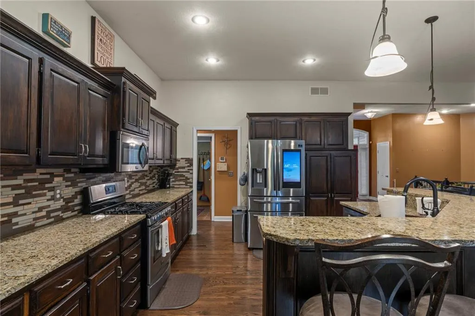
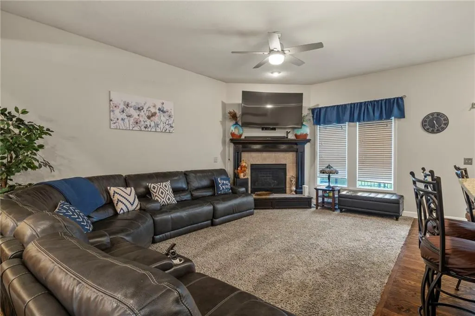
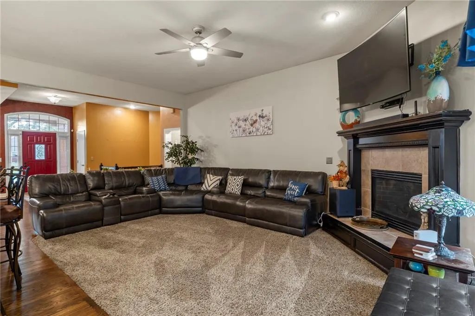
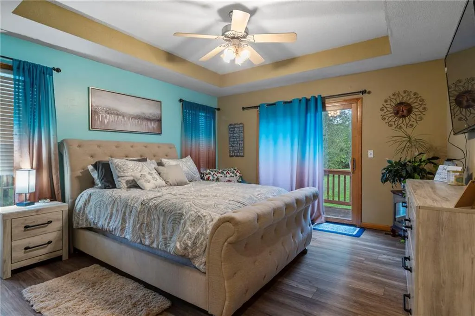
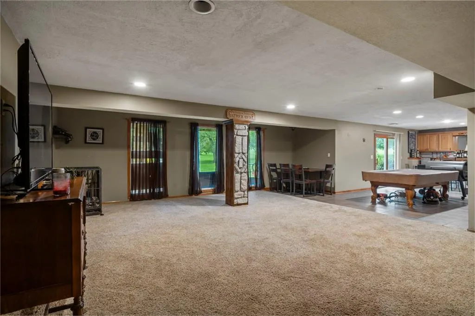
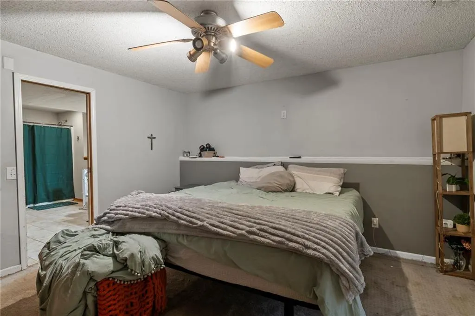
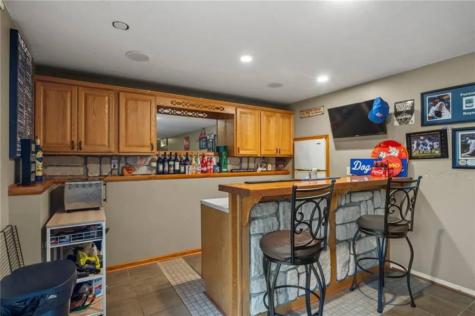
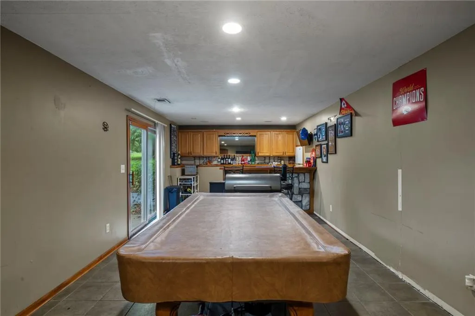
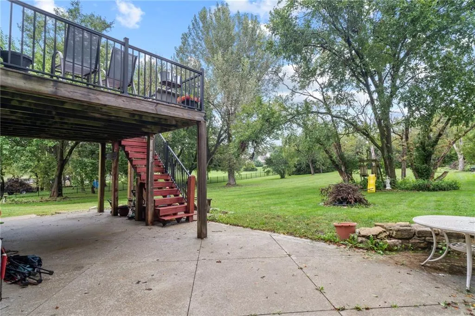
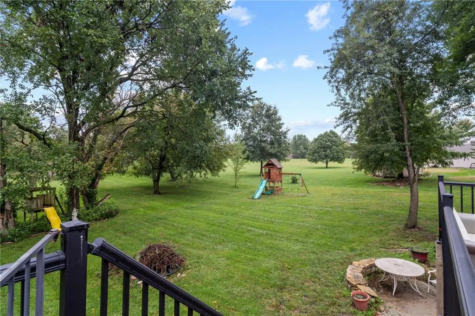
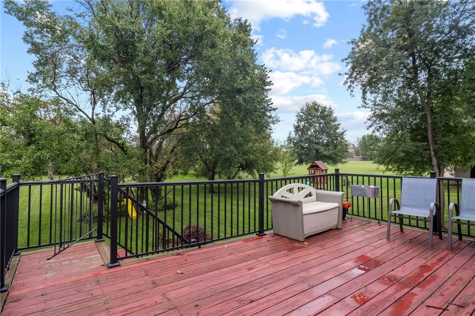
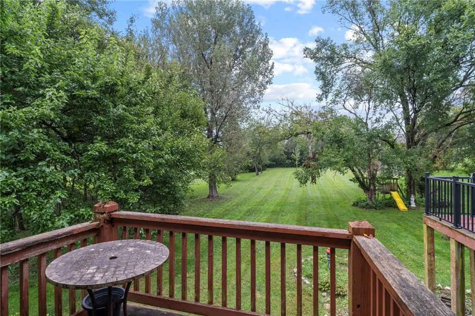
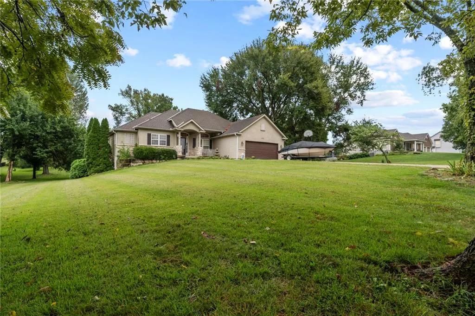
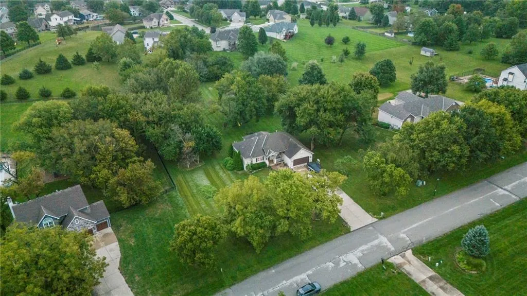
Welcome home to this spacious 4-bedroom, 3-bath home tucked away in Quail Creek Estates in Kansas City, KS, and located in the highly sought-after Piper School District. Sitting on a beautiful 1.42-acre lot, this home gives you the space, privacy, and room to enjoy the lifestyle you’ve been looking for. Inside, you’ll find plenty of room for everyday family life and entertaining. The finished basement takes things to another level with a built-in bar, making it the perfect spot for game nights, watching the big game, or hosting friends and family. Step outside through the walkout and you’ll find even more space to enjoy, including a patio and double decks overlooking the expansive lot. Whether you’re hosting a summer BBQ, gathering around the bar with friends, letting the kids run outside, or simply enjoying your morning coffee with a little extra breathing room, this home was made for making memories. And that 1.42-acre lot? It gives you plenty of room to spread out without giving up the convenience of being in Kansas City. If you’ve been waiting for a home with space, entertaining potential, and a lot you can actually enjoy, this one deserves to be on your list. Don’t just scroll past this one—come see it for yourself! Schedule your private showing and see why this could be the home you’ve been waiting for. Home is being Sold As Is
| Elementary School | Middle School | High School |
|---|---|---|
| Piper Elementary School | Piper Middle School | Piper High School |
| Price History | |
|---|---|
| 9/28/2026 | Listed $430,000 |
General Features
| Living Area | 3578 |
|---|---|
| Sewer | Septic Tank |
| Heating | Natural Gas |
| Cooling | Electric |
| Possession | Funding |
| Roof | Composition |
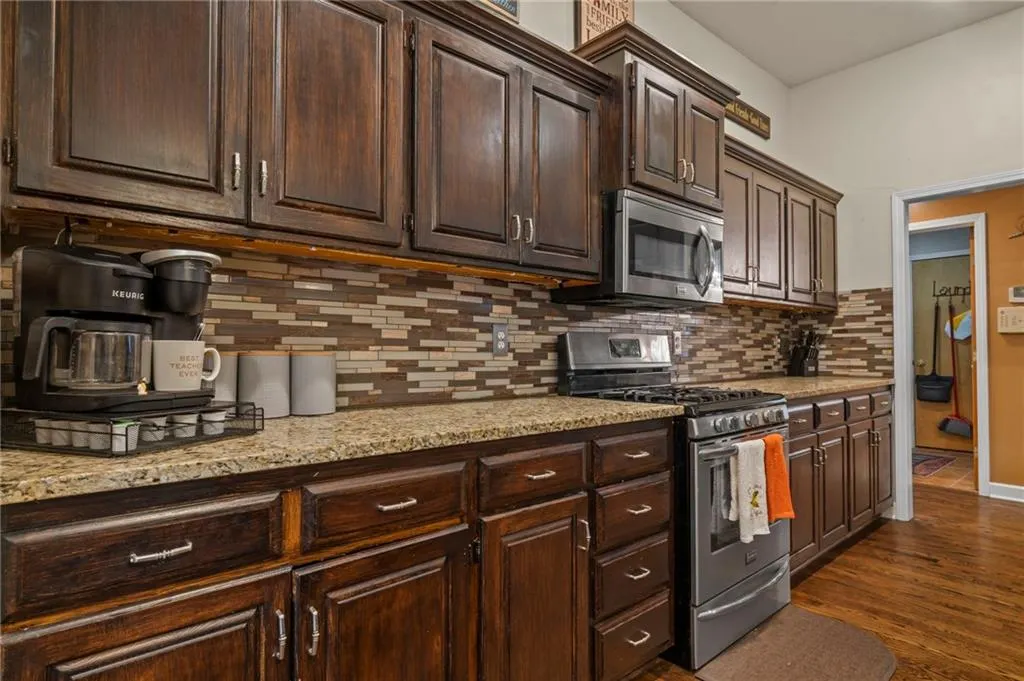
| Appliances | Dishwasher,Disposal,Exhaust Fan,Microwave,Refrigerator,Electric Range,Trash Compactor |
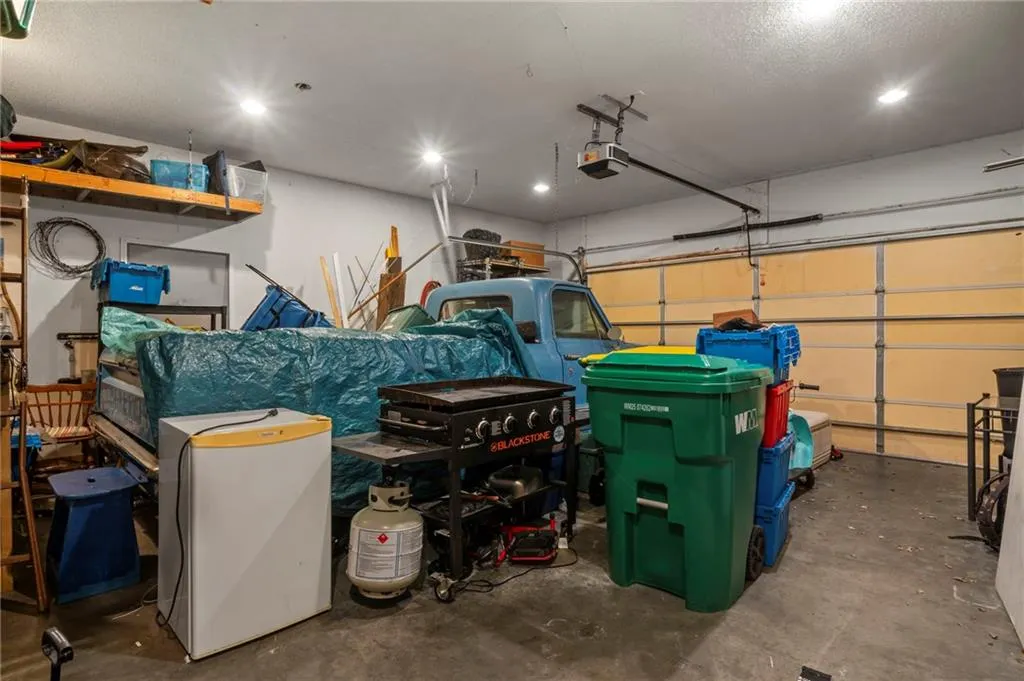
| Garage Spaces | 2 |
| Association Fee Includes | Other |
| Patio/Porch Features | Deck,Patio |
| Architectural Style | Traditional |
| Security Features | Security System,Smoke Detector(s) |
| Construction Materials | Stucco,Vinyl Siding |
| Year Built | 2001 |
| Property Subtype | Single Family Residence |
| Ownership | Private |
| County | Wyandotte |
| Property Type | Residential |
| Association Amenities | Other,Trail(s) |
| HOA | Yes |
| Subdivision Name | Quail Creek Estates |
| Garage Y/N | Yes |
| Other Structures | Shed(s) |
| Full Baths | 3 |
| Status | Active |
| Directions | From State Avenue Head west toward N 123rd St / Donahoo Rd . Turn West on Donahoo RD. Turn North on 125th st. |
| High School | Piper |
| City | Kansas City |
| Association Name | Quail Creek Estates |
| High School District | Piper |
| MLS Area | 421 - N=Lv Co Ln;S=State;E=I-435;W=Lv Co Ln |
| Lot Size Units | Acres |
| Lot Size Square Feet | 61855.2 |
| Listing Terms | Cash,Conventional,FHA,VA Loan |
| Elementary School | Piper |
| Middle/Junior High School | Piper |
| Public Remarks | Welcome home to this spacious 4-bedroom,3-bath home tucked away in Quail Creek Estates in Kansas City,KS,and located in the highly sought-after Piper School District. Sitting on a beautiful 1.42-acre |
| Standard Status | Active |
| In Flood Plain | No |
Interior Features
| Interior Amenities | Ceiling Fan(s),Kitchen Island,Pantry,Walk-In Closet(s),Wet Bar |
|---|---|
| Basement | Finished,Full,Walk-Out Access |
| Flooring | Carpet,Tile,Wood |
| Total Fireplaces | 1 |
| Fireplace Features | Great Room |
| Basement (Y/N) | Yes |
| Air Conditioning Y/N | Yes |
| Window Features | Window Coverings,Thermal Windows |
| Fireplace Y/N | Yes |
| Above Grade Finished Area | 1789 |
| Laundry Features | Laundry Room,Main Level |
| Total Bedrooms | 4 |
| Below Grade Finished Area | 1789 |
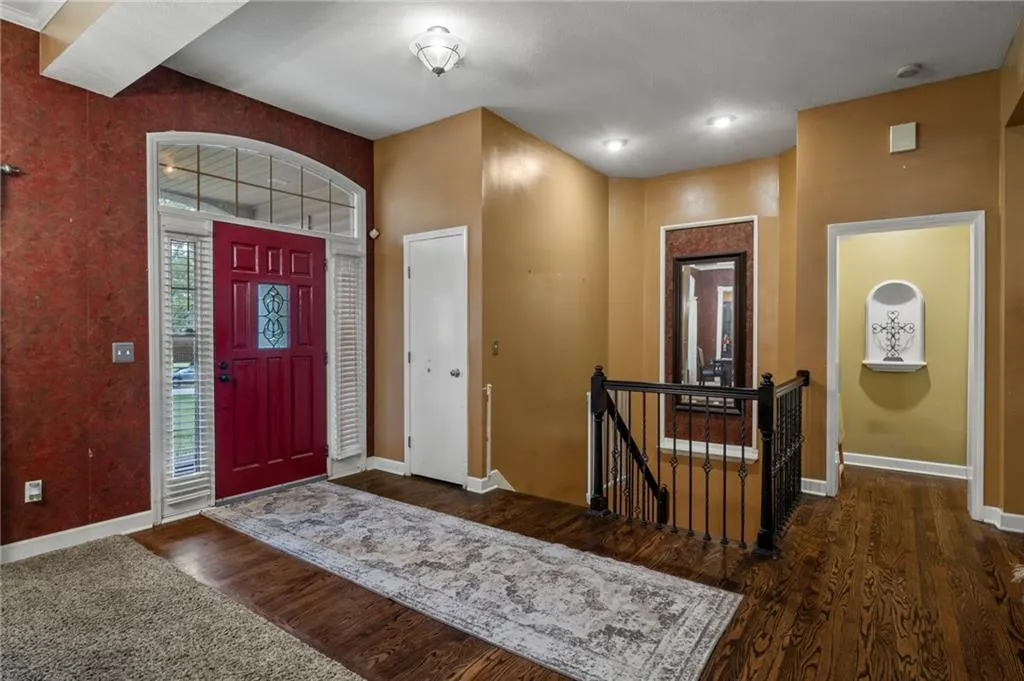
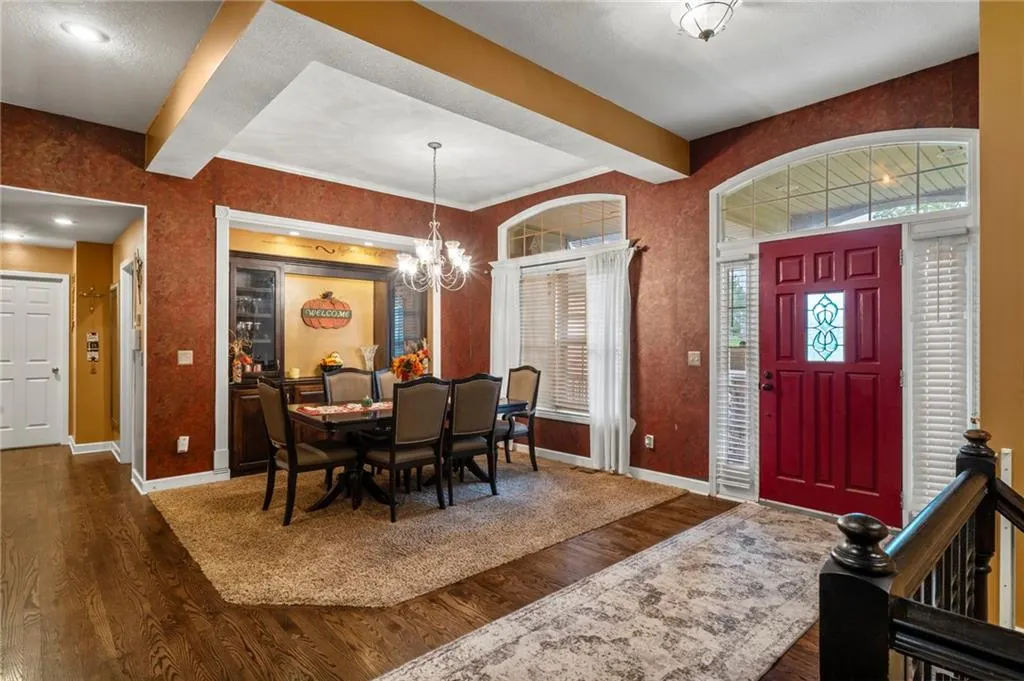
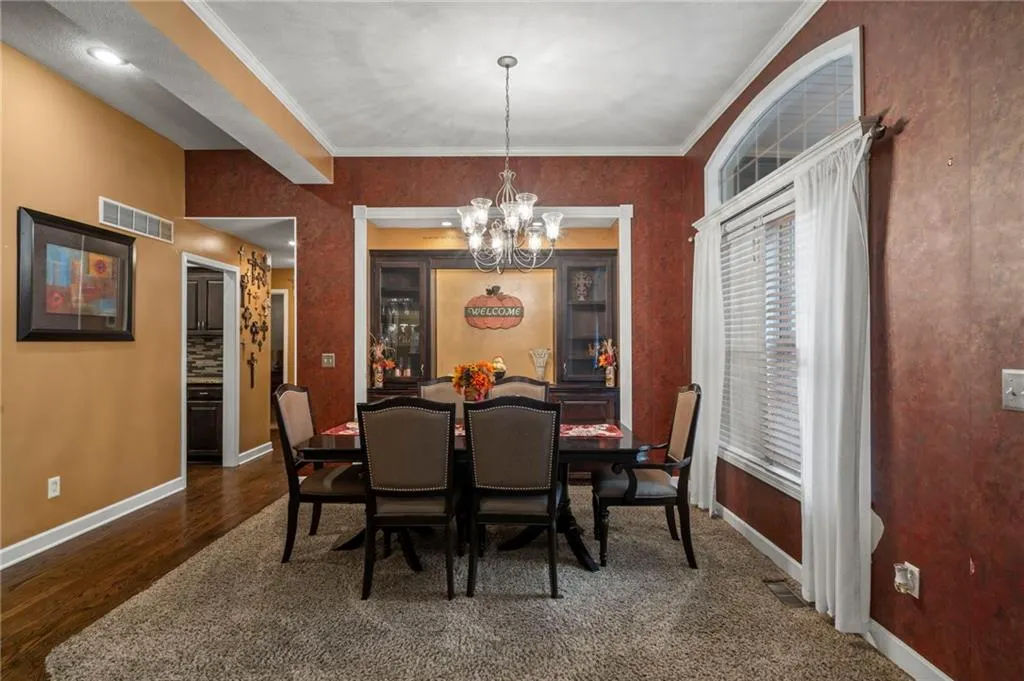
| Dining Area Features | Breakfast Area,Formal |
| Floor Plan Features | Ranch |
Exterior Features
| Exterior Amenities | Sat Dish Allowed |
|---|---|
| Parking Features | Attached,Garage Door Opener,Garage Faces Front |
| Lot Features | Acreage,Level,Many Trees |
| Water Source | Public |
| Lot Size Area | 1.42 |
| Road Surface Type | Paved |
| Road Responsibility | Public Maintenance |
| Other Room Features | Breakfast Room,Main Floor Primary Bedroom |
Amenities
- Foreclosure
- Views
- Short Sale
- New Construction
- Adult 55+
- Lease To Own
- No HOA Fees
- Furnished
- Primary On Main
- Air Conditioning
- Seller Finance
- Green
- Fixer Upper
- Horse
- Golf
- Fireplace
- Deck
- Garage
- Basement
- Pool
Property vs Single Family Average in 66109
Price
Taxes
Year Built
 The information displayed on this page is confidential, proprietary, and copyrighted information of Heartland Multiple Listing Service, Inc. (
 All information deemed reliable but not guaranteed. All properties are subject to prior sale, change or withdrawal. Neither listing broker(s) or information provider(s) shall be responsible for any typographical errors, misinformation, misprints and shall be held totally harmless. Listing(s) information is provided for consumer's personal, non-commercial use and may not be used for any purpose other than to identify prospective properties consumers may be interested in purchasing. The data relating
