
Just Listed

Address
14550 Nw 66th Street, Parkville, MO
Price
$ 635,000
Property Attributes
- MLS#2642933
- TypeSingle Family
- Listing Status Active
- CountyPLATTE
- CityParkville
- Area115 - N=I-435-Hwy 152 - S=Mo Rvr - E=Platte Co Ln
- NeighborhoodThousand Oaks
- Zip64152
- StyleTraditional
- Year Built2006
- Taxes$ 7433
- Price$ 635,000
- Bedrooms4
- Full Bathrooms3
- Half Bathrooms1
- Sqr Footage3520
- Lot Size0.289991 Acres
Data Source:
Heartland MLS (HMLS)
Property Description
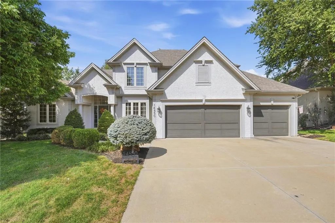
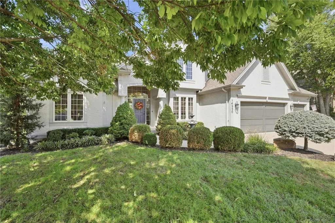
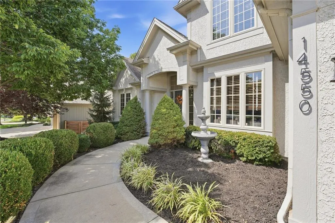
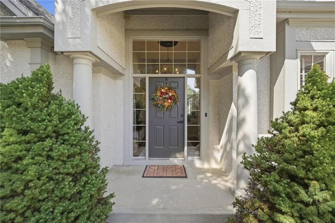
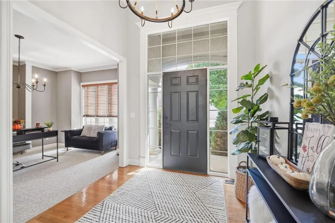
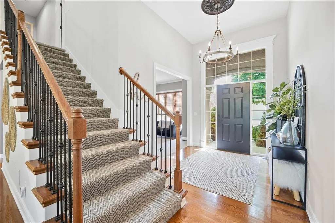
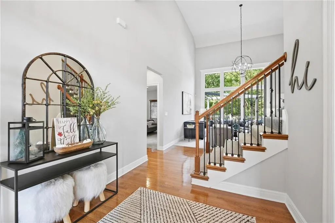
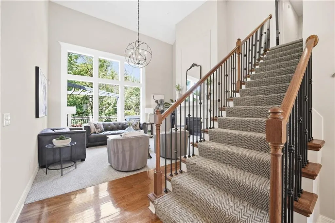
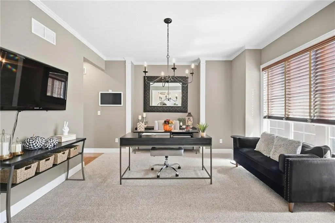
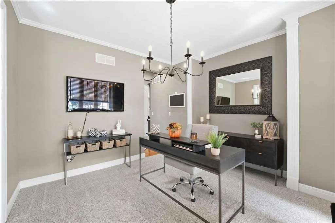
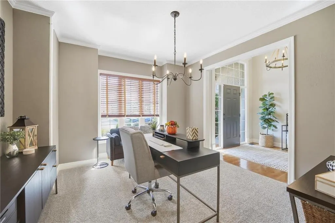
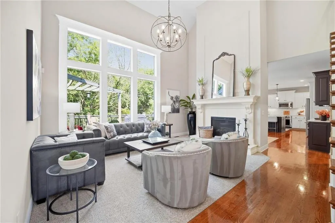
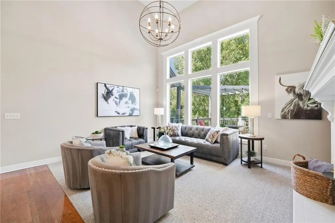
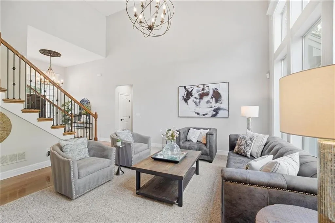
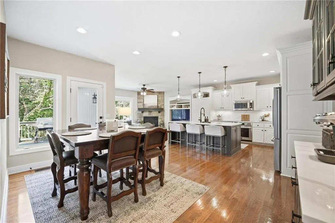
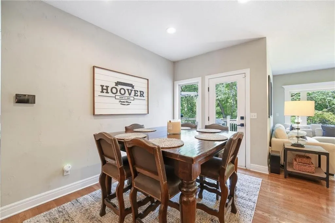
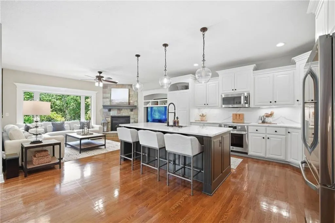
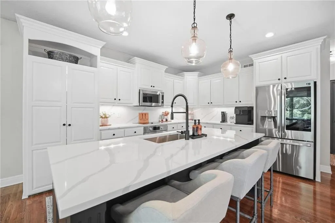
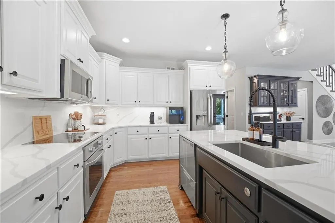
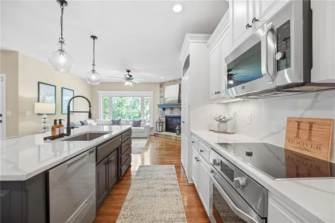
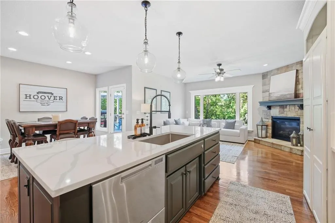
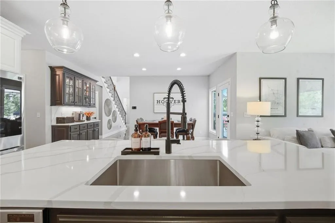
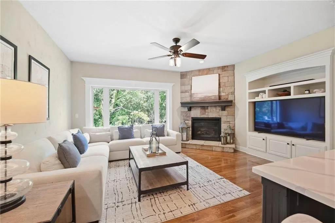
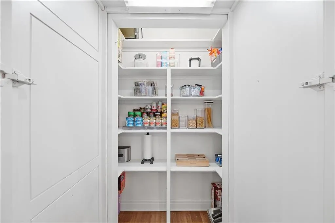
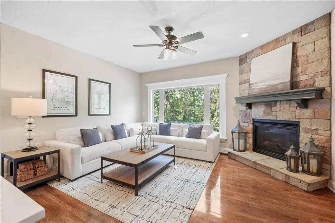
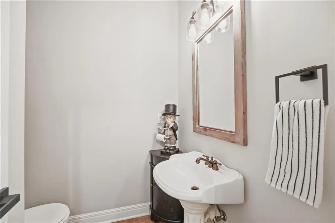
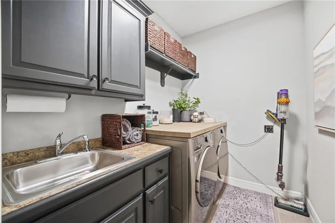
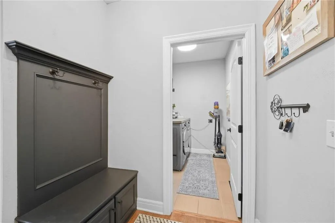
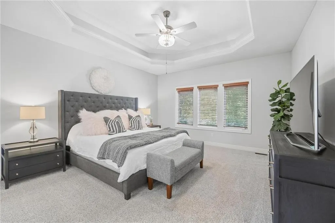
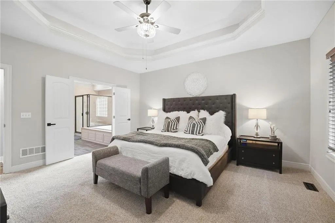
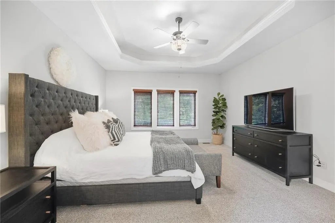
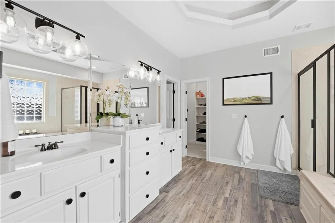
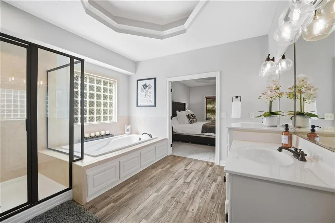
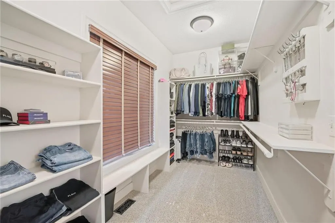
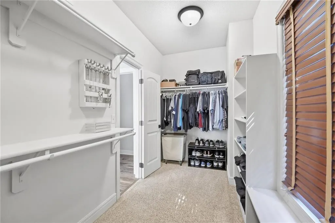
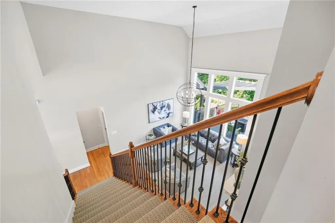
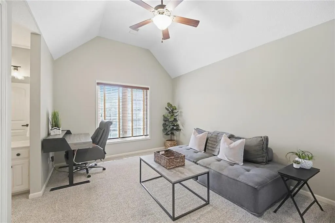
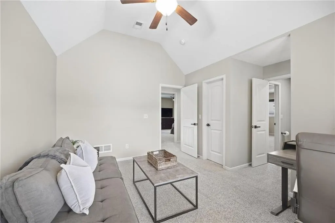
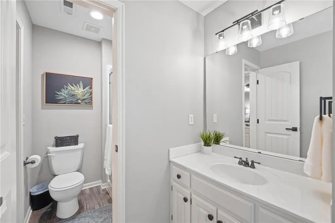
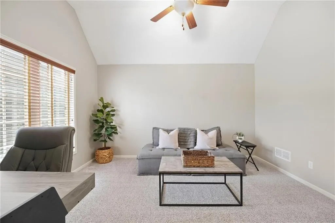
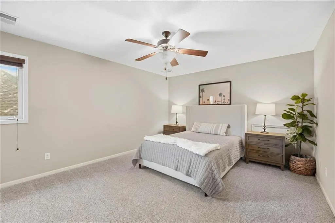
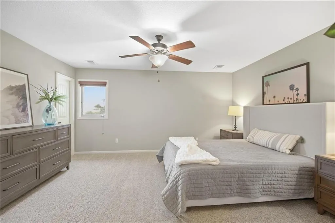
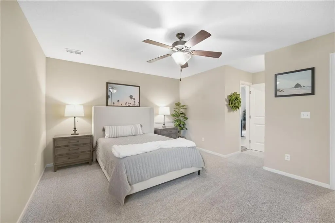
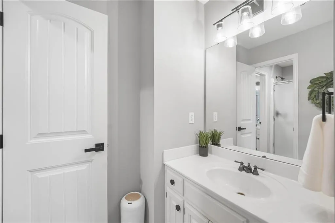
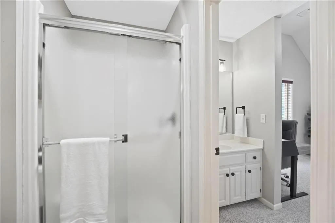
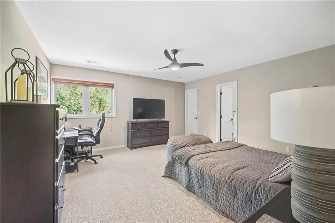
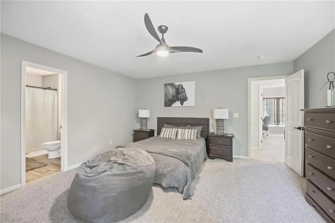
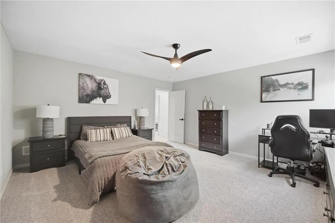
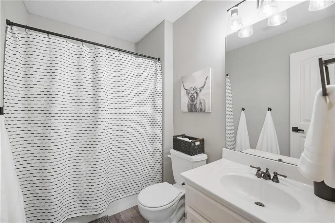
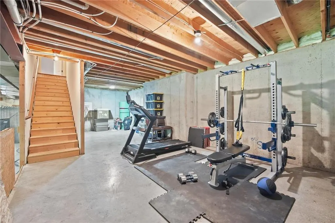
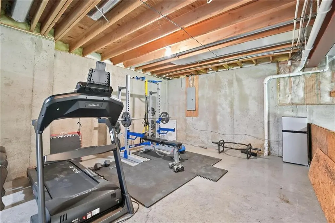
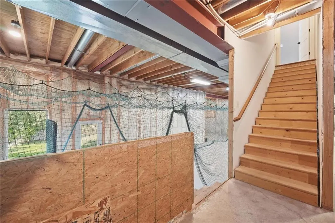
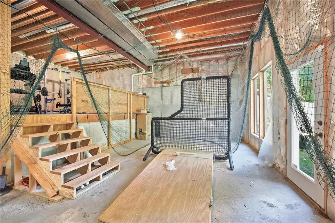
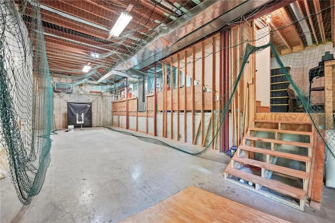
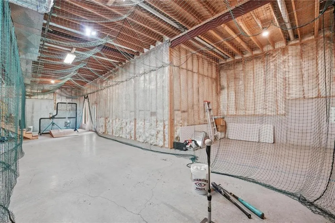
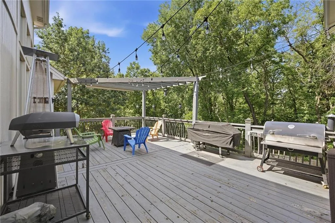
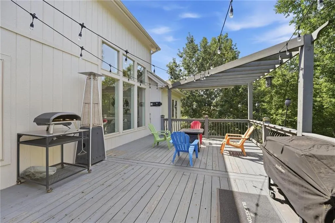
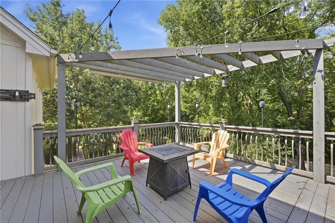
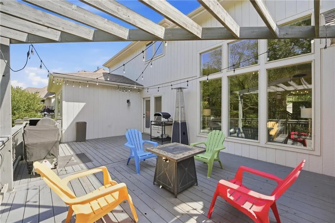
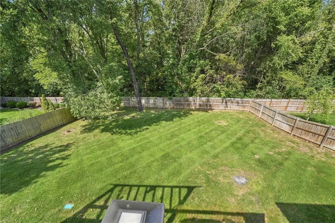
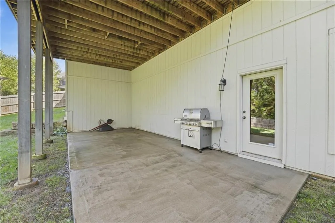
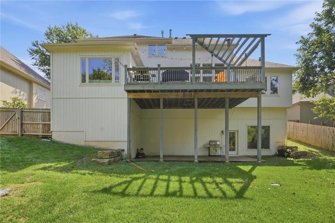
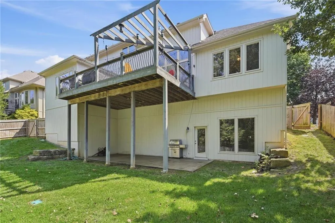
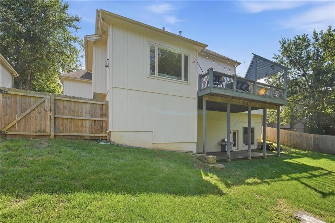
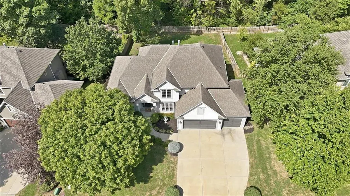
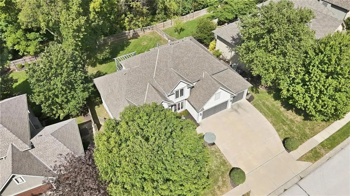
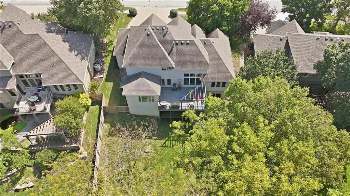
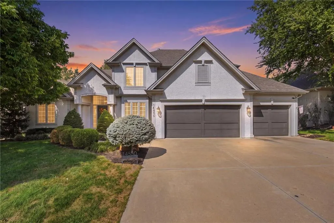
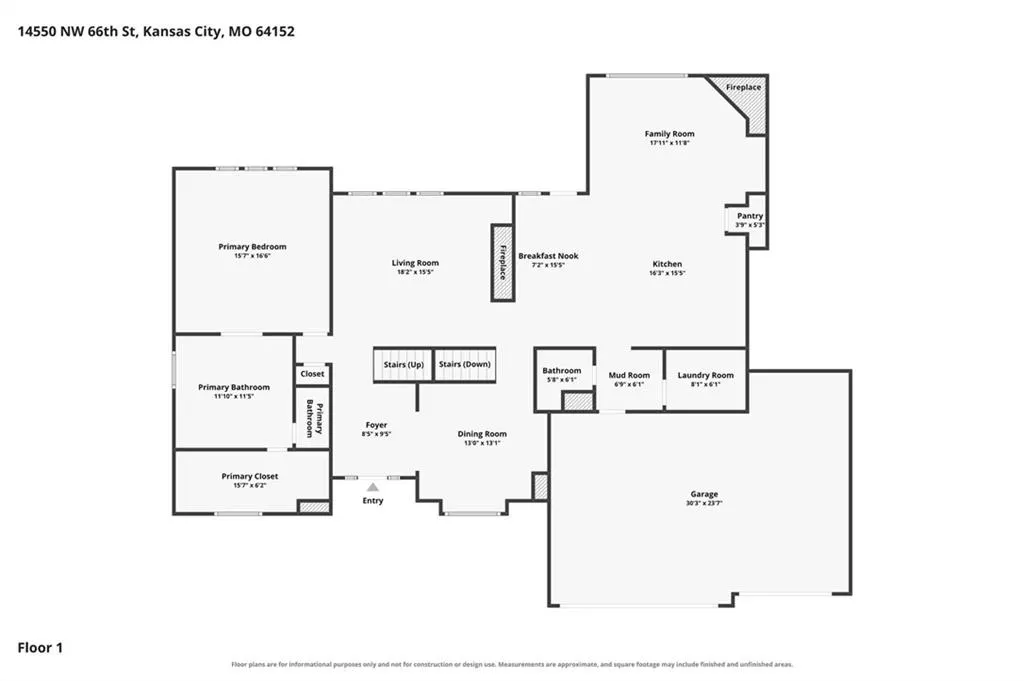
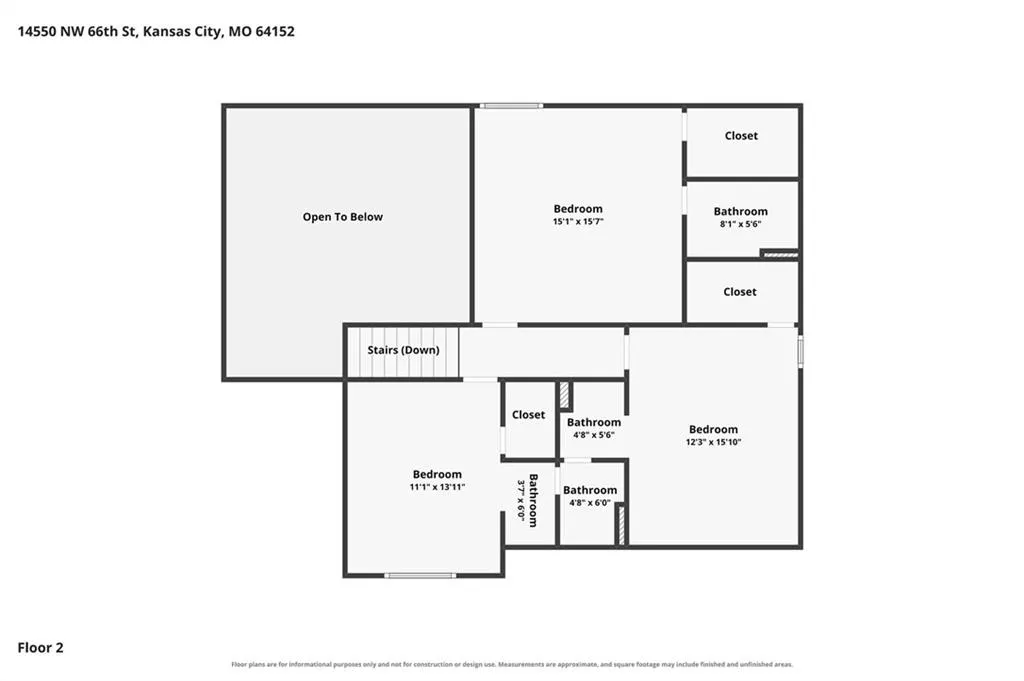
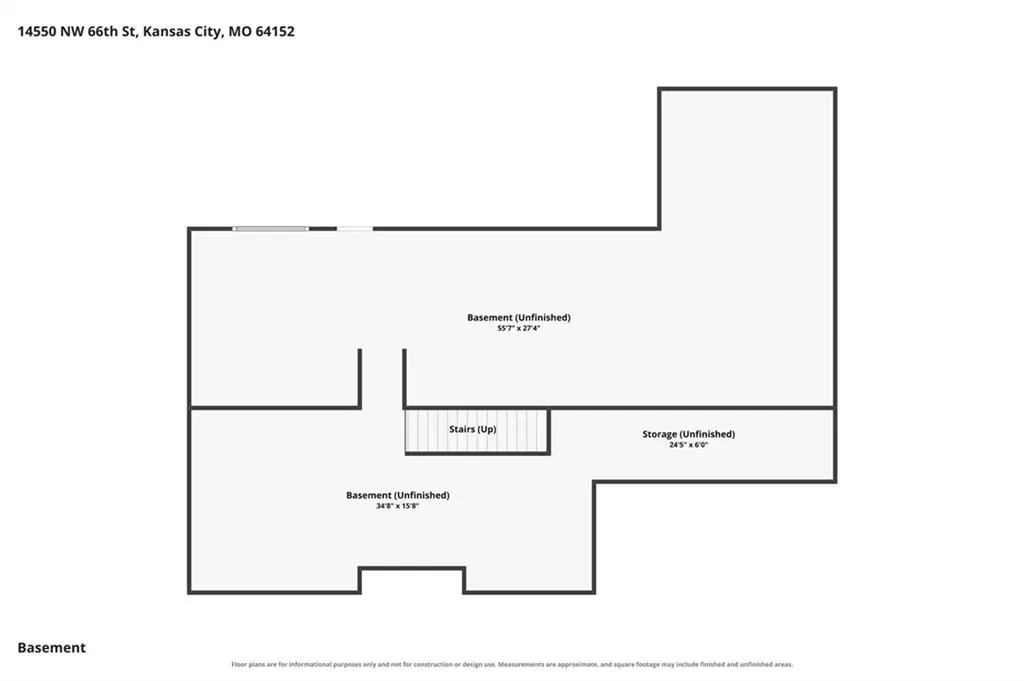
Located in the highly acclaimed Thousand Oaks subdivision, this beautifully maintained 1.5-story home offers an exceptional blend of space, comfort, and style. Step inside to soaring ceilings, abundant natural light, beautiful hardwood floors, and a dramatic two-story living room anchored by a gas fireplace and an impressive wall of windows overlooking the treed backyard. The updated kitchen is designed for both everyday living and entertaining, featuring quartz countertops, a large center island, upgraded stainless steel appliances, abundant cabinetry, and a walk-in pantry. Just off the kitchen, the breakfast area flows seamlessly into the inviting hearth room, where a second gas fireplace creates the perfect gathering space. The main-level primary suite provides a private retreat with a tray ceiling, spacious bath featuring dual vanities, jetted tub and separate shower, plus a large walk-in closet. A formal dining room, main-floor laundry and convenient mudroom add even more functionality. Upstairs, you'll find three additional bedrooms; one bedroom has an en-suite bathroom, and the other 2 bedrooms share a Jack-and-Jill bathroom. There is plenty of space for a family, guests, or a home office. Outside, enjoy the large elevated deck and pergola surrounded by mature trees, creating a private setting for entertaining or relaxing. The three-car garage provides excellent parking and storage. Downstairs, the expansive unfinished basement offers approximately 2,200 square feet of additional space with tremendous potential for a future recreation room, additional bedrooms, home gym, theater, workshop, or storage. Park Hill School District: Attending Angeline Washington Elementary School, Walden Middle School, and Park Hill South High School.
| Elementary School | Middle School | High School |
|---|---|---|
| Angeline Washington Elementary School | Walden Middle School | Park Hill South High School |
| Price History | |
|---|---|
| 9/18/2026 | Listed $635,000 |
General Features
| Living Area | 3520 |
|---|---|
| Sewer | Public Sewer |
| Heating | Natural Gas |
| Cooling | Electric |
| Possession | Close Of Escrow |
| Roof | Composition |
| Appliances | Cooktop,Dishwasher,Disposal,Humidifier,Microwave,Refrigerator,Stainless Steel Appliance(s) |
| HOA Fee | 995 |
| Garage Spaces | 3 |
| Patio/Porch Features | Deck,Patio |
| Architectural Style | Traditional |
| Construction Materials | Frame |
| Year Built | 2006 |
| Property Subtype | Single Family Residence |
| Ownership | Private |
| Assoc Fee Paid Per | Annually |
| County | Platte |
| Property Type | Residential |
| Association Amenities | Pool,Trail(s) |
| HOA | Yes |
| Subdivision Name | Thousand Oaks |
| Garage Y/N | Yes |
| Full Baths | 3 |
| Status | Active |
| Directions | 45 Hwy to the NW Union Chapel Rd roundabout. South on Union Chapel to the next roundabout,then right (west) on Brink Meyer Rd/County Rd. Left (south) on N Nevada Ave,then right (west) on NW 66th St. |
| High School | Park Hill South |
| City | Parkville |
| Association Name | Thousand Oaks HOA |
| High School District | Park Hill |
| MLS Area | 115 - N=I-435/Hwy 152;S=Mo Rvr;E=Platte Co Ln;W=M |
| Lot Size Units | Acres |
| Lot Size Square Feet | 12632.4 |
| Listing Terms | Cash,Conventional,FHA,VA Loan |
| Elementary School | Angeline Washington |
| Middle/Junior High School | Walden |
| Public Remarks | Located in the highly acclaimed Thousand Oaks subdivision,this beautifully maintained 1.5-story home offers an exceptional blend of space,comfort,and style. Step inside to soaring ceilings,abundant n |
| Virtual Tour | https://show.tours/kZytMyjp |
| Standard Status | Active |
| In Flood Plain | No |
| HMS_MaintenanceProvidedYN | No |
Interior Features
| Interior Amenities | Ceiling Fan(s),Kitchen Island,Painted Cabinets,Pantry,Smart Thermostat,Walk-In Closet(s) |
|---|---|
| Basement | Full,Unfinished,Walk-Out Access |
| Flooring | Carpet,Tile,Wood |
| Total Fireplaces | 2 |
| Fireplace Features | Hearth Room,Living Room |
| Basement (Y/N) | Yes |
| Air Conditioning Y/N | Yes |
| Window Features | Thermal Windows |
| Fireplace Y/N | Yes |
| Above Grade Finished Area | 3520 |
| Half Baths | 1 |
| Laundry Features | Laundry Room,Main Level |
| Total Bedrooms | 4 |
| Dining Area Features | Breakfast Area,Formal |
| Floor Plan Features | 1.5 Stories |
Exterior Features
| Fencing | Privacy,Wood |
|---|---|
| Parking Features | Attached,Garage Faces Front |
| Lot Features | Adjoin Greenspace,Many Trees |
| Water Source | Public |
| Lot Size Area | 0.29 |
| Road Surface Type | Paved |
| Other Equipment | Back Flow Device |
| Road Responsibility | Public Maintenance |
| Lake Description | Lake Access |
Amenities
- Foreclosure
- Views
- Short Sale
- New Construction
- Adult 55+
- Lease To Own
- No HOA Fees
- Furnished
- Primary On Main
- Air Conditioning
- Seller Finance
- Green
- Fixer Upper
- Horse
- Golf
- Fireplace
- Deck
- Garage
- Basement
- Pool
Property vs Single Family Average in 64152
Price
Taxes
Year Built
 The information displayed on this page is confidential, proprietary, and copyrighted information of Heartland Multiple Listing Service, Inc. (
 All information deemed reliable but not guaranteed. All properties are subject to prior sale, change or withdrawal. Neither listing broker(s) or information provider(s) shall be responsible for any typographical errors, misinformation, misprints and shall be held totally harmless. Listing(s) information is provided for consumer's personal, non-commercial use and may not be used for any purpose other than to identify prospective properties consumers may be interested in purchasing. The data relating
