









Address
15706 E 44th Terrace S, Independence, MO
Price
$ 277,900
Property Attributes
- MLS#2642620
- TypeSingle Family
- Listing Status Active
- CountyJACKSON
- CityIndependence
- Area206 - Independence Area
- NeighborhoodGreen Crest
- Zip64055
- StyleTraditional
- Year Built1966
- Taxes$ 2111
- Price$ 277,900
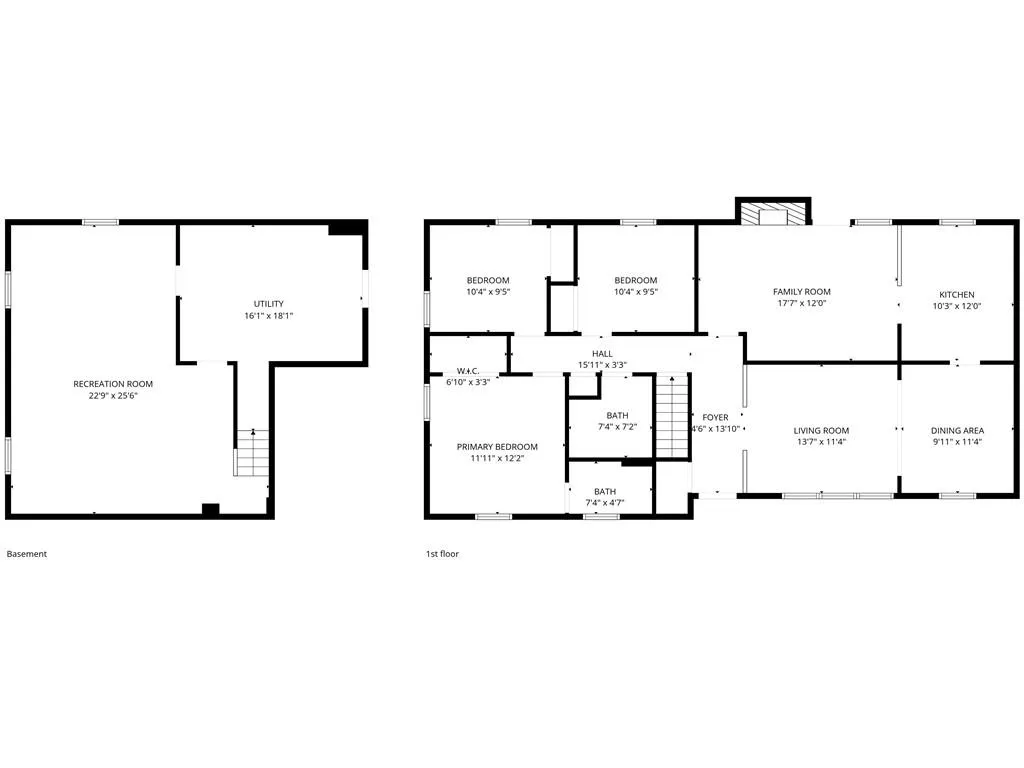
- Bedrooms3
- Full Bathrooms2
- Half Bathrooms0
- Sqr Footage1888
- Lot Size0.217424 Acres
Data Source:
Heartland MLS (HMLS)
Property Description
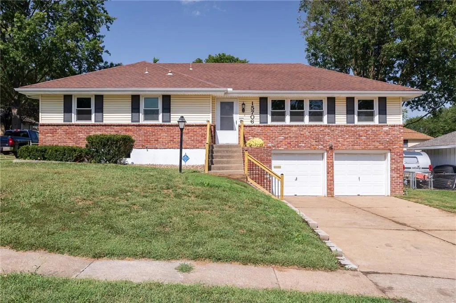
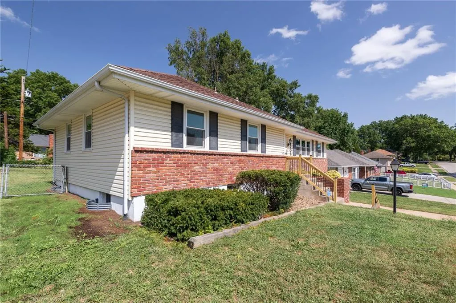
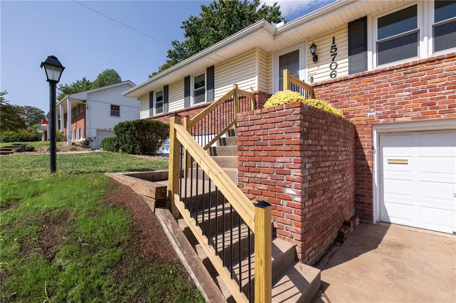
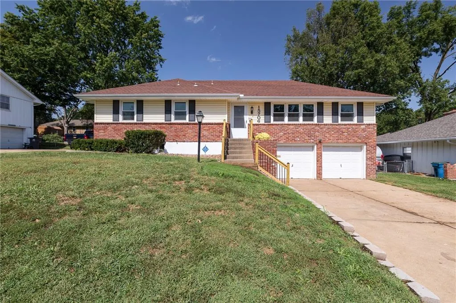
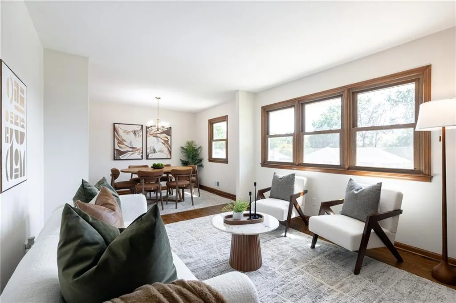
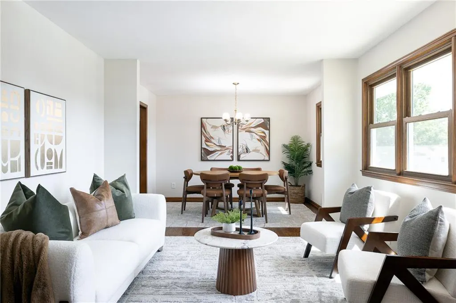
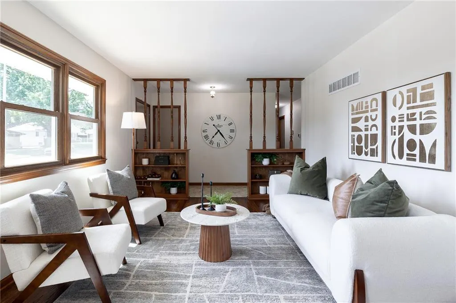
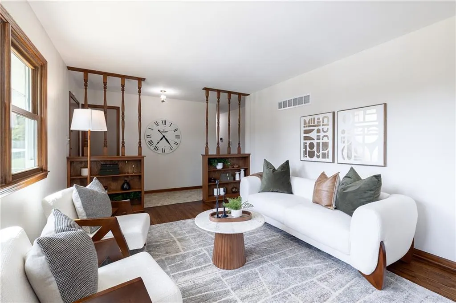
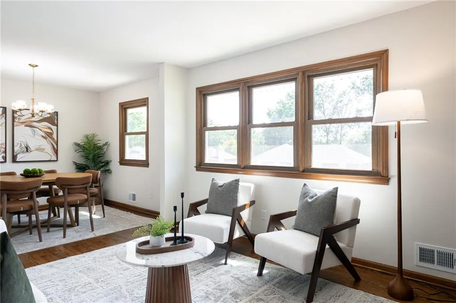
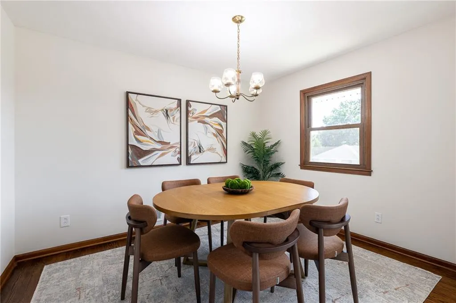
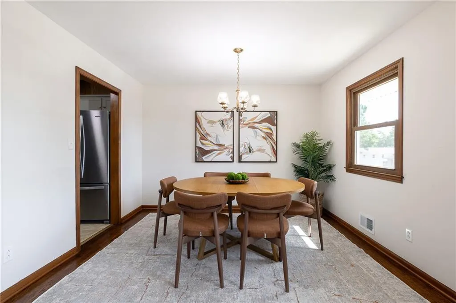
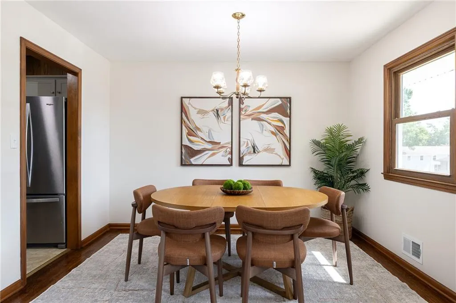
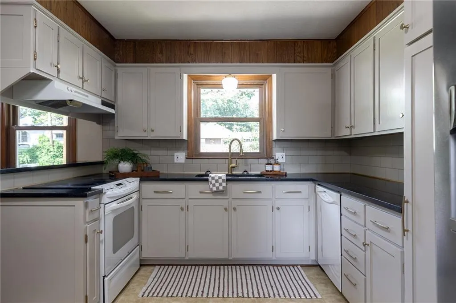
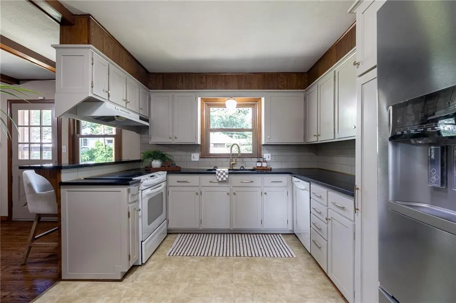
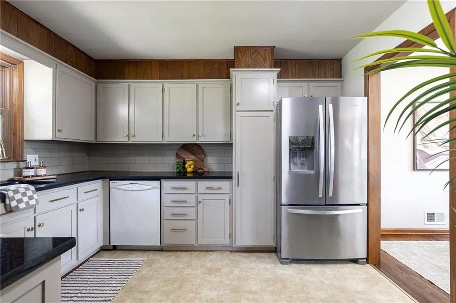
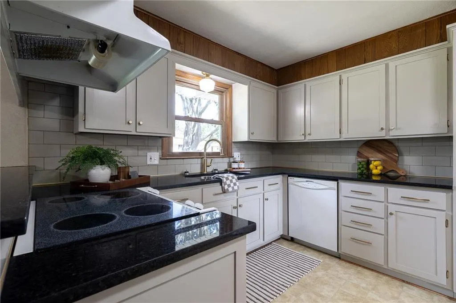
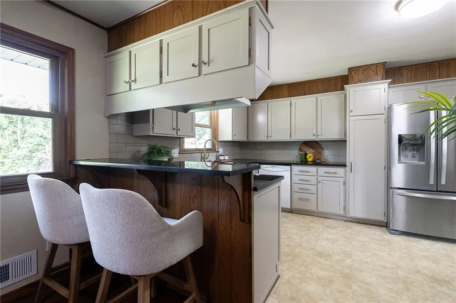
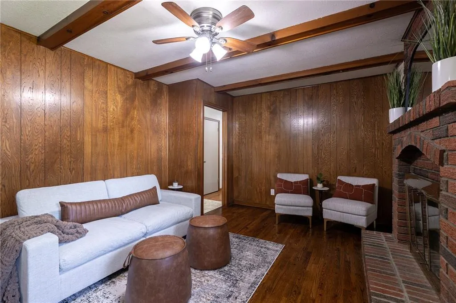
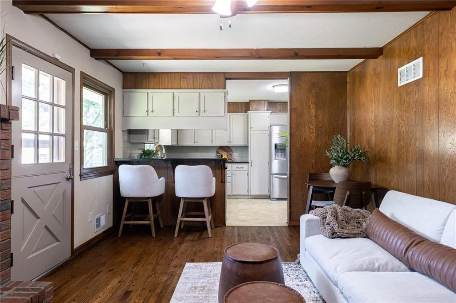
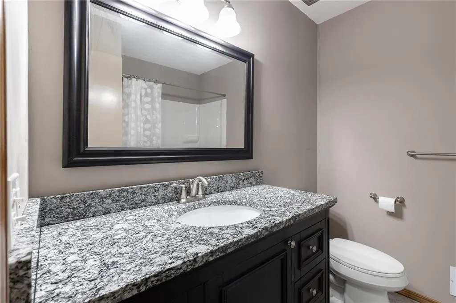
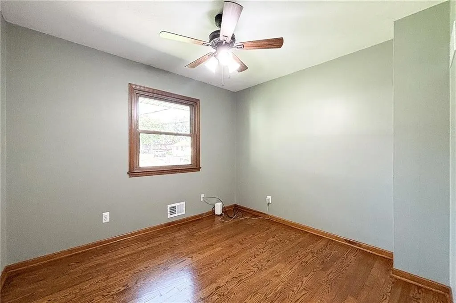
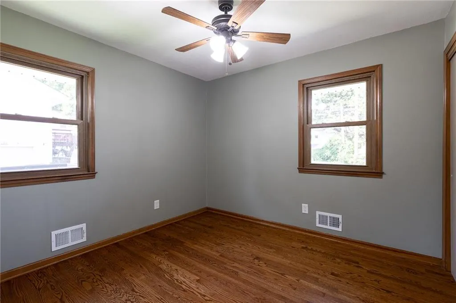
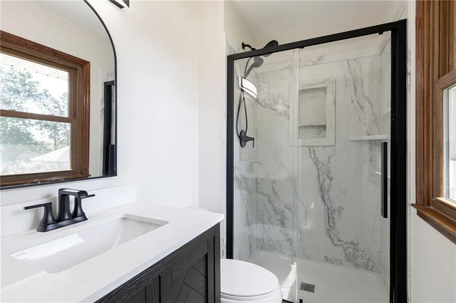
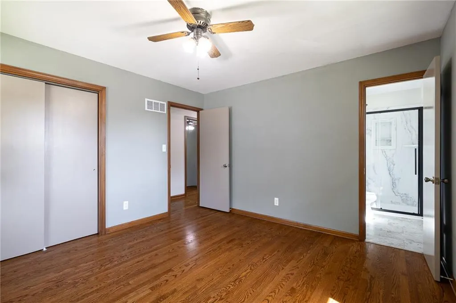
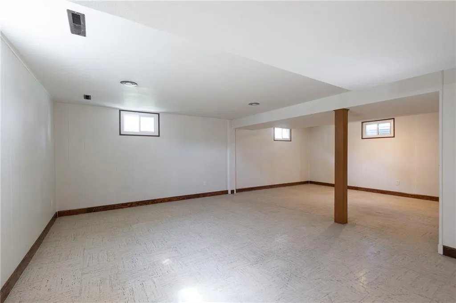
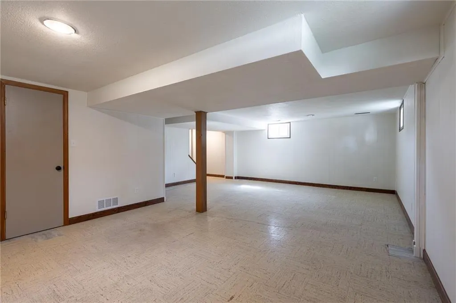
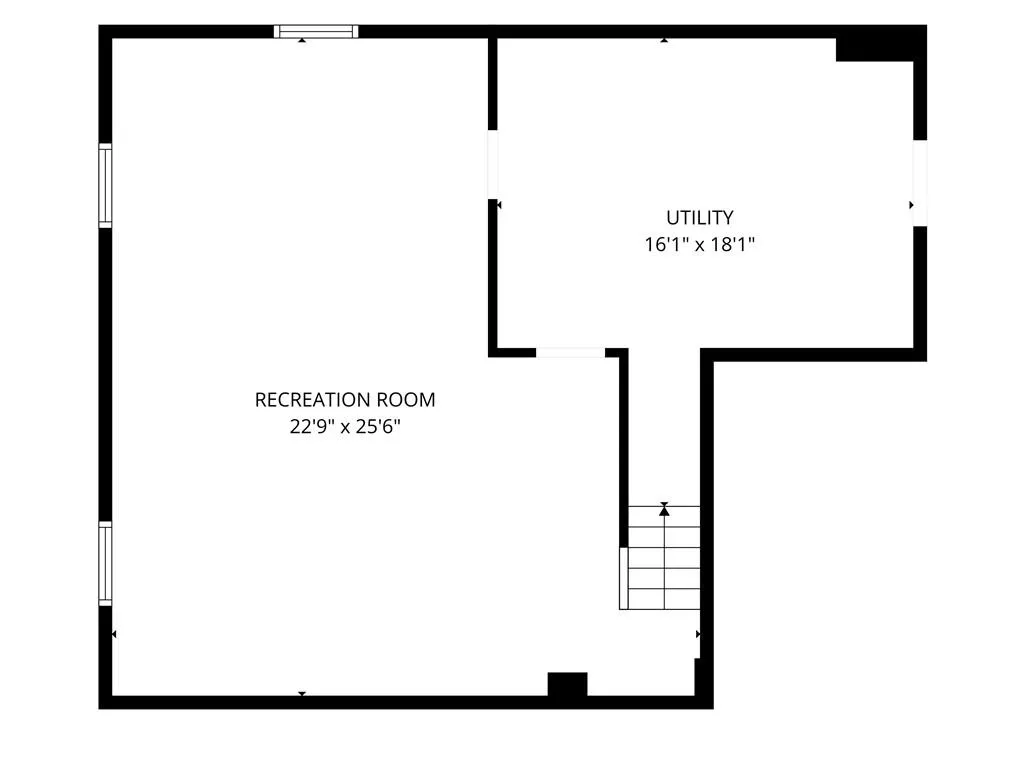
A Beautifully Updated & Move-In Ready Raised Ranch! Welcome home to 15706 E 44th Ter S, a classically updated property in a great Independence neighborhood with convenient access to 40 Highway, I-70, shopping, Costco and Noland Road. From the moment you arrive, you'll appreciate the low-maintenance exterior and the thoughtful updates throughout. Are you looking for space? This home has a Living room, Family room, & a basement Rec Room area with unending possibilities. The home features maintenance-free vinyl siding, wood-tone vinyl thermal windows, and freshly refinished hardwood floors that bring warmth and character to the living spaces. Fresh interior paint throughout creates a clean, inviting feel and makes it easy for you to move right in and make it your own. The updated kitchen is a standout, featuring sleek black granite countertops and a gorgeous tile backsplash. All the cabinets are updated with fresh paint and charm. The bathrooms have also been tastefully updated, adding to the home's modern, refreshed appeal. For added peace of mind, the HVAC system is only 2 years old. With its combination of major updates, stylish finishes, low-maintenance features, and a convenient location, this home is truly 100% move-in ready just waiting for its next owner. Come see everything this home has to offer, but make it quick it won't last long!
| Elementary School | Middle School | High School |
|---|---|---|
| William Southern Elementary School | Pioneer Ridge Middle School | Truman High School |
| Price History | |
|---|---|
| 9/18/2026 | Listed $277,900 |
General Features
| Living Area | 1888 |
|---|---|
| Sewer | Public Sewer |
| Heating | Forced Air |
| Cooling | Attic Fan,Electric |
| Roof | Composition |
| Appliances | Dishwasher,Disposal,Refrigerator,Electric Range |
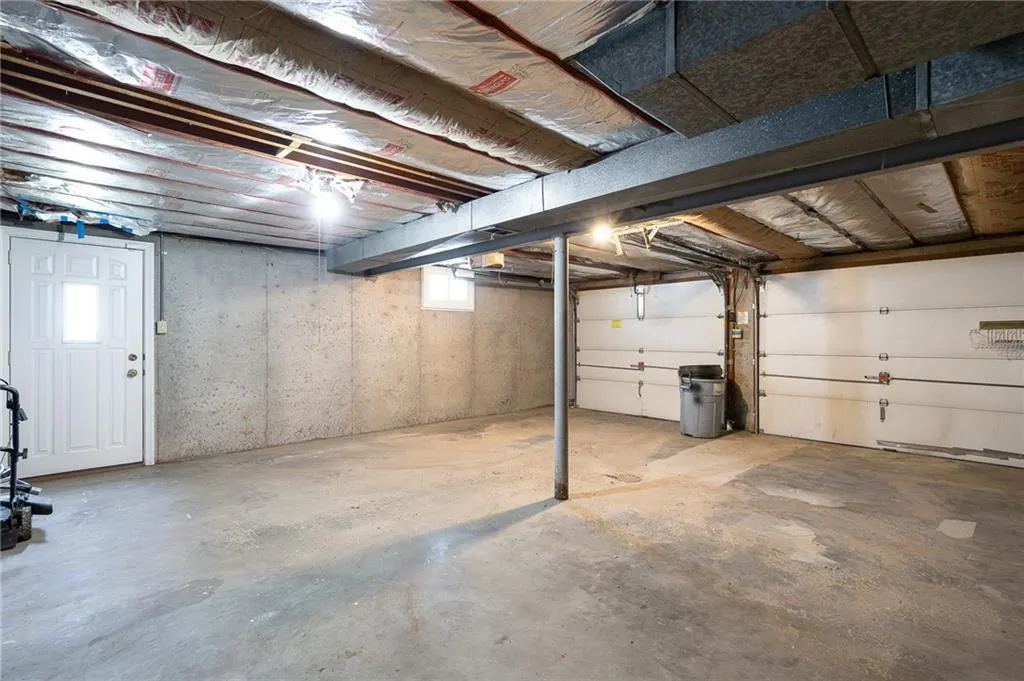
| Garage Spaces | 2 |
| Patio/Porch Features | Patio |
| Architectural Style | Traditional |
| Security Features | Security System |
| Construction Materials | Brick Trim,Vinyl Siding |
| Exclusions | See SD |
| Year Built | 1966 |
| Property Subtype | Single Family Residence |
| Ownership | Private |
| County | Jackson |
| Property Type | Residential |
| HOA | No |
| Subdivision Name | Green Crest |
| Facing Direction | South |
| Garage Y/N | Yes |
| Full Baths | 2 |
| Status | Active |
| Directions | From 40 HWY turn north on to Phelps Rd and travel .50 a mile to E 44th Ter S Turn East or right onto 44th and head down the street cross over Mills St house is ahead .50 miles on the left. From 3 |
| High School | Truman |
| City | Independence |
| High School District | Independence |
| MLS Area | 206 - Independence Area |
| Lot Size Units | Square Feet |
| Lot Size Square Feet | 9471 |
| Listing Terms | Cash,Conventional,FHA,VA Loan |
| Elementary School | William Southern |
| Middle/Junior High School | Pioneer Ridge |
| Public Remarks | A Beautifully Updated & Move-In Ready Raised Ranch! Welcome home to 15706 E 44th Ter S,a classically updated property in a great Independence neighborhood with convenient access to 40 Highway,I-70,s |
| Standard Status | Active |
| In Flood Plain | No |
| HMS_MaintenanceProvidedYN | No |
Interior Features
| Interior Amenities | Ceiling Fan(s),Painted Cabinets |
|---|---|
| Basement | Concrete,Finished,Inside Entrance |
| Flooring | Vinyl,Wood |
| Total Fireplaces | 1 |
| Fireplace Features | Family Room,Gas Starter,Masonry,Wood Burning |
| Basement (Y/N) | Yes |
| Air Conditioning Y/N | Yes |
| Window Features | Thermal Windows |
| Fireplace Y/N | Yes |
| Above Grade Finished Area | 1322 |
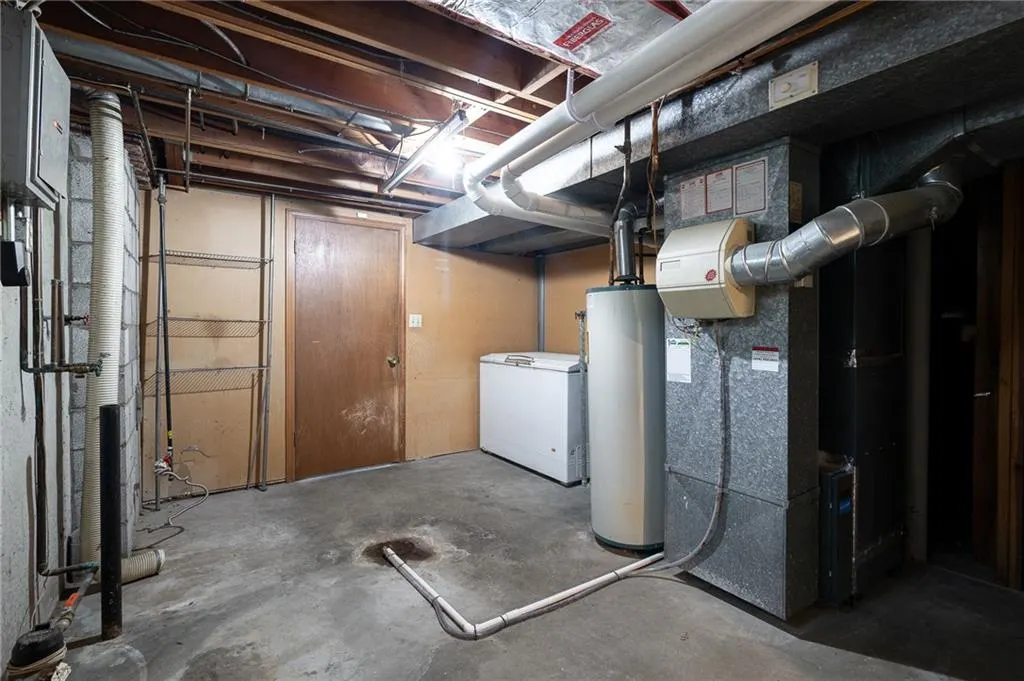
| Laundry Features | In Basement |
| Total Bedrooms | 3 |
| Below Grade Finished Area | 566 |
| Dining Area Features | Eat-In Kitchen,Formal,Liv/Dining Combo |
| Floor Plan Features | Raised Ranch |
Exterior Features
| Fencing | Metal |
|---|---|
| Parking Features | Attached,Basement,Garage Door Opener,Garage Faces Front |
| Water Source | Public |
| Lot Size Area | 9471 |
| Lot Dimensions | 125' x 75' |
| Road Surface Type | Paved |
| Road Responsibility | Public Maintenance |
Amenities
- Foreclosure
- Views
- Short Sale
- New Construction
- Adult 55+
- Lease To Own
- No HOA Fees
- Furnished
- Primary On Main
- Air Conditioning
- Seller Finance
- Green
- Fixer Upper
- Horse
- Golf
- Fireplace
- Deck
- Garage
- Basement
- Pool
Property vs Single Family Average in 64055
Price
Taxes
Year Built
Visits
 The information displayed on this page is confidential, proprietary, and copyrighted information of Heartland Multiple Listing Service, Inc. (
 All information deemed reliable but not guaranteed. All properties are subject to prior sale, change or withdrawal. Neither listing broker(s) or information provider(s) shall be responsible for any typographical errors, misinformation, misprints and shall be held totally harmless. Listing(s) information is provided for consumer's personal, non-commercial use and may not be used for any purpose other than to identify prospective properties consumers may be interested in purchasing. The data relating
