









Address
800 Nw Pampas Street, Pleasant Hill, MO
Price
$ 389,900
Property Attributes
- MLS#2640908
- TypeSingle Family
- Listing Status Active
- CountyCASS
- CityPleasant Hill
- Area208 - Cass County - Mo
- NeighborhoodTall Grass
- Zip64080
- StyleTraditional
- Year Built2024
- Taxes$ 4466
- Price$ 389,900
- Bedrooms4
- Full Bathrooms3
- Half Bathrooms0
- Sqr Footage2079
- Lot Size0.170983 Acres
Data Source:
Heartland MLS (HMLS)
Property Description
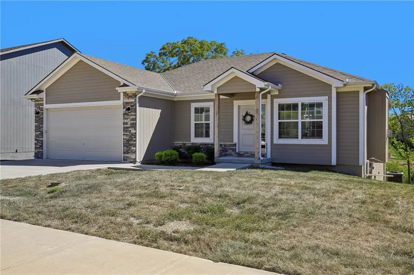
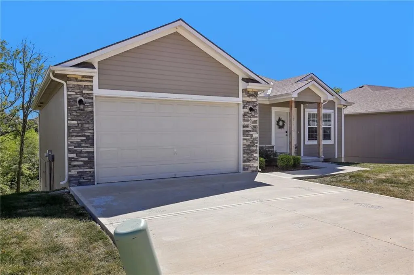
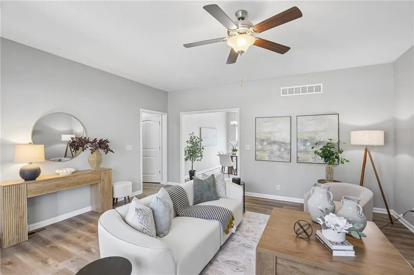
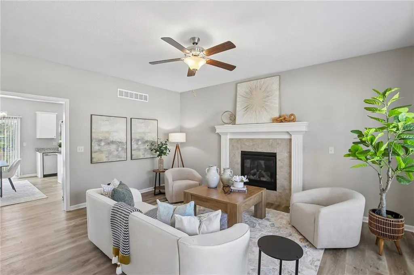
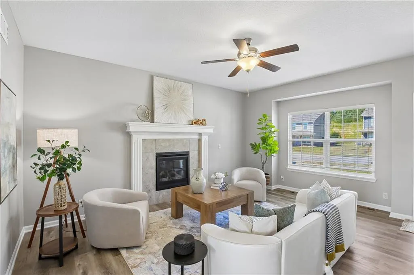
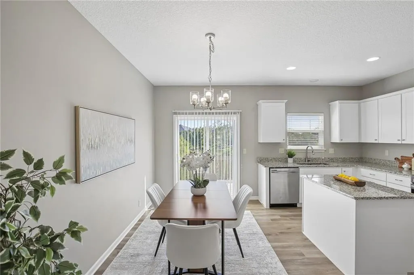
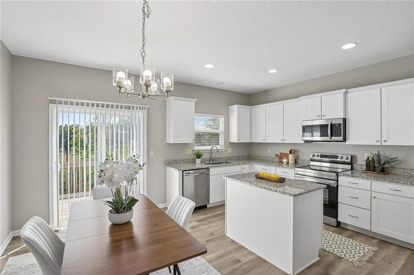
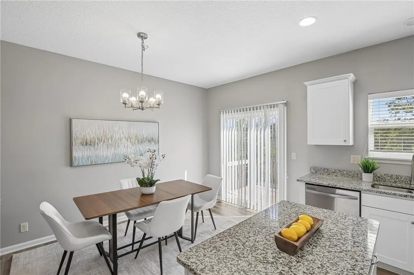
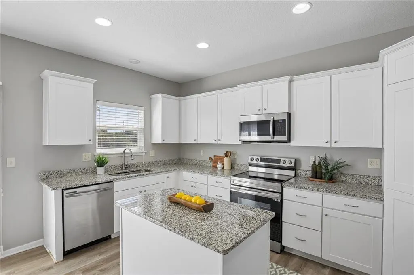
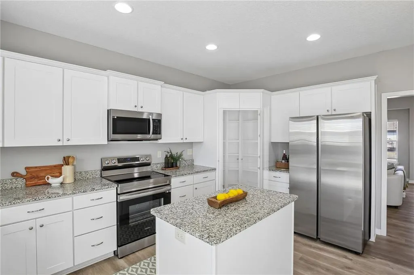
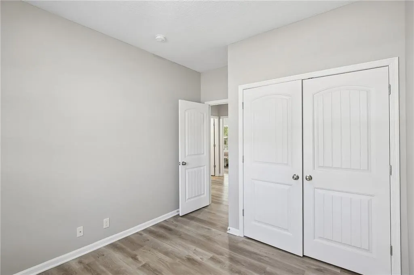
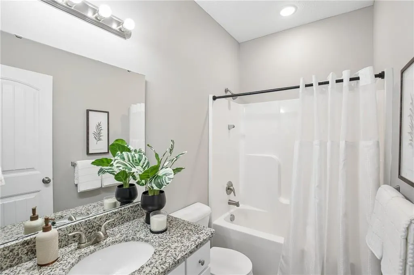
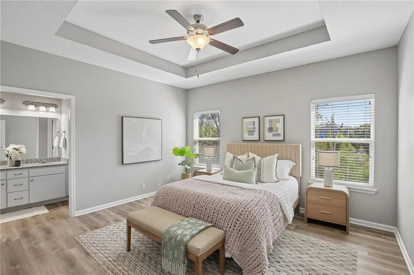
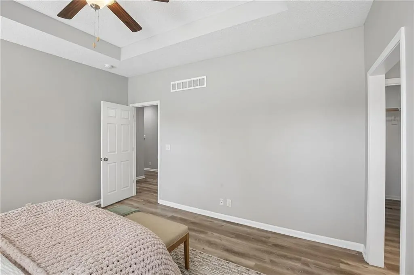
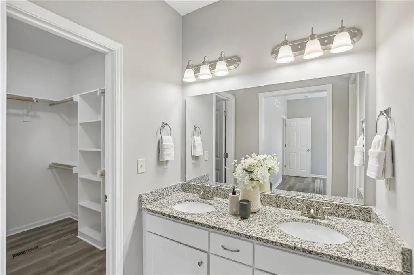
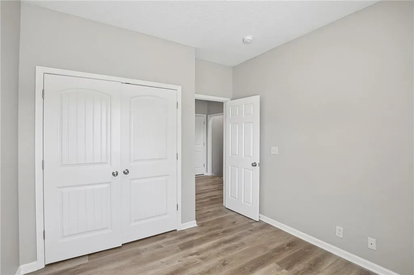
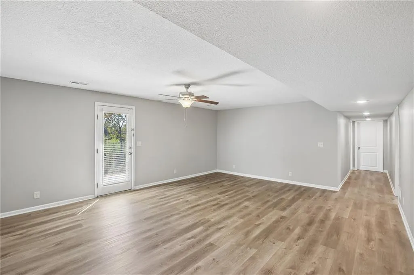
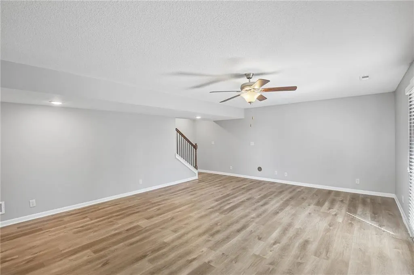
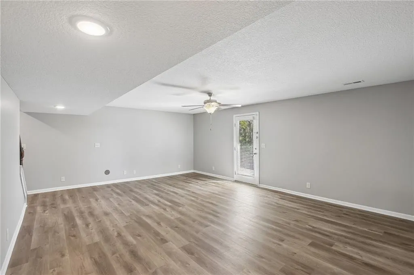
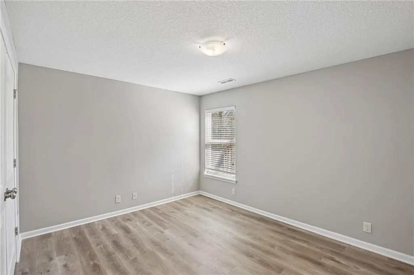
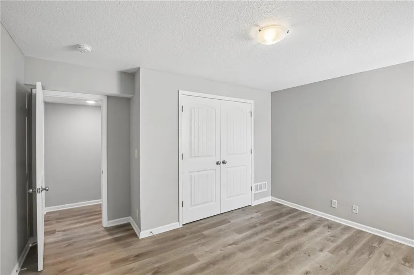
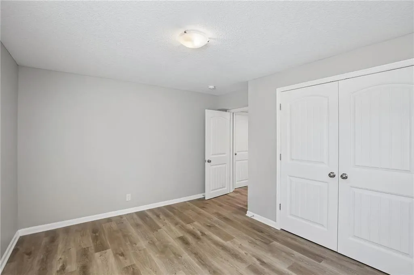
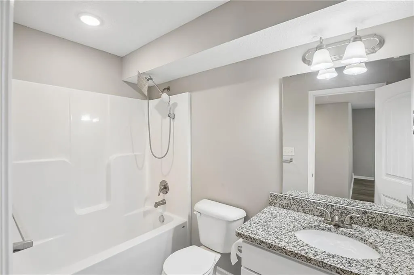
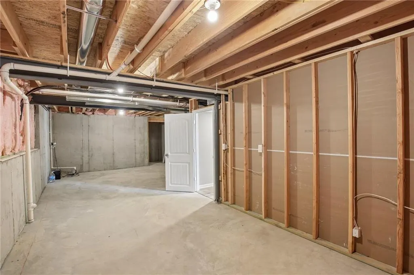
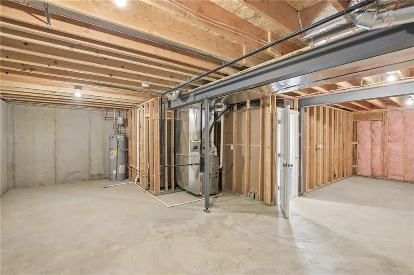
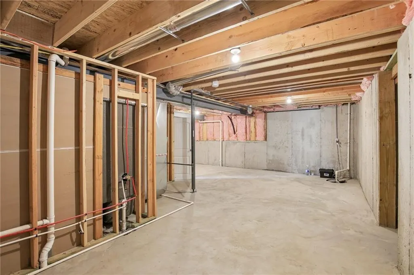
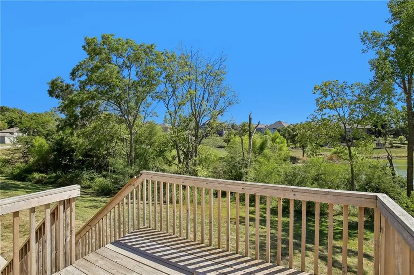
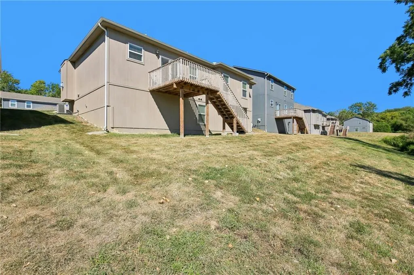
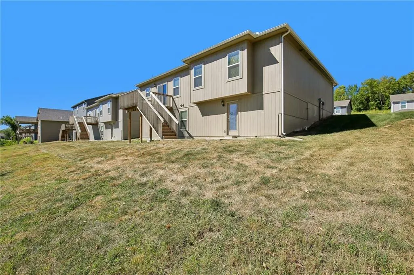
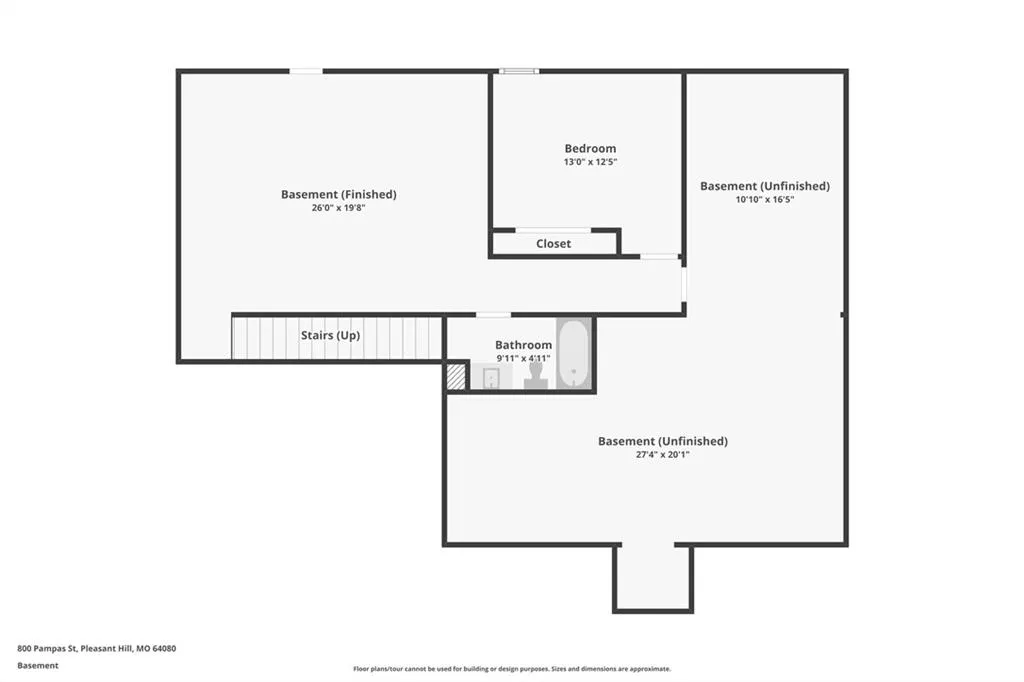
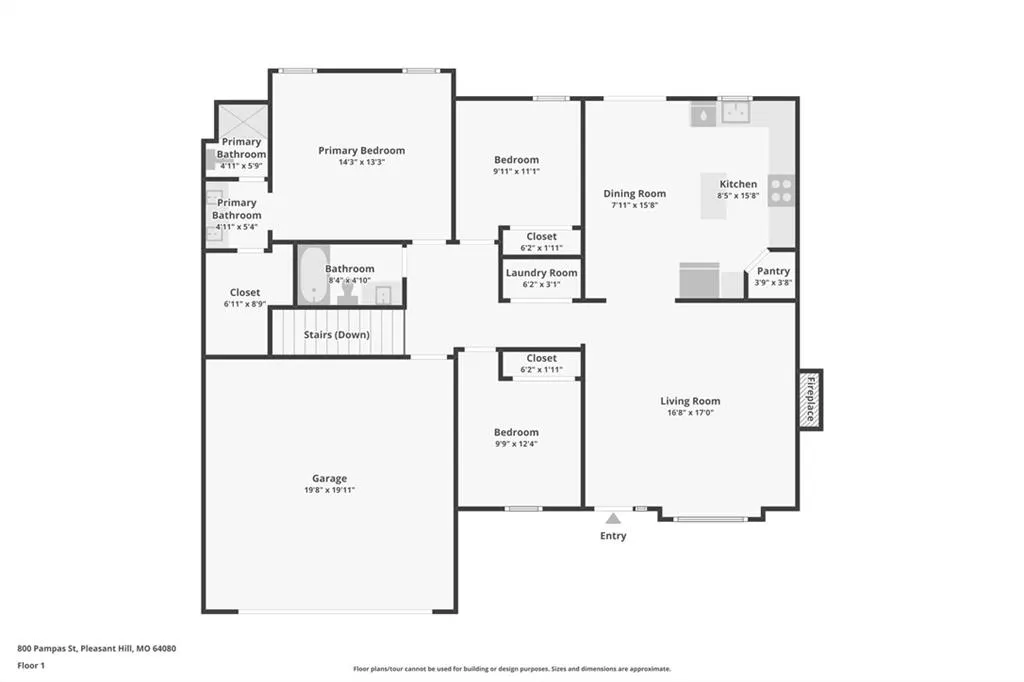
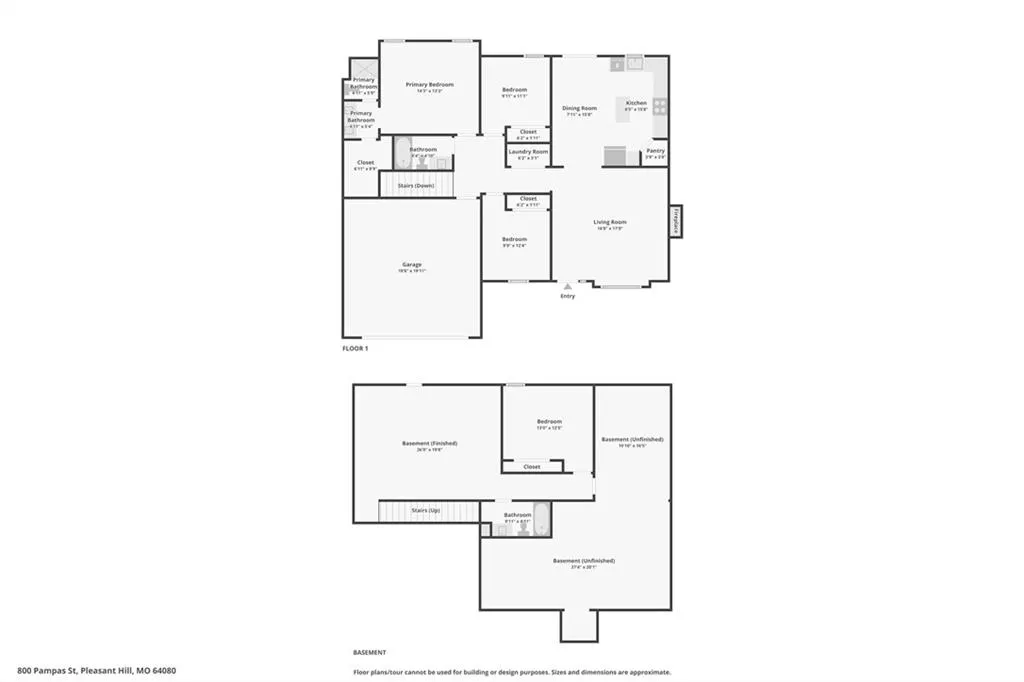
ASK US ABOUT SELLER INCENTIVES!!! Move-in-ready 2024-built Brookfield in Tall Grass - Pleasant Hill's premier neighborhood, complete with a naturally-stocked fishing lake and lakefront access for residents. 4 bedrooms, 3 full baths, 2-car garage. Open-concept main floor: a welcoming entry flows straight into a bright Great Room with a mantled electric fireplace. Chef's kitchen delivers white shaker cabinetry, granite counters, smart stainless appliances, prep island, and an L-shaped corner pantry that actually holds groceries. Scratch-resistant luxury hard-surface floors throughout - sophisticated and low-maintenance. The primary suite boasts a box-vault ceiling, walk-in closet, and en-suite double vanity with a spa-like walk-in shower. Two more main-level bedrooms - perfect as office, gym, or guest space - share a full bath. Downstairs, a secondary Great Room extends your living for entertaining, a cozy den, or game nights. Fourth bedroom with double-door closet, full bath, coat closet, plus a huge unfinished area (~750 sqft) ready for a workshop, home gym, or storage empire. Step outside to an elevated deck with stairs down to the patio and a cedar-fenced backyard for privacy. Pleasant Hill R-VII schools, quick access to 7 Hwy and 50 Hwy for KC commutes. Just show up with a couch (and a fishing pole).
| Elementary School | Middle School |
|---|---|
| Pleasant Hill Prim Elementary School | Pleasant Hill Middle School |
| Price History | |
|---|---|
| 9/10/2026 | Listed $389,900 |
General Features
| Living Area | 2079 |
|---|---|
| Sewer | Public Sewer |
| Heating | Electric,Forced Air |
| Cooling | Electric |
| Possession | Close Of Escrow |
| Roof | Composition |
| Appliances | Dishwasher,Microwave,Refrigerator,Electric Range,Stainless Steel Appliance(s) |
| HOA Fee | 25 |
| Garage Spaces | 2 |
| Association Fee Includes | No Amenities |
| Patio/Porch Features | Deck,Patio |
| Architectural Style | Traditional |
| Security Features | Smart Door Lock,Smoke Detector(s) |
| Construction Materials | Frame |
| Year Built | 2024 |
| Property Subtype | Single Family Residence |
| Ownership | Private |
| Assoc Fee Paid Per | Monthly |
| County | Cass |
| Property Type | Residential |
| HOA | Yes |
| Energy Efficient | Appliances |
| Subdivision Name | Tall Grass |
| Garage Y/N | Yes |
| Full Baths | 3 |
| Status | Active |
| Directions | Traveling north on SW state Rte 7,turn left on Wright St,right on Strictus St,and left on Pampas St |
| City | Pleasant Hill |
| High School District | Pleasant Hill |
| MLS Area | 208 - Cass County,Mo |
| Lot Size Units | Square Feet |
| Lot Size Square Feet | 7448 |
| Listing Terms | Cash,Conventional,FHA,VA Loan |
| Green Building Verification Type | ENERGY STAR Certified Homes |
| Elementary School | Pleasant Hill Prim |
| Middle/Junior High School | Pleasant Hill |
| Public Remarks | ASK US ABOUT SELLER INCENTIVES!!! Move-in-ready 2024-built Brookfield in Tall Grass - Pleasant Hill's premier neighborhood,complete with a naturally-stocked fishing lake and lakefront access for resi |
| Virtual Tour | https://www.zillow.com/view-imx/698bdb19-d5b9-4d60-a44a-7e9ba145fd6e?wl=true&setAttribution=mls&initialViewType=pano |
| Standard Status | Active |
| In Flood Plain | No |
| HMS_MaintenanceProvidedYN | No |
Interior Features
| Interior Amenities | Ceiling Fan(s),Custom Cabinets,Kitchen Island,Smart Thermostat,Walk-In Closet(s) |
|---|---|
| Basement | Basement BR,Finished,Garage Entrance,Sump Pump |
| Flooring | Luxury Vinyl |
| Total Fireplaces | 1 |
| Fireplace Features | Family Room,Great Room |
| Basement (Y/N) | Yes |
| Air Conditioning Y/N | Yes |
| Fireplace Y/N | Yes |
| Above Grade Finished Area | 1329 |
| Laundry Features | Laundry Closet,Laundry Room |
| Total Bedrooms | 4 |
| Below Grade Finished Area | 750 |
| Dining Area Features | Eat-In Kitchen,Formal |
| Floor Plan Features | Ranch |
Exterior Features
| Parking Features | Attached,Garage Door Opener,Garage Faces Front |
|---|---|
| Lot Features | Lake Front |
| Water Source | Public |
| Lot Size Area | 7448 |
| Road Responsibility | Public Maintenance |
| Lake Description | Lake Front |
| Other Room Features | Fam Rm Gar Level,Main Floor BR,Main Floor Primary Bedroom |
Amenities
- Foreclosure
- Views
- Short Sale
- New Construction
- Adult 55+
- Lease To Own
- No HOA Fees
- Furnished
- Primary On Main
- Air Conditioning
- Seller Finance
- Green
- Fixer Upper
- Horse
- Golf
- Fireplace
- Deck
- Garage
- Basement
- Pool
Property vs Single Family Average in 64080
Price
Taxes
Year Built
Visits
 The information displayed on this page is confidential, proprietary, and copyrighted information of Heartland Multiple Listing Service, Inc. (
 All information deemed reliable but not guaranteed. All properties are subject to prior sale, change or withdrawal. Neither listing broker(s) or information provider(s) shall be responsible for any typographical errors, misinformation, misprints and shall be held totally harmless. Listing(s) information is provided for consumer's personal, non-commercial use and may not be used for any purpose other than to identify prospective properties consumers may be interested in purchasing. The data relating
