









Address
16804 Hauser Street, Overland Park, KS
Price
$ 720,000
Property Attributes
- MLS#2640300
- TypeSingle Family
- Listing Status Active
- CountyJOHNSON - KS
- CityOverland Park
- Area345 - N=135th - S=Co Ln - E=State Ln - W=Pflumm
- NeighborhoodChapel Hill
- Zip66221
- StyleTraditional
- Year Built2017
- Taxes$ 9274
- Price$ 720,000
- Bedrooms5
- Full Bathrooms4
- Half Bathrooms1
- Sqr Footage3795
- Lot Size0.33168 Acres
Data Source:
Heartland MLS (HMLS)
Property Description
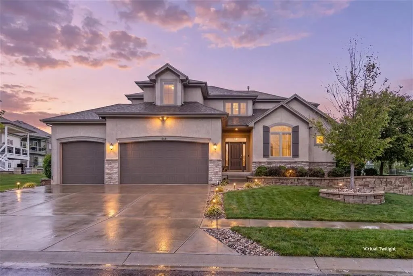
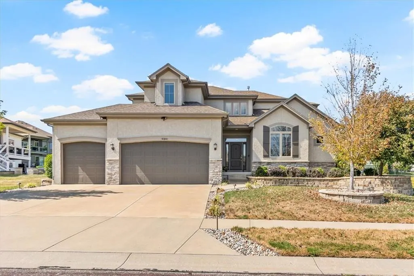
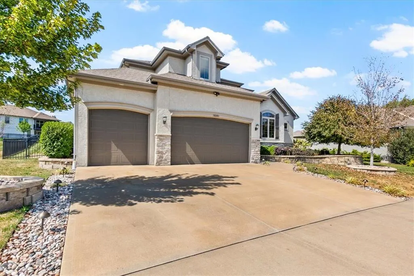
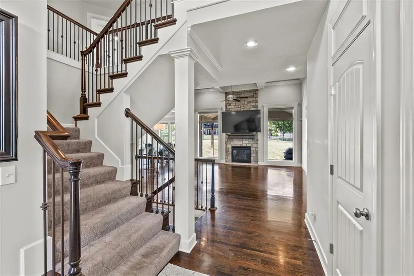
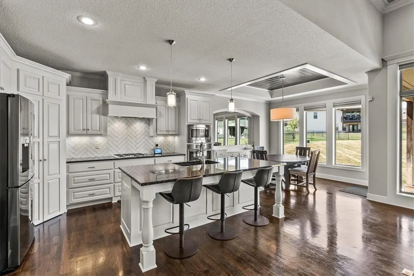
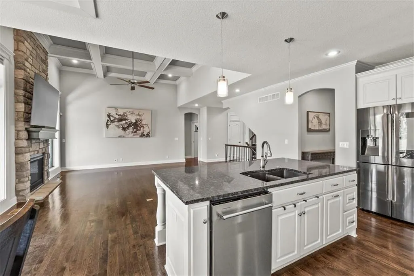
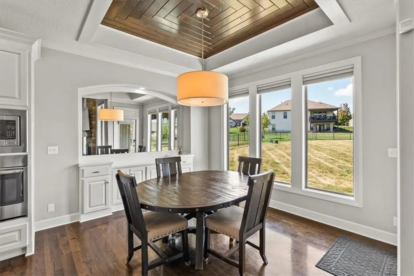
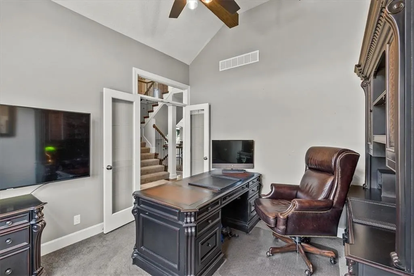
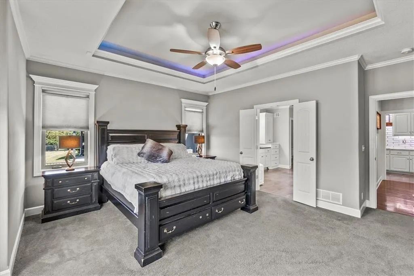
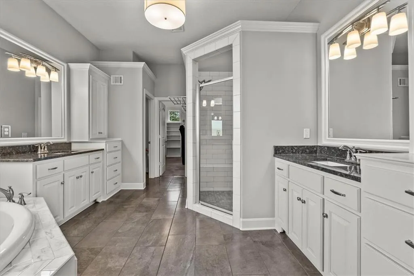
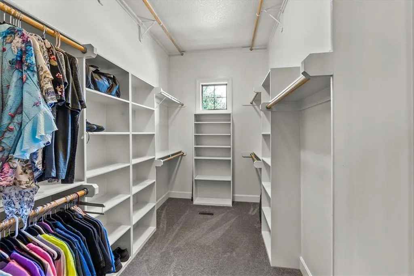
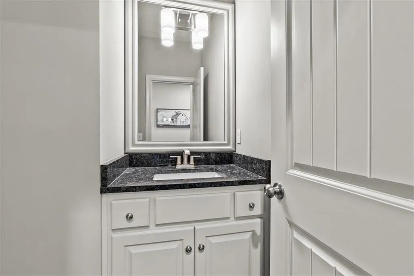
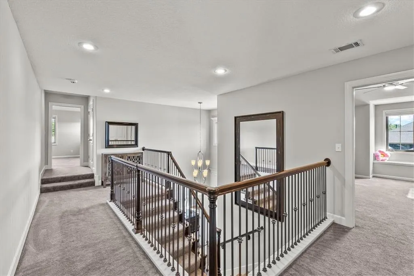
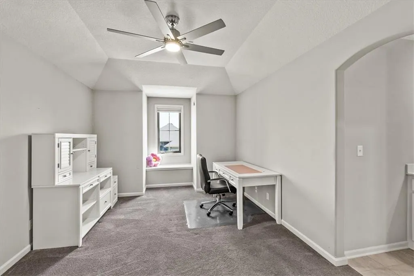
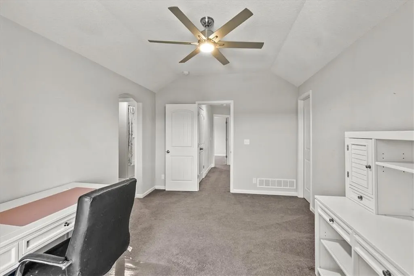
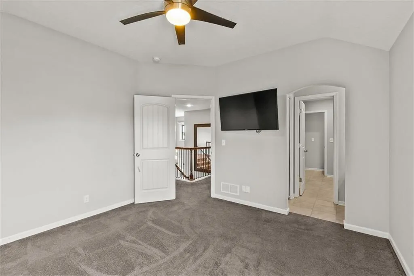
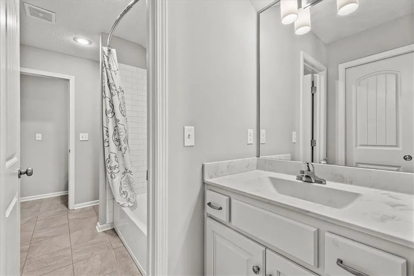
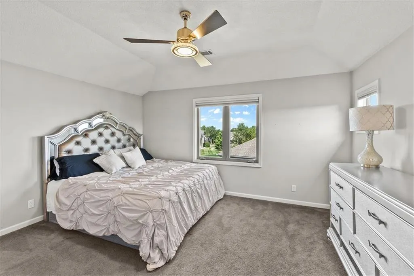
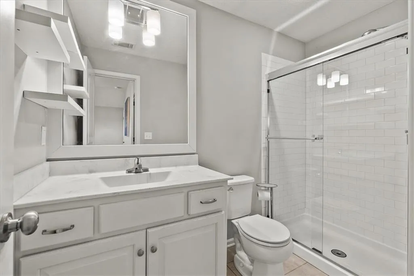
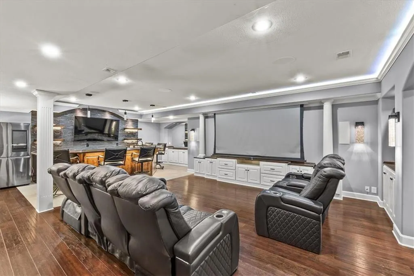
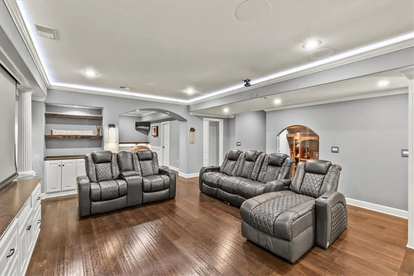
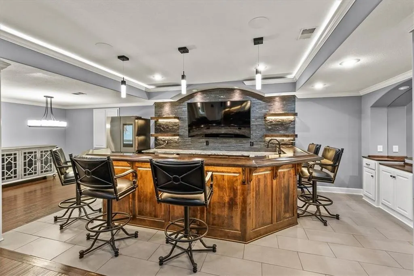
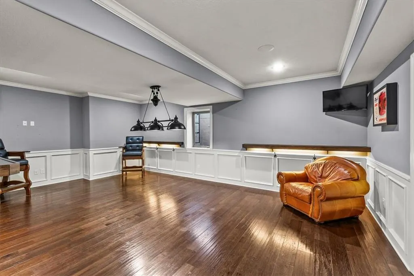
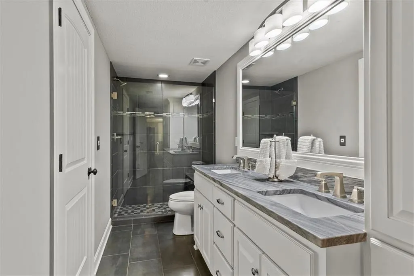
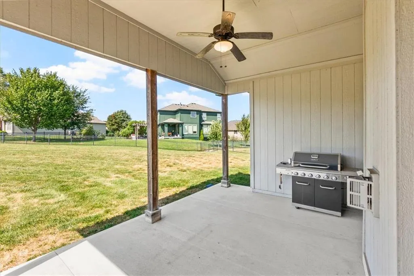
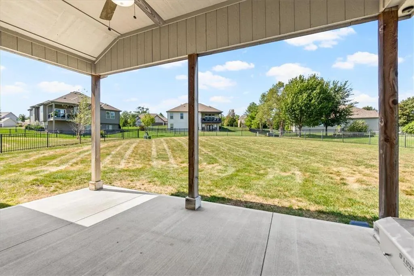
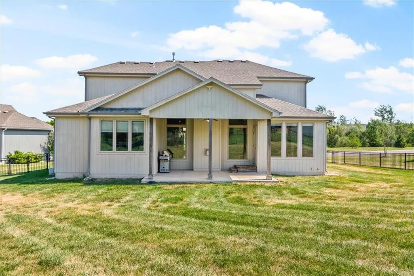
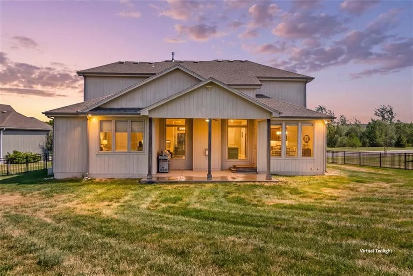
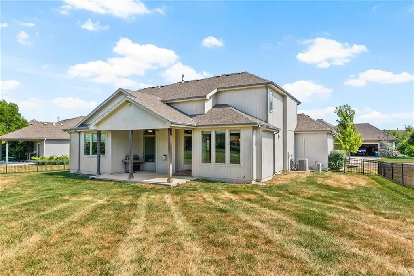
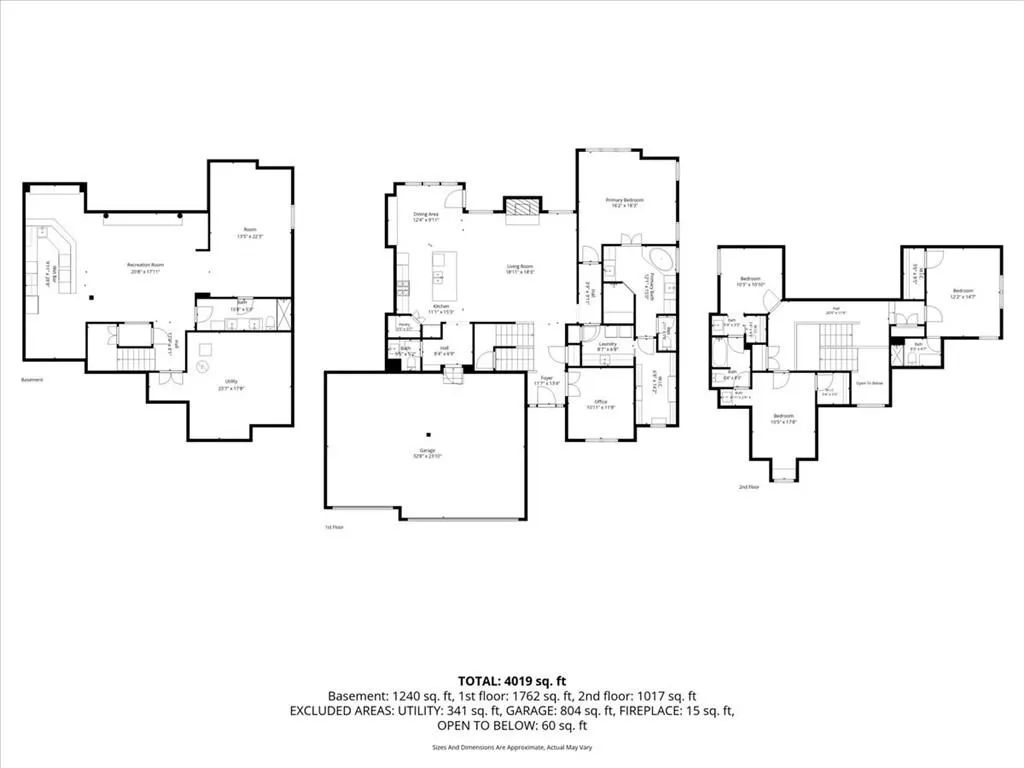
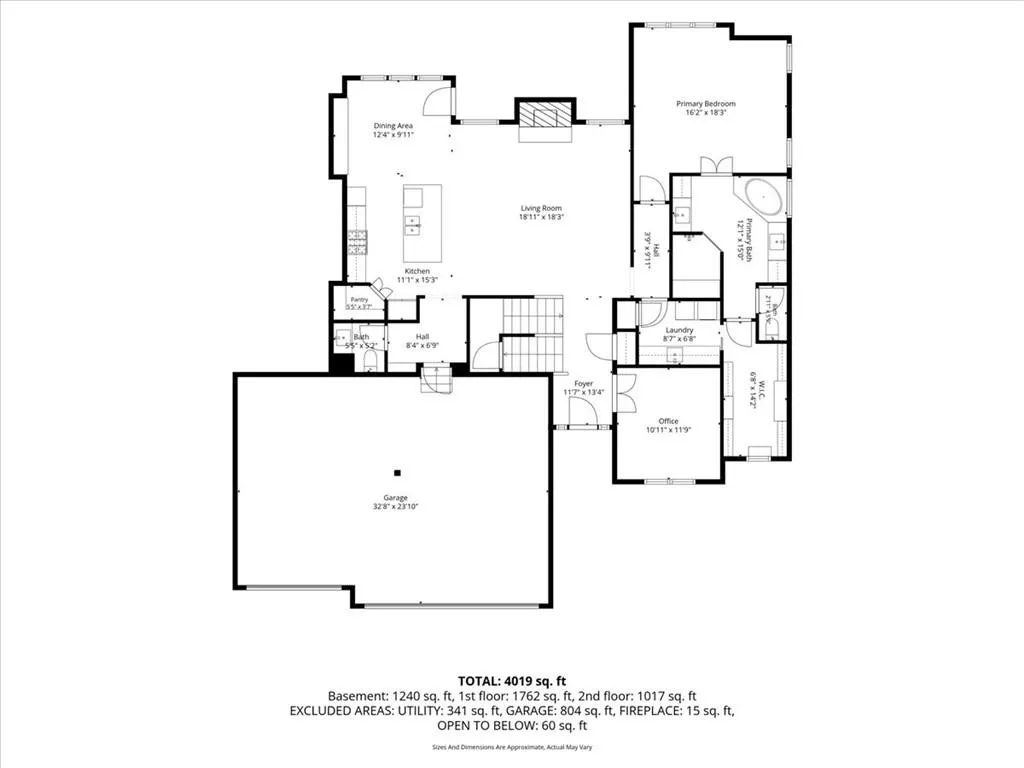
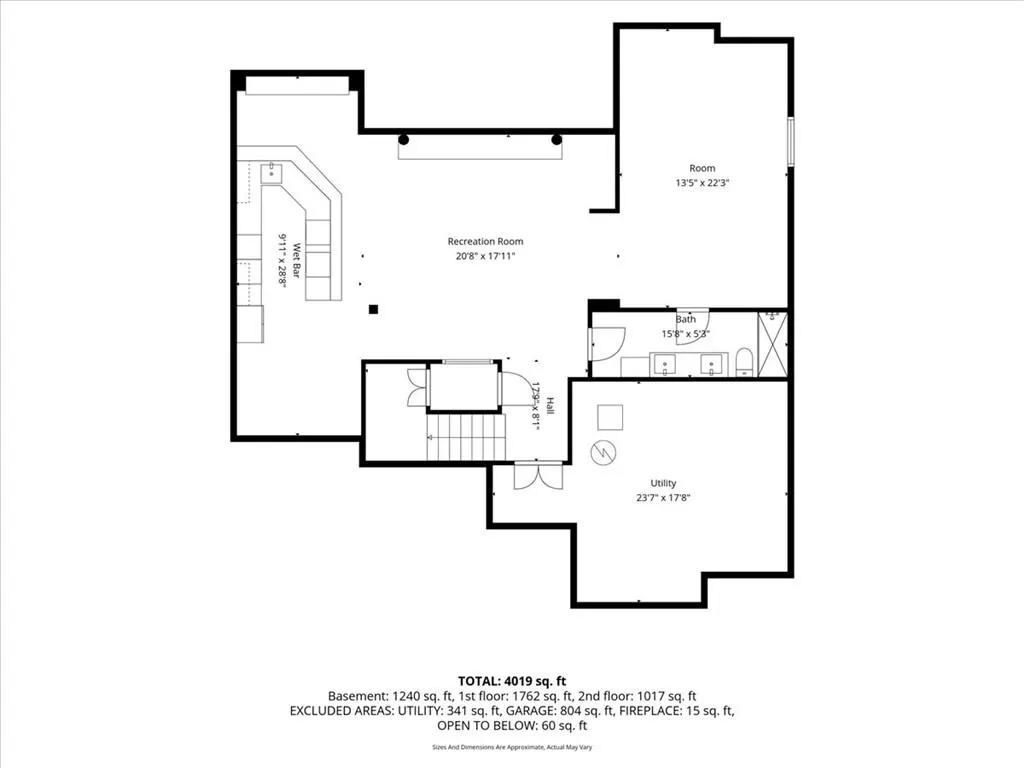
Welcome to this stunning, award-winning Bickimer Homes Jefferson 1.5-story featuring exceptional craftsmanship, luxury finishes, and an ideal layout for everyday living and entertaining. This beautifully designed home offers impressive curb appeal with a stucco exterior, custom hardscape beds, and river rock landscaping. The sun-filled open-concept main level showcases a dramatic box-beam ceiling in the great room and flows seamlessly into the gourmet kitchen featuring an oversized island, gas range, built-in wall oven and microwave, spacious pantry, and custom buffet with built-in mirror and stained ceiling. The main-level primary suite is a private retreat with separate vanities, jetted tub, oversized tile shower, and expansive vaulted walk-in closet. A dedicated home office and well-appointed laundry room with quartzite countertops, built-in cabinetry, utility sink, and washer/dryer riser add convenience. Upstairs offers spacious secondary bedrooms, including a private en-suite and dual-entry bath. The finished lower level is an entertainer's dream with a custom granite bar, beverage fridge, wine fridge, ice maker, dishwasher, wine storage, expansive game room, flexible billiards area, and a home theater projector-ready setup, retractable screen, built-in speakers, and smart lighting. Enjoy outdoor living on the covered patio overlooking the fully fenced backyard with sprinkler system. The garage includes a mini-split, perfect for a workshop, gym, or hobby space. Water softener stays. Located in a premier community with a neighborhood pool, playground, and walking trails. Estate sale, sold AS-IS.
| Elementary School | Middle School | High School |
|---|---|---|
| Timber Sage Elementary School | Forest Spring Middle School | Spring HIll High School |
| Price History | |
|---|---|
| 9/16/2026 | Listed $720,000 |
General Features
| Living Area | 3795 |
|---|---|
| Sewer | Public Sewer |
| Heating | Natural Gas |
| Cooling | Electric |
| Possession | Close Of Escrow |
| Roof | Composition |
| Appliances | Cooktop,Dishwasher,Disposal,Dryer,Exhaust Fan,Humidifier,Microwave,Electric Range,Washer,Water Softener |
| HOA Fee | 1317 |
| Garage Spaces | 3 |
| Association Fee Includes | All Amenities,Curbside Recycle,Trash |
| Patio/Porch Features | Covered Patio |
| Architectural Style | Traditional |
| Security Features | Smoke Detector(s) |
| Construction Materials | Stone Trim,Stucco & Frame |
| Year Built | 2017 |
| Property Subtype | Single Family Residence |
| Ownership | Private |
| Assoc Fee Paid Per | Annually |
| County | Johnson,KS |
| Property Type | Residential |
| Association Amenities | Community Center,Play Area,Pool,Trail(s) |
| HOA | Yes |
| Subdivision Name | Chapel Hill |
| Garage Y/N | Yes |
| Full Baths | 4 |
| Status | Active |
| Directions | South on 167th,go east on Hauser to your home on the right! |
| High School | Spring Hill |
| City | Overland Park |
| High School District | Spring Hill |
| MLS Area | 345 - N=135th;S=Co Ln;E=State Ln;W=Pflumm |
| Lot Size Units | Square Feet |
| Lot Size Square Feet | 14448 |
| Listing Terms | Cash,Conventional,FHA,VA Loan |
| Elementary School | Timber Sage |
| Middle/Junior High School | Forest Spring |
| Public Remarks | Welcome to this stunning,award-winning Bickimer Homes Jefferson 1.5-story featuring exceptional craftsmanship,luxury finishes,and an ideal layout for everyday living and entertaining. This beautifull |
| Virtual Tour | https://carlsonhomephotos.hd.pics/16804-Hauser-St/idx |
| Builder Name | Bickimer |
| Standard Status | Active |
| In Flood Plain | No |
| Virtual Tour | https://carlsonhomephotos.hd.pics/16804-Hauser-St |
| HMS_MaintenanceProvidedYN | No |
Interior Features
| Interior Amenities | Ceiling Fan(s),Kitchen Island,Painted Cabinets,Pantry,Walk-In Closet(s),Wet Bar |
|---|---|
| Basement | Egress Window(s),Finished,Full,Sump Pump |
| Flooring | Carpet,Tile,Wood |
| Total Fireplaces | 1 |
| Fireplace Features | Gas Starter,Great Room |
| Basement (Y/N) | Yes |
| Air Conditioning Y/N | Yes |
| Window Features | Window Coverings,Thermal Windows |
| Fireplace Y/N | Yes |
| Above Grade Finished Area | 2695 |
| Half Baths | 1 |
| Laundry Features | Main Level,Sink |
| Total Bedrooms | 5 |
| Below Grade Finished Area | 1100 |
| Dining Area Features | Breakfast Area |
| Floor Plan Features | 1.5 Stories |
Exterior Features
| Fencing | Metal |
|---|---|
| Parking Features | Attached,Garage Faces Front |
| Lot Features | City Lot |
| Water Source | Public |
| Lot Size Area | 14448 |
| Builder Model | Jefferson 1.5 |
| Other Room Features | Great Room,Main Floor BR,Main Floor Primary Bedroom,Media Room,Office,Recreation Room |
Amenities
- Foreclosure
- Views
- Short Sale
- New Construction
- Adult 55+
- Lease To Own
- No HOA Fees
- Furnished
- Primary On Main
- Air Conditioning
- Seller Finance
- Green
- Fixer Upper
- Horse
- Golf
- Fireplace
- Deck
- Garage
- Basement
- Pool
Property vs Single Family Average in 66221
Price
Taxes
Year Built
Visits
 The information displayed on this page is confidential, proprietary, and copyrighted information of Heartland Multiple Listing Service, Inc. (
 All information deemed reliable but not guaranteed. All properties are subject to prior sale, change or withdrawal. Neither listing broker(s) or information provider(s) shall be responsible for any typographical errors, misinformation, misprints and shall be held totally harmless. Listing(s) information is provided for consumer's personal, non-commercial use and may not be used for any purpose other than to identify prospective properties consumers may be interested in purchasing. The data relating
