



Address
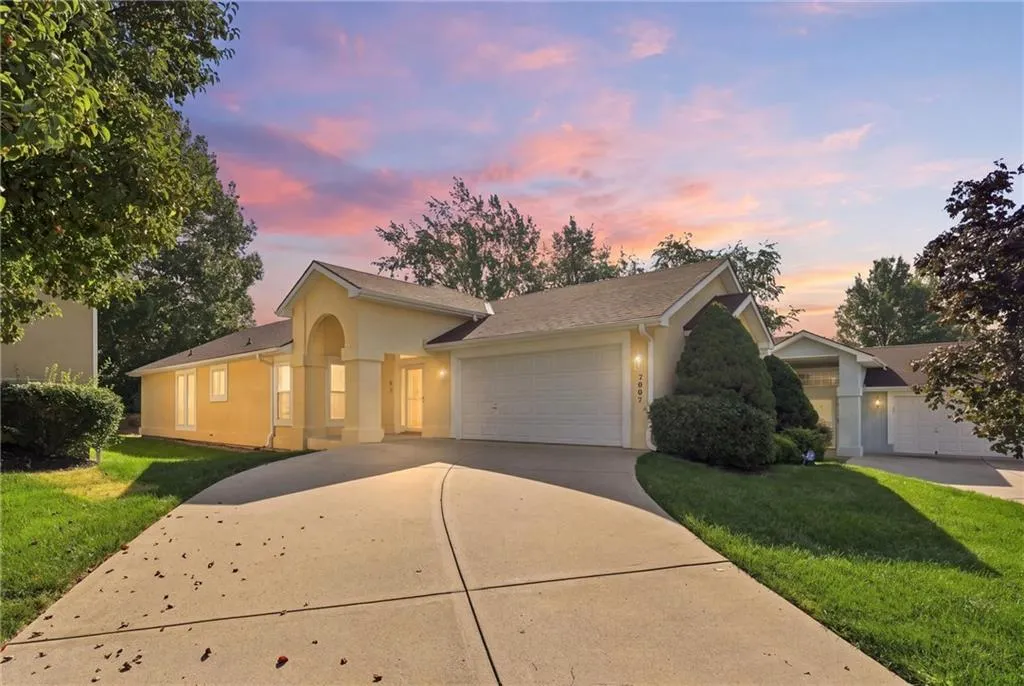
7907 N Cherry Street, Kansas City, MO
Price
$ 350,000
Property Attributes
- MLS#2638932
- TypeSingle Family
- Listing Status Active
- CountyCLAY
- CityKansas City
- Area103 - N=Barry Rd - S=Vivion-I-35 - E=I-35 - W=Clay
- NeighborhoodGrey Oaks
- Zip64118
- StyleTraditional
- Year Built2002
- Taxes$ 4954
- Price$ 350,000
- Bedrooms3
- Full Bathrooms3
- Half Bathrooms0
- Sqr Footage2445
- Lot Size0.05 Acres
Data Source:
Heartland MLS (HMLS)
Property Description
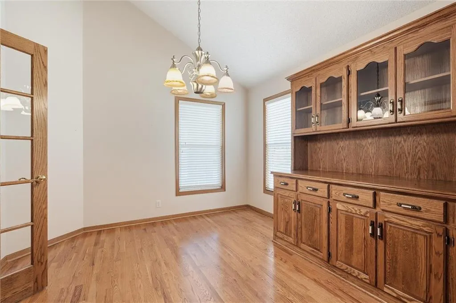
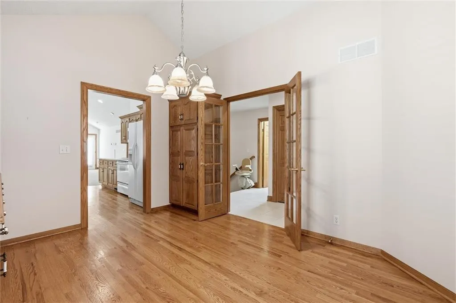
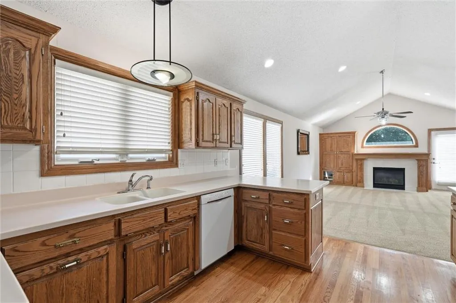
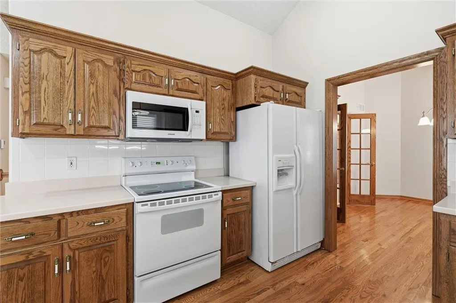
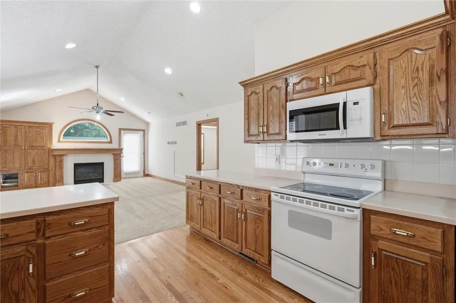
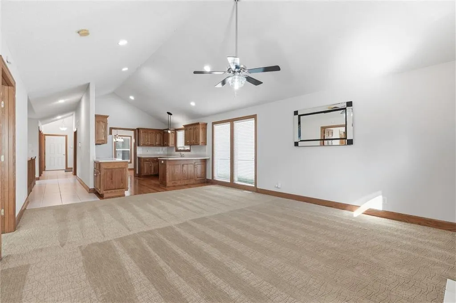
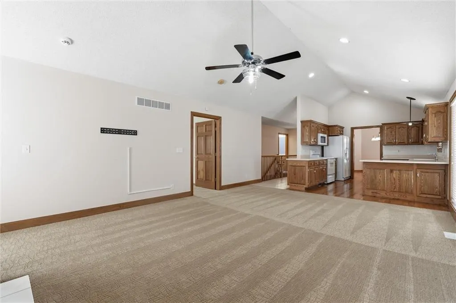
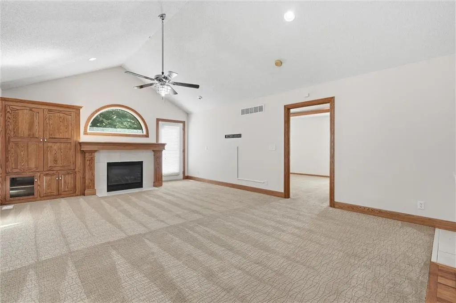
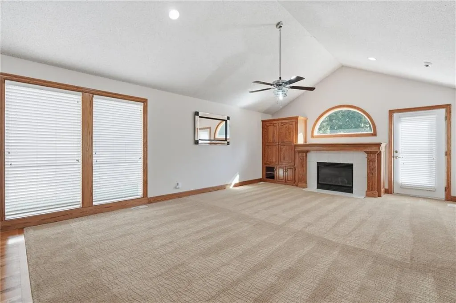
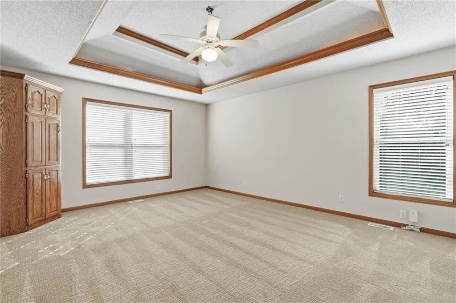
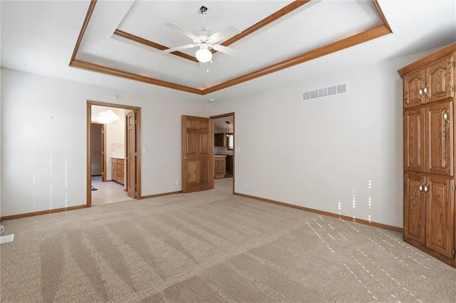
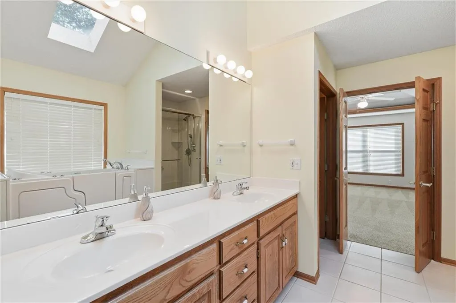
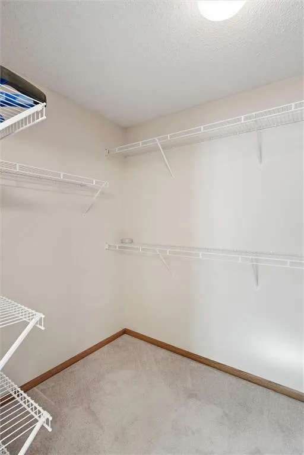
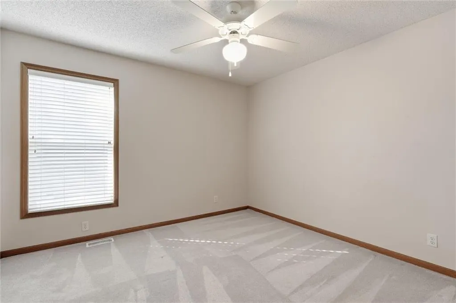
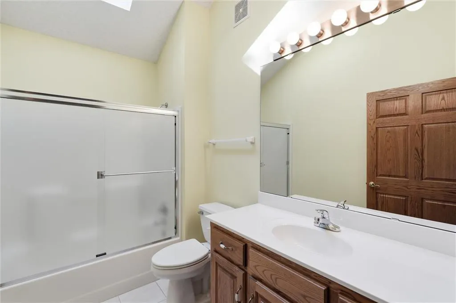
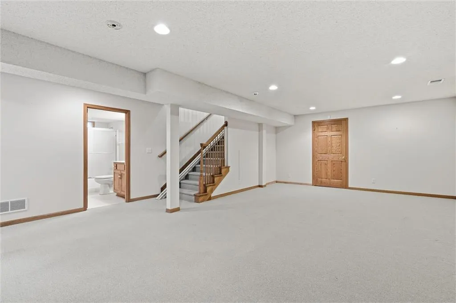
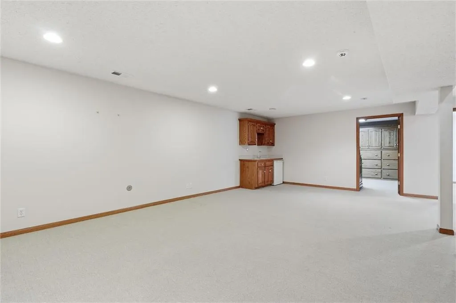
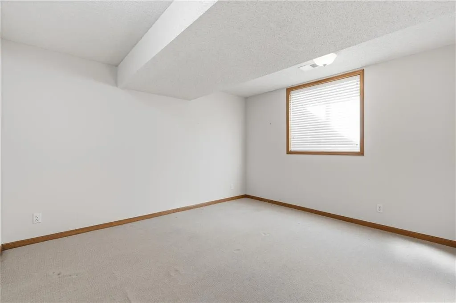
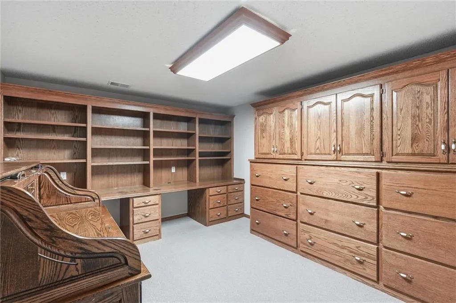
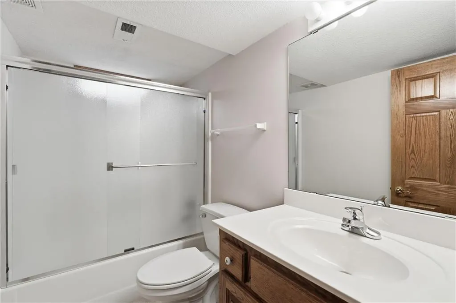
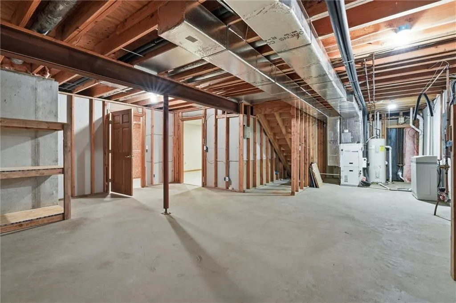
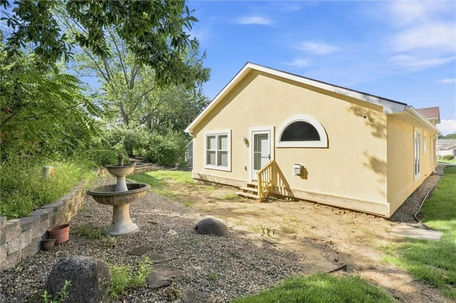
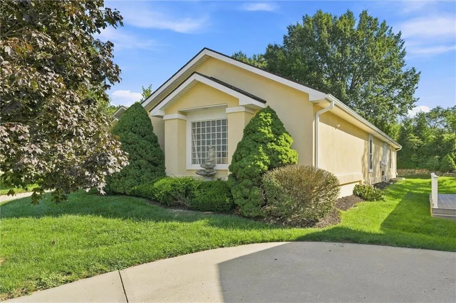
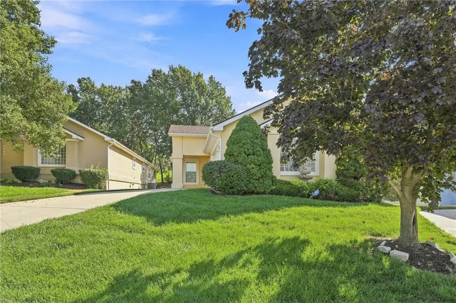
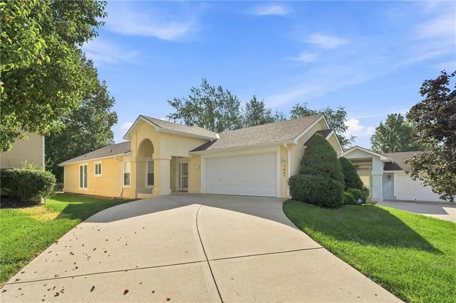
Welcome to your dream retreat! Designed with comfort, security, and effortless main-level living in mind, this charming 3 bedroom, 3 full bath ranch home offers the perfect balance of accessible luxury and expansive living space. Step inside to discover a bright, open floor plan filled with natural light, wide pathways, and an inviting atmosphere that immediately feels like home. The crown jewel of the main level is the serene primary suite, a true sanctuary crafted for relaxing and unwinding. The highlight of the private en suite bathroom is the premium walk-in hydrotherapy tub, offering step free entry, soothing jets, quick drain technology, and built in seating for an authentic spa experience in the comfort of your own home. A second main level bedroom and full guest bath provide ideal accommodations for day to day living, family visits, or a home office, while the attached two car garage makes unpacking groceries completely seamless and weather protected. Accessibility was thoughtfully built into every detail of this home. Glide effortlessly down to the massive finished basement via the installed motorized chair lift, ensuring complete independence and easy movement between floors without straining your knees. Once downstairs, you will be amazed by the sheer volume of extra space. This lower level retreat features a spacious second living room ideal for movie nights or hosting family, a dedicated private office space perfect for crafts or managing household affairs, a third full bathroom, and a generous third bedroom that offers ideal accommodations for out of town guests, grandkids, or a live in caregiver. Whether you are looking to downsize your upkeep while preserving your space, planning ahead for age in place convenience, or simply seeking a quiet, hassle free sanctuary, this turnkey ranch delivers on every single promise. Don't miss this rare blend of functional accessibility, modern comfort, and generous square footage.
| Middle School | High School |
|---|---|
| Antioch Middle School | Oak Park High School |
| Price History | |
|---|---|
| 8/28/2026 | Listed $350,000 |
General Features
| Living Area | 2445 |
|---|---|
| Sewer | Public Sewer |
| Heating | Other |
| Cooling | Electric |
| Possession | Funding |
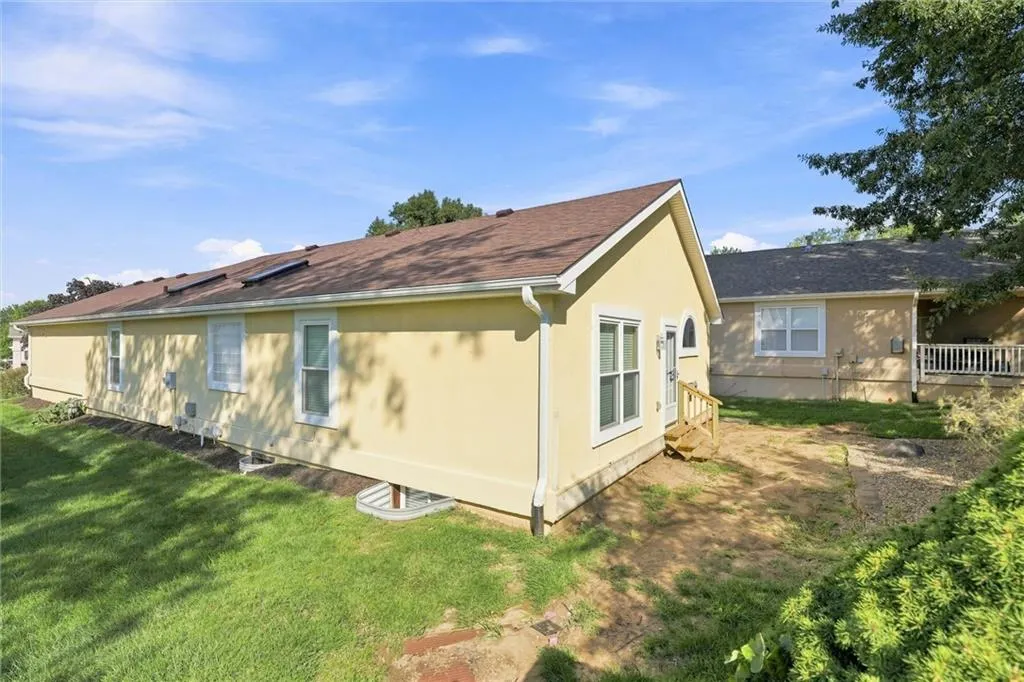
| Roof | Composition |
| Appliances | Dishwasher,Disposal,Microwave,Refrigerator,Electric Range |
| HOA Fee | 150 |
| Garage Spaces | 2 |
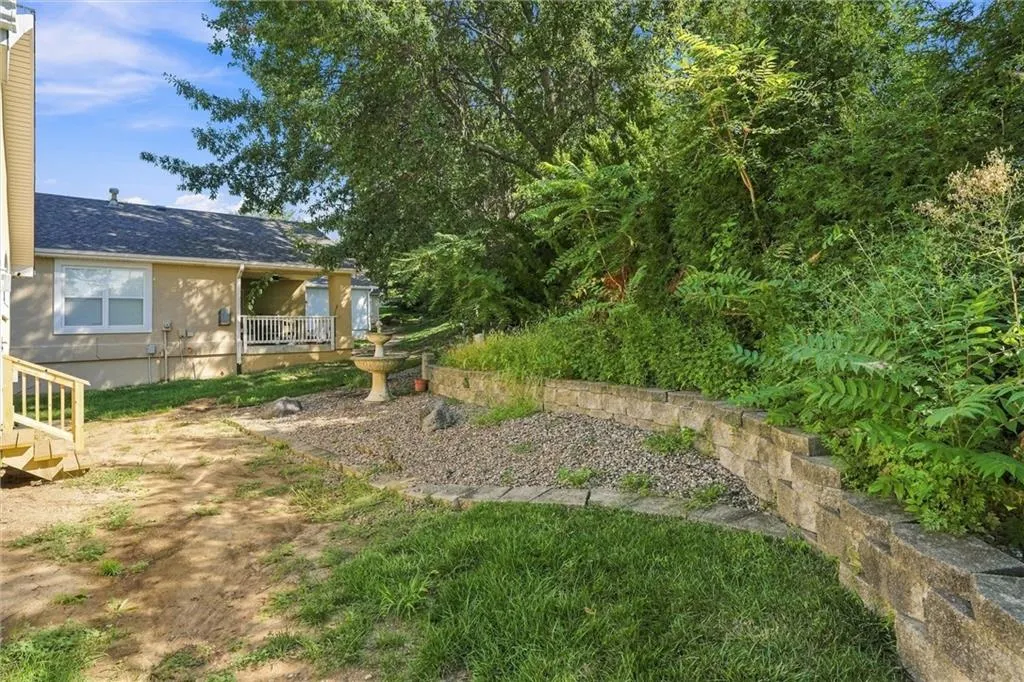
| Association Fee Includes | Lawn Service,Management,Snow Removal |
| Architectural Style | Traditional |
| Security Features | Smoke Detector(s) |
| Construction Materials | Stucco & Frame |
| Year Built | 2002 |
| Property Subtype | Villa |
| Ownership | Estate/Trust |
| Assoc Fee Paid Per | Monthly |
| County | Clay |
| Property Type | Residential |
| HOA | Yes |
| Subdivision Name | Grey Oaks |
| Garage Y/N | Yes |
| Full Baths | 3 |
| Status | Active |
| Directions | From N Oak Trafficway,turn east onto NE 79th Terrace. Continue for a short block,then make a right turn heading south onto N Cherry Street. The home will be located just down the street on your left |
| High School | Oak Park |
| City | Kansas City |
| High School District | North Kansas City |
| MLS Area | 103 - N=Barry Rd;S=Vivion/I-35;E=I-35;W=Clay Co Ln |
| Lot Size Units | Square Feet |
| Lot Size Square Feet | 2178 |
| Listing Terms | Cash,Conventional,FHA,VA Loan |
| Middle/Junior High School | Antioch |
| Public Remarks | Welcome to your dream retreat! Designed with comfort,security,and effortless main-level living in mind,this charming 3 bedroom,3 full bath ranch home offers the perfect balance of accessible luxury a |
| Standard Status | Active |
| In Flood Plain | Unknown |
| HMS_MaintenanceProvidedYN | Yes |
Interior Features
| Interior Amenities | Cedar Closet,Ceiling Fan(s),Custom Cabinets,Vaulted Ceiling(s),Walk-In Closet(s),Wet Bar |
|---|---|
| Basement | Finished,Full |
| Flooring | Carpet,Wood |
| Total Fireplaces | 1 |
| Fireplace Features | Living Room |
| Basement (Y/N) | Yes |
| Air Conditioning Y/N | Yes |
| Window Features | Skylight(s) |
| Fireplace Y/N | Yes |
| Above Grade Finished Area | 1630 |
| Laundry Features | Bedroom Level,Main Level |
| Total Bedrooms | 3 |
| Below Grade Finished Area | 815 |
| Dining Area Features | Eat-In Kitchen,Formal |
| Floor Plan Features | Ranch,Reverse 1.5 Story |
Exterior Features
| Parking Features | Attached |
|---|---|
| Water Source | Public |
| Lot Size Area | 2178 |
| Road Surface Type | Paved |
| Other Room Features | Den/Study,Family Room,Main Floor BR,Main Floor Primary Bedroom,Office,Recreation Room |
Amenities
- Foreclosure
- Views
- Short Sale
- New Construction
- Adult 55+
- Lease To Own
- No HOA Fees
- Furnished
- Primary On Main
- Air Conditioning
- Seller Finance
- Green
- Fixer Upper
- Horse
- Golf
- Fireplace
- Deck
- Garage
- Basement
- Pool
Property vs Single Family Average in 64118
Price
Taxes
Year Built
Visits
 The information displayed on this page is confidential, proprietary, and copyrighted information of Heartland Multiple Listing Service, Inc. (
 All information deemed reliable but not guaranteed. All properties are subject to prior sale, change or withdrawal. Neither listing broker(s) or information provider(s) shall be responsible for any typographical errors, misinformation, misprints and shall be held totally harmless. Listing(s) information is provided for consumer's personal, non-commercial use and may not be used for any purpose other than to identify prospective properties consumers may be interested in purchasing. The data relating
