

Address
6529 Nw Hidden Valley Road, Kansas City, MO
Price
$ 384,900
Property Attributes
- MLS#2637816
- TypeSingle Family
- Listing Status Active
- CountyPLATTE
- CityKansas City
- Area115 - N=I-435-Hwy 152 - S=Mo Rvr - E=Platte Co Ln
- NeighborhoodHidden Valley
- Zip64152
- StyleTraditional
- Year Built1995
- Taxes$ 3978
- Price$ 384,900
- Bedrooms3
- Full Bathrooms3
- Half Bathrooms1
- Sqr Footage2735
- Lot Size0.180005 Acres
Data Source:
Heartland MLS (HMLS)
Property Description
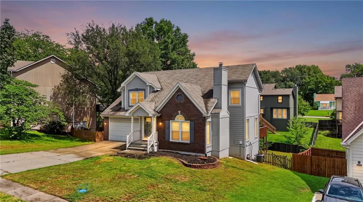
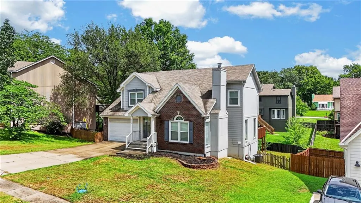
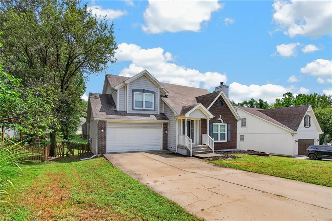
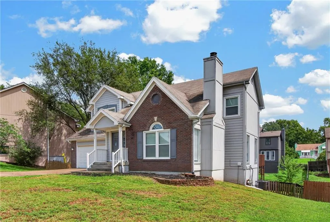
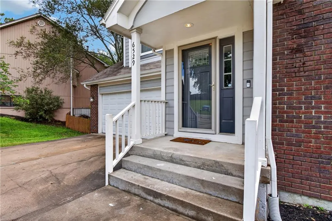
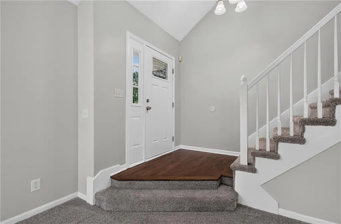
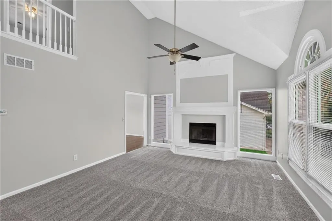
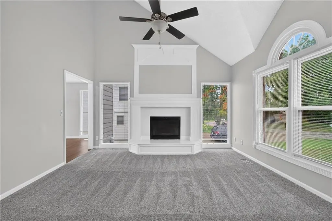
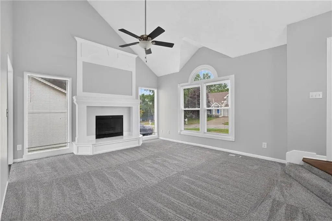
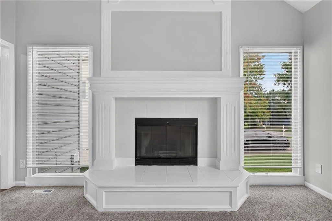
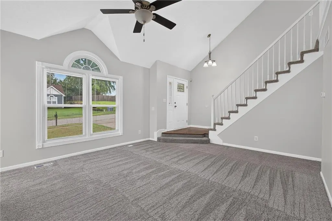
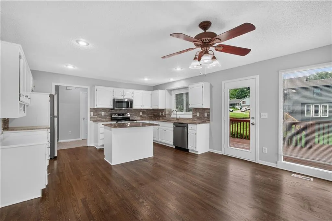
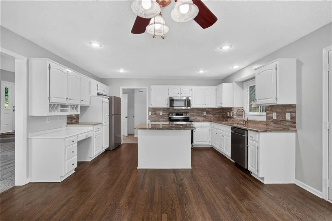
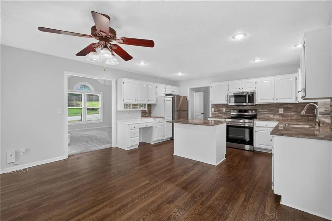
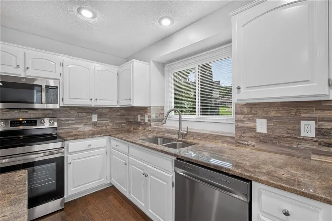
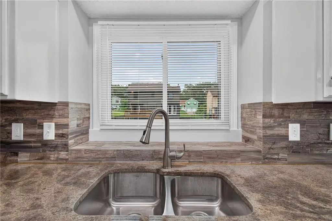
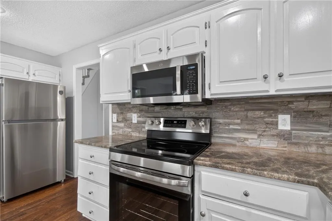
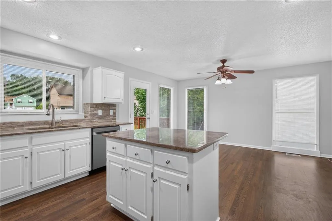
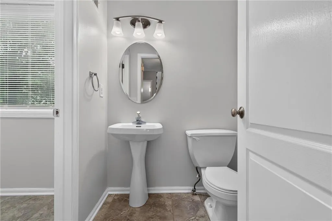
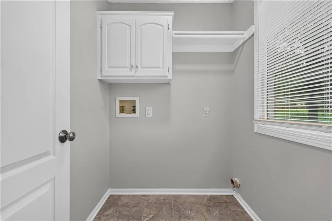
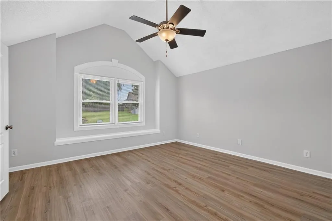
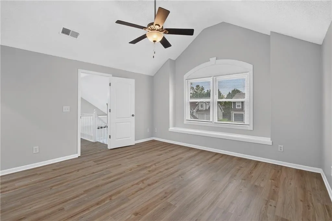
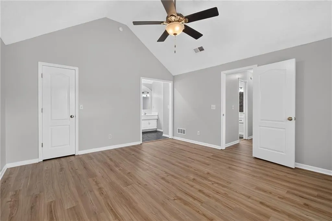
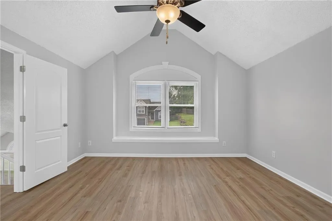
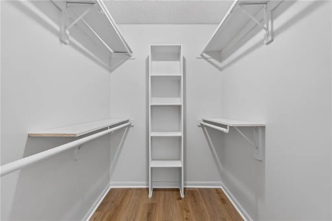
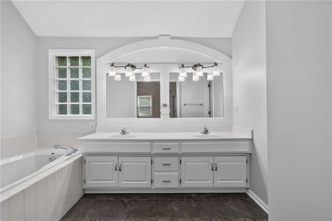
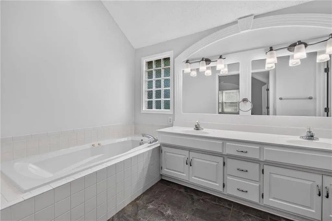
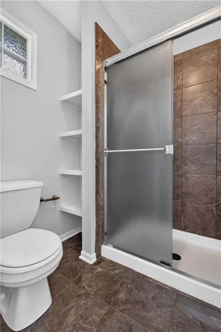
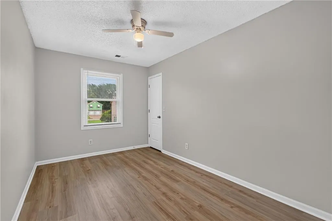
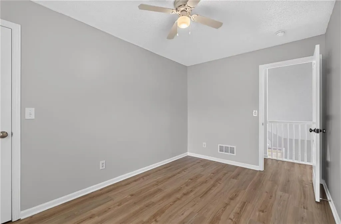
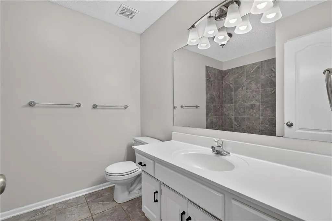
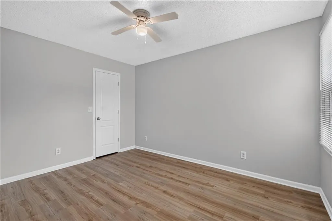
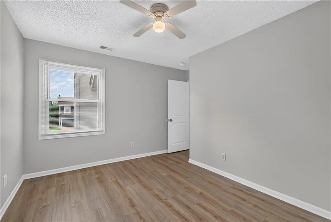
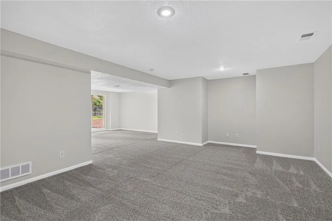
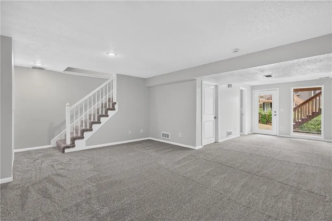
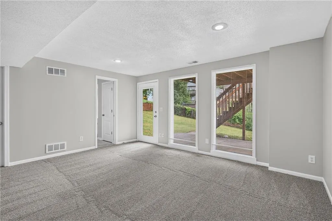
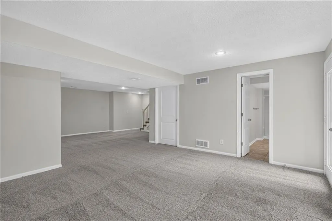
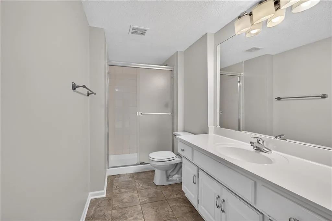
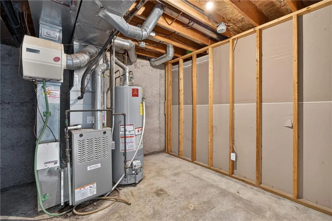
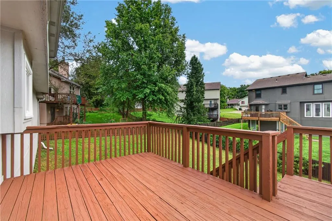
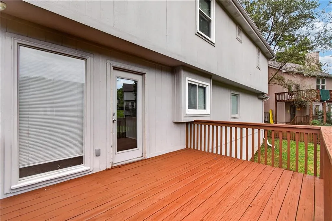
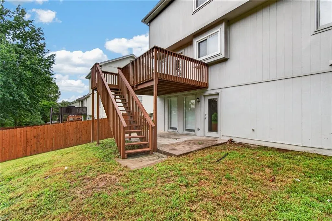
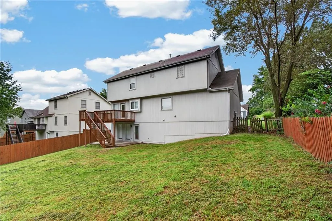
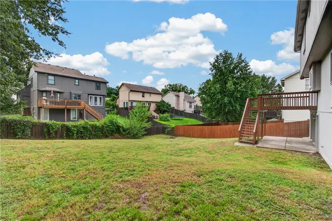
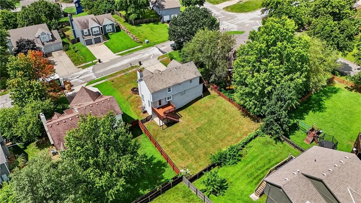
**Move-In Ready Two-Story with Finished Walkout Basement in Hidden Valley** Welcome home to 6529 NW Hidden Valley Rd, a beautifully updated two-story tucked into a well-established neighborhood with mature trees and a peaceful, sloped backyard setting. A brick-and-siding exterior, covered front porch, and manicured landscaping create instant curb appeal, with an attached two-car garage and driveway parking. Step inside to a dramatic vaulted foyer with hardwood flooring and a staircase leading to the upper level. The soaring great room continues the vaulted ceilings and features a striking floor-to-ceiling fireplace with custom millwork mantel, a Palladian window, and fresh carpet throughout. The updated kitchen is a true centerpiece — white cabinetry, granite countertops, tile backsplash, stainless steel appliances, a center island, and a built-in desk nook, all opening to a sunny breakfast/hearth area with deck access. A main-floor laundry room and stylish powder bath round out the main level. Upstairs, the vaulted primary suite offers a private retreat with a spacious walk-in closet and en-suite bath featuring a soaking tub, separate tiled walk-in shower, and dual-sink vanity. Two additional bedrooms and a full hall bath complete the upper level. The finished walkout basement adds fantastic bonus living space — a large rec room, a full bathroom, and a walkout patio door leading to the fenced backyard. An unfinished mechanical/storage area houses the furnace and water heater with room to spare. Outside, enjoy a multi-level deck overlooking the private, fenced backyard — perfect for entertaining or relaxing. Aerial views show a quiet street setting with mature tree cover for added privacy. This one checks the boxes: updated finishes, flexible living space, and a layout that works for everyday life and entertaining alike.
| Middle School | High School |
|---|---|
| Lakeview Middle School | Park Hill South High School |
| Price History | |
|---|---|
| 8/21/2026 | Listed $395,000 |
| 9/10/2026 | 3$384,900 |
General Features
| Living Area | 2735 |
|---|---|
| Sewer | Public Sewer |
| Heating | Natural Gas |
| Cooling | Electric |
| Possession | Close Of Escrow |
| Roof | Composition |
| Garage Spaces | 2 |
| Architectural Style | Traditional |
| Construction Materials | Brick/Mortar,Wood Siding |
| Year Built | 1995 |
| Property Subtype | Single Family Residence |
| Ownership | Investor |
| Assoc Fee Paid Per | None |
| County | Platte |
| Property Type | Residential |
| HOA | No |
| Subdivision Name | Hidden Valley |
| Garage Y/N | Yes |
| Full Baths | 3 |
| Status | Active |
| Directions | MO-152 West to NW Hampton Rd (South) to NW Union Chapel Rd to Brick-Meyer Rd. Turn Left on NW Hidden Valley Rd,house on the right. |
| High School | Park Hill South |
| City | Kansas City |
| High School District | Park Hill |
| MLS Area | 115 - N=I-435/Hwy 152;S=Mo Rvr;E=Platte Co Ln;W=M |
| Lot Size Units | Square Feet |
| Lot Size Square Feet | 7841 |
| Listing Terms | Cash,Conventional,FHA,VA Loan |
| Middle/Junior High School | Lakeview |
| Public Remarks | **Move-In Ready Two-Story with Finished Walkout Basement in Hidden Valley** Welcome home to 6529 NW Hidden Valley Rd,a beautifully updated two-story tucked into a well-established neighborhood with |
| Standard Status | Active |
| In Flood Plain | No |
| HMS_MaintenanceProvidedYN | No |
Interior Features
| Basement | Finished,Full,Walk-Out Access |
|---|---|
| Flooring | Carpet,Luxury Vinyl,Tile,Wood |
| Total Fireplaces | 1 |
| Fireplace Features | Living Room |
| Basement (Y/N) | Yes |
| Air Conditioning Y/N | Yes |
| Fireplace Y/N | Yes |
| Above Grade Finished Area | 2080 |
| Half Baths | 1 |
| Laundry Features | Laundry Room,Main Level |
| Total Bedrooms | 3 |
| Below Grade Finished Area | 655 |
| Dining Area Features | Kit/Dining Combo |
| Floor Plan Features | 2 Stories |
Exterior Features
| Fencing | Wood |
|---|---|
| Parking Features | Attached,Garage Door Opener,Garage Faces Front |
| Lot Features | City Lot |
| Water Source | Public |
| Lot Size Area | 7841 |
Amenities
- Foreclosure
- Views
- Short Sale
- New Construction
- Adult 55+
- Lease To Own
- No HOA Fees
- Furnished
- Primary On Main
- Air Conditioning
- Seller Finance
- Green
- Fixer Upper
- Horse
- Golf
- Fireplace
- Deck
- Garage
- Basement
- Pool
Property vs Single Family Average in 64152
Price
Taxes
Year Built
Visits
 The information displayed on this page is confidential, proprietary, and copyrighted information of Heartland Multiple Listing Service, Inc. (
 All information deemed reliable but not guaranteed. All properties are subject to prior sale, change or withdrawal. Neither listing broker(s) or information provider(s) shall be responsible for any typographical errors, misinformation, misprints and shall be held totally harmless. Listing(s) information is provided for consumer's personal, non-commercial use and may not be used for any purpose other than to identify prospective properties consumers may be interested in purchasing. The data relating
