
Address
2206 W 120th Street, Leawood, KS
Price
$ 450,000
Property Attributes
- MLS#2636980
- TypeSingle Family
- Listing Status Active
- CountyJOHNSON - KS
- CityLeawood
- Area340 - N=I-435 - S=135th - E=State Ln - W=Pflumm
- NeighborhoodVerona Gardens
- Zip66209
- StyleTraditional
- Year Built1974
- Taxes$ 5408
- Price$ 450,000
- Bedrooms4
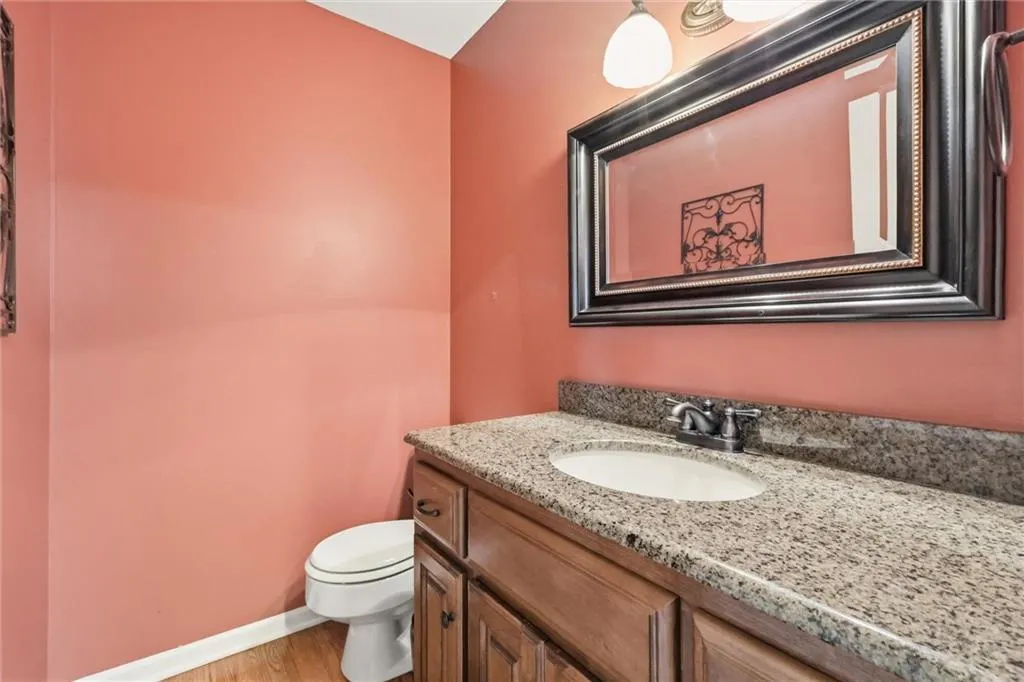
- Full Bathrooms2
- Half Bathrooms2
- Sqr Footage3024
- Lot Size0.275138 Acres
Data Source:
Heartland MLS (HMLS)
Property Description
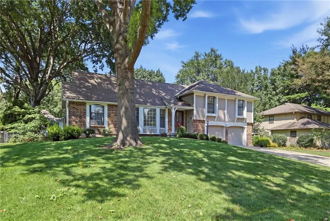
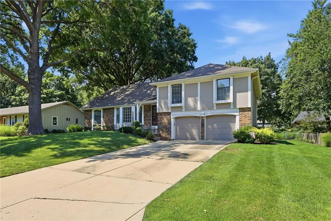
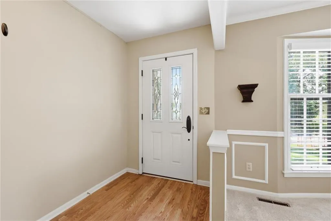
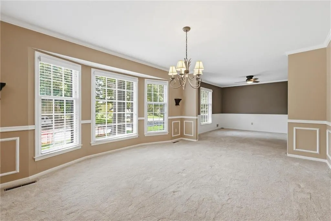
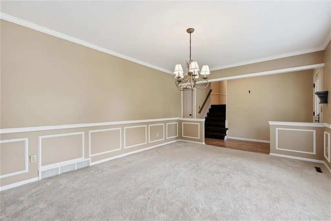
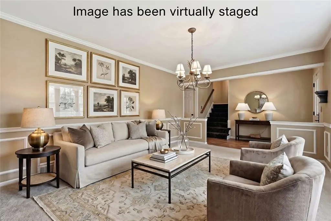
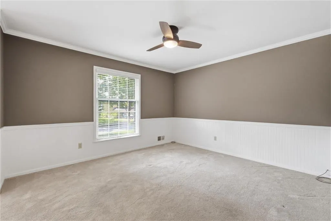
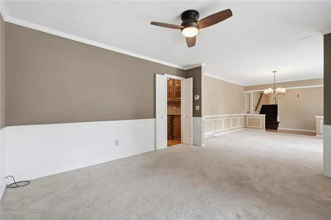
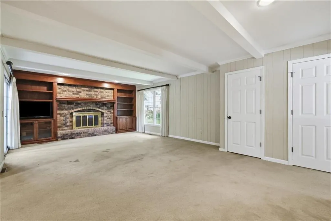
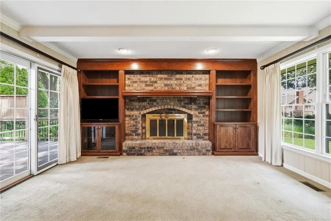
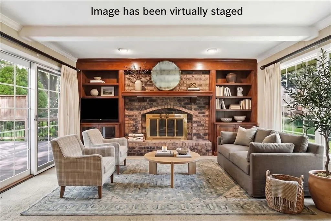
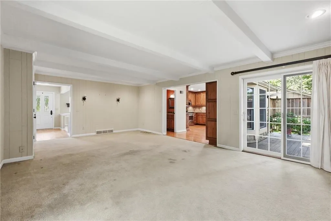
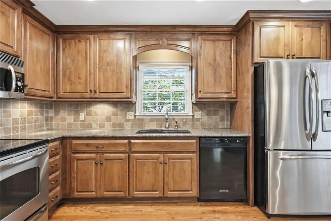
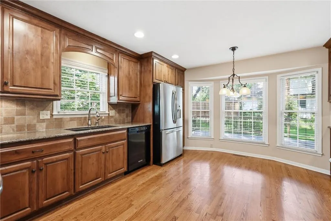
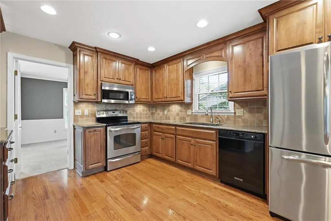
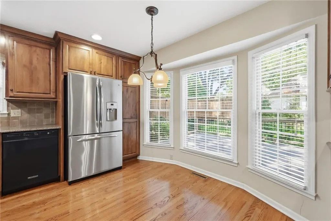
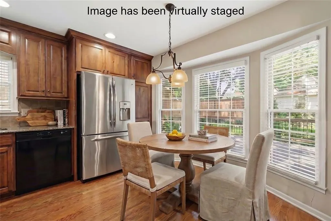
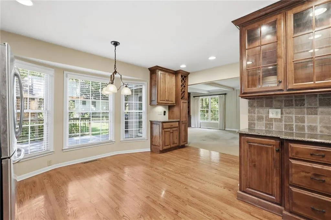
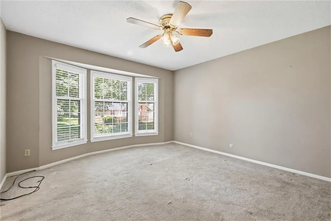
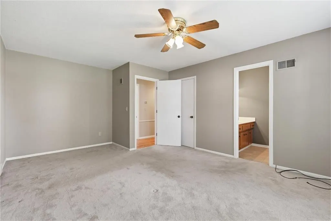
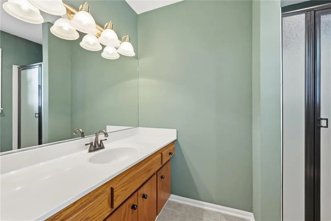
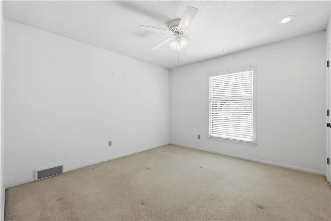
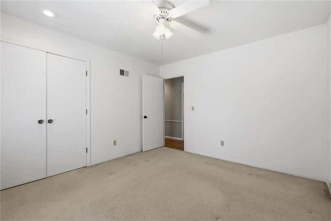
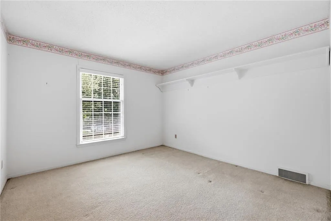
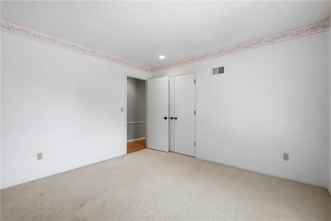
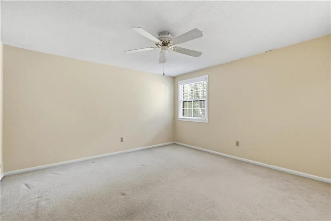
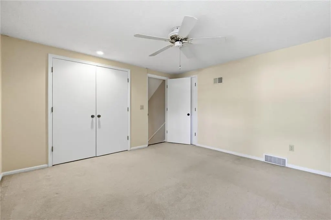
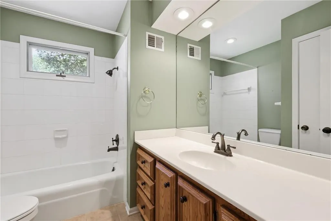
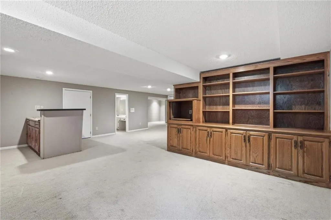
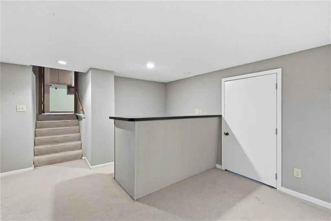
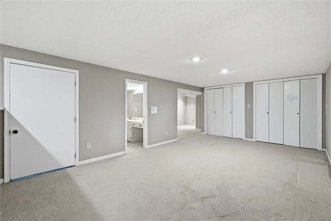
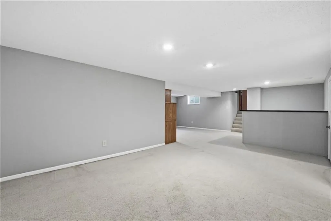
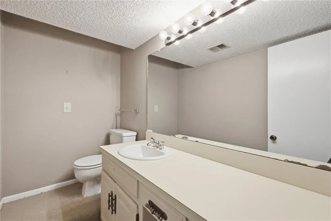
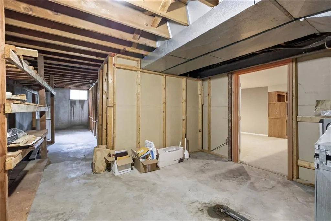
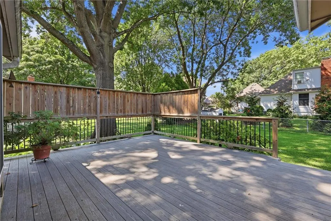
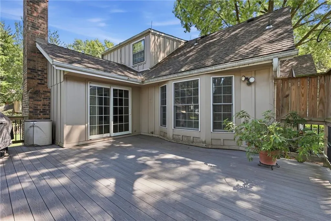
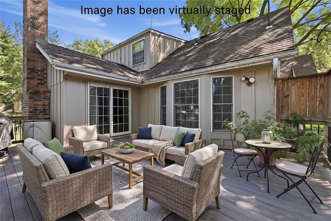
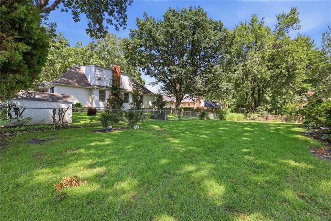
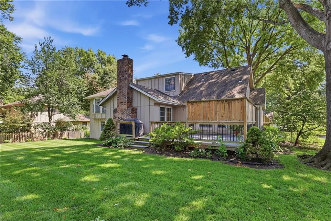
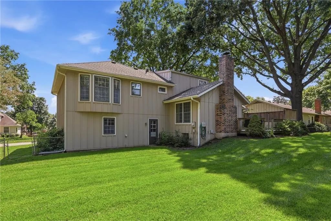
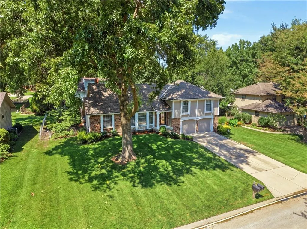
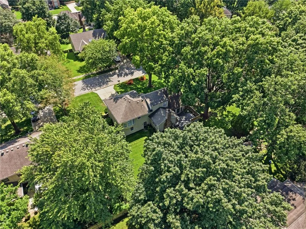
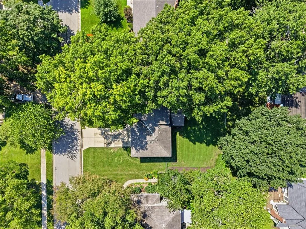
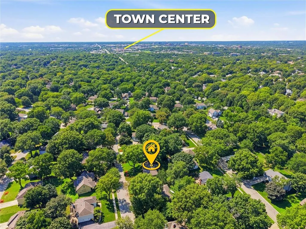
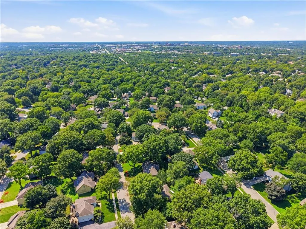
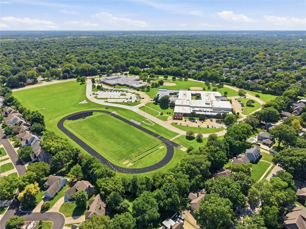
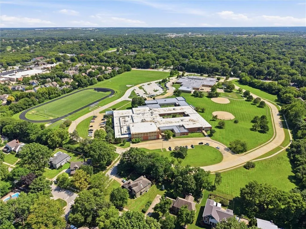
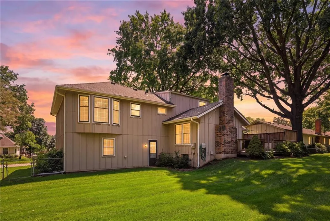
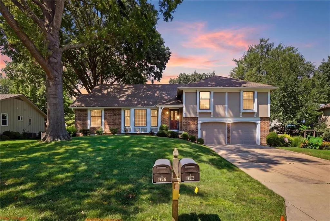
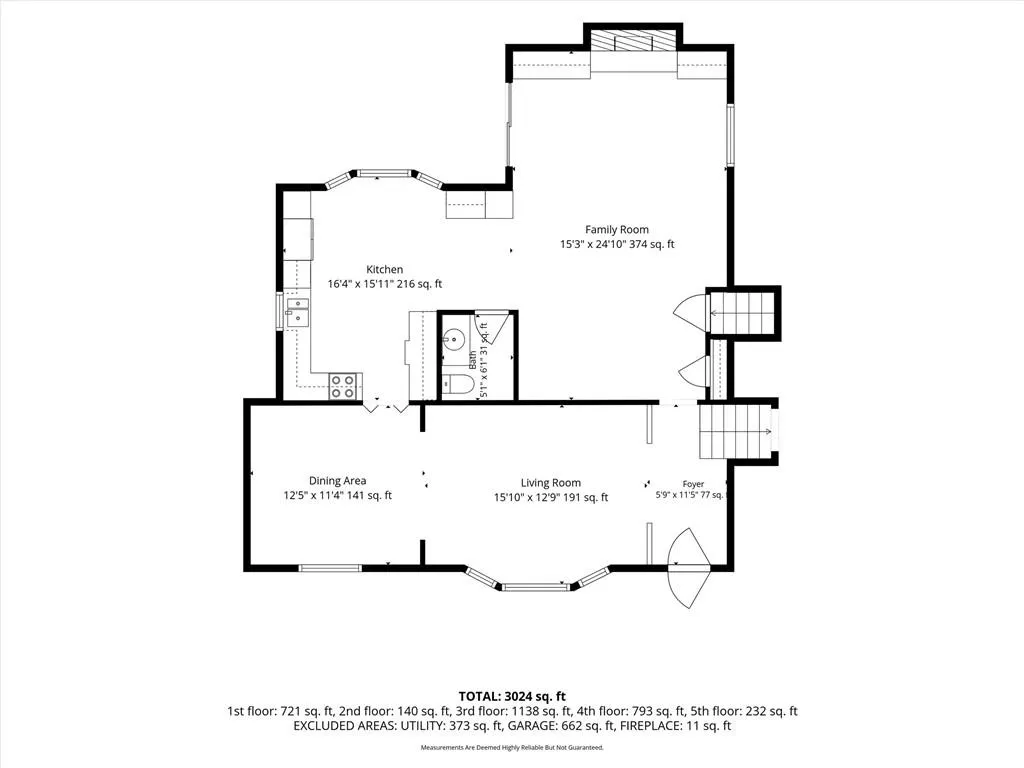
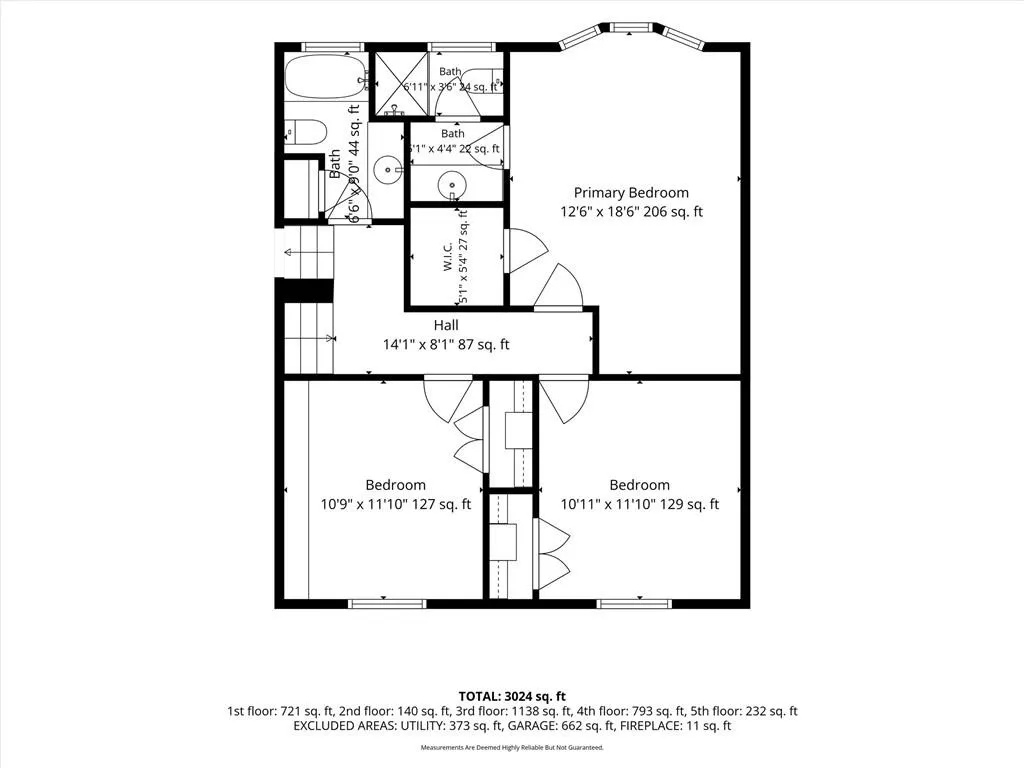
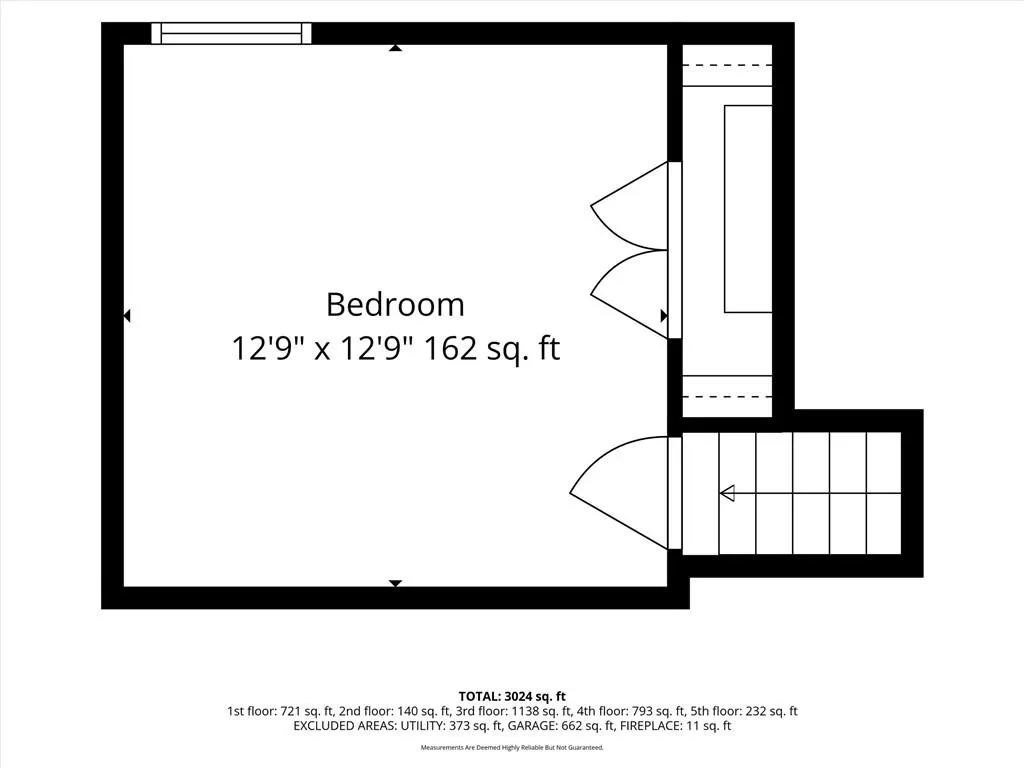
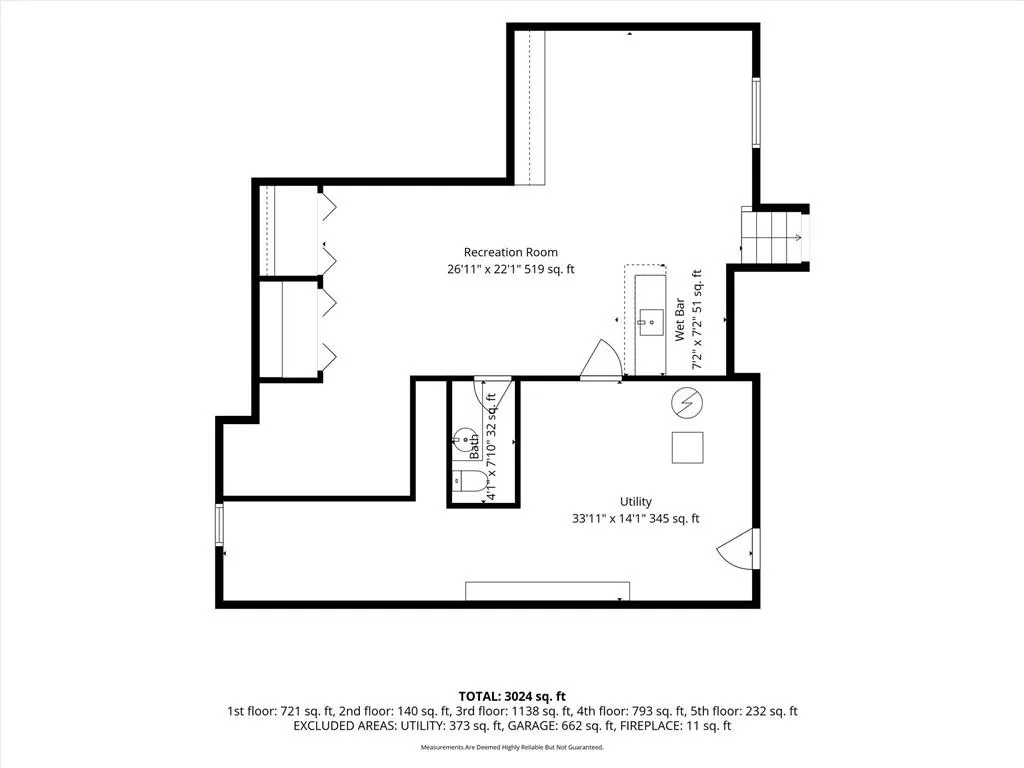
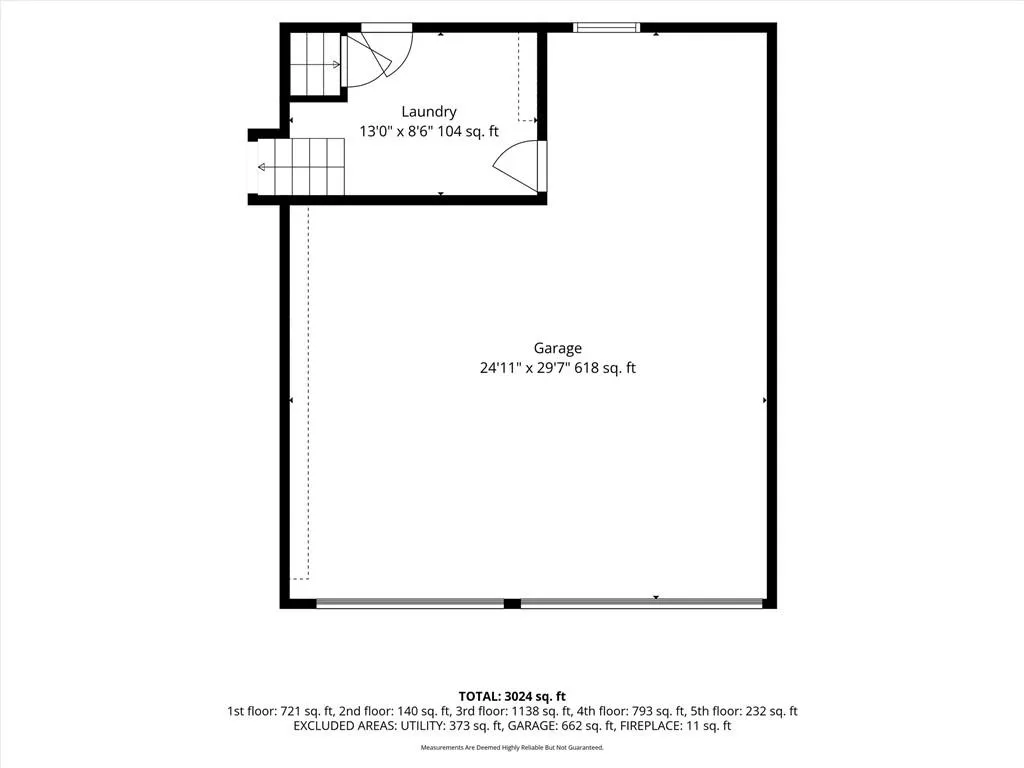
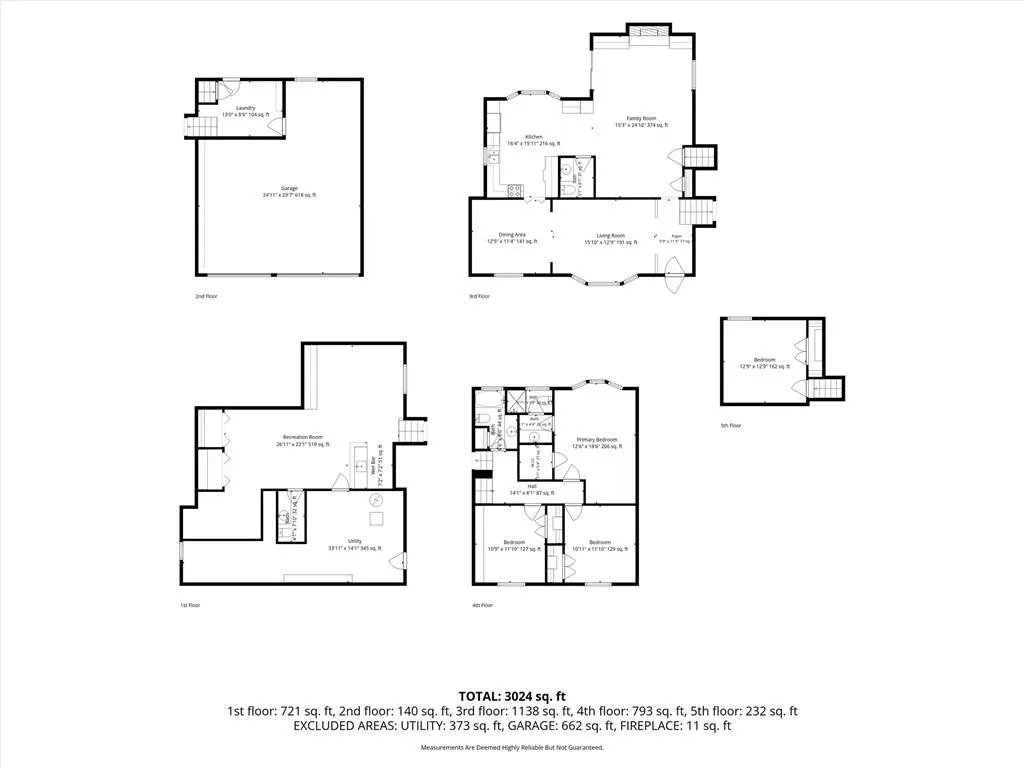
Tucked away on a beautiful tree lined street in the Verona Gardens neighborhood of Leawood, this side-by-side split offers ample living space, a primary ensuite with a walk-in closet AND the perfect location! And the best part...it's under $500,000. But...this kitchen is the biggest surprise! Featuring gorgeous cabinets with roll out drawers in the pantry and a pull out spice rack near the stove, everything is positioned in just the right spot. The kitchen opens to the family room with a fabulous brick fireplace, floor-to-ceiling built-ins, beams, and a slider taking you straight out to the back deck. You get 2 living spaces on the main floor PLUS a finished lower level with even more gathering space, built-ins, a bar! Plenty of space to relax or entertain. The primary bedroom features an ensuite bath AND a walk-in closet. Two additional bedrooms and a hall bath complete the level. A fourth bedroom sits up a short staircase. The upper level bedroom is perfect for a home office or guest bedroom. The attached two-car garage features one extra deep bay and is deep enough for full-size vehicles plus workshop space or storage. Outside, the updated deck features privacy screening to enjoy a peaceful evening outdoors. Location offers the biggest benefit. You are less than 1 1/2 miles to Tomahawk Creek Park and trail system connecting more than eight miles of trails and a four mile path leading to Leawood City Park. Trader Joe's, Town Center Plaza, and Park Place are a quick drive down 119th Street. Joe's Kansas City Bar-B-Que, North Italia and a number of amazing restaurants as well. 435 and US-69 put the Plaza and downtown Kansas City roughly 25-30 minutes out.
| Elementary School | Middle School | High School |
|---|---|---|
| Leawood Elementary School | Leawood Middle | Blue Valley North High School |
| Price History | |
|---|---|
| 8/16/2026 | Listed $490,000 |
| 8/24/2026 | 9$450,000 |
General Features
| Living Area | 3024 |
|---|---|
| Sewer | Public Sewer |
| Heating | Natural Gas |
| Cooling | Electric |
| Possession | Funding |
| Roof | Composition |
| Appliances | Dishwasher,Disposal,Microwave,Electric Range,Stainless Steel Appliance(s) |
| HOA Fee | 425 |
| Garage Spaces | 2 |
| Association Fee Includes | Curbside Recycle,Trash |
| Patio/Porch Features | Deck |
| Architectural Style | Traditional |
| Security Features | Smoke Detector(s) |
| Construction Materials | Brick Trim,Frame |
| Year Built | 1974 |
| Property Subtype | Single Family Residence |
| Ownership | Private |
| Assoc Fee Paid Per | Annually |
| County | Johnson,KS |
| Property Type | Residential |
| HOA | Yes |
| Subdivision Name | Verona Gardens |
| Garage Y/N | Yes |
| Full Baths | 2 |
| Status | Active |
| Directions | From 119th St,head South on High Drive. Turn left onto 120th St. Home will be on your left. |
| High School | Blue Valley North |
| City | Leawood |
| Association Name | Verona Gardens |
| High School District | Blue Valley |
| MLS Area | 340 - N=I-435;S=135th;E=State Ln;W=Pflumm |
| Lot Size Units | Square Feet |
| Lot Size Square Feet | 11985 |
| Listing Terms | Cash,Conventional,FHA,VA Loan |
| Elementary School | Leawood |
| Middle/Junior High School | Leawood Middle |
| Public Remarks | Tucked away on a beautiful tree lined street in the Verona Gardens neighborhood of Leawood,this side-by-side split offers ample living space,a primary ensuite with a walk-in closet AND the perfect lo |
| Standard Status | Active |
| In Flood Plain | No |
Interior Features
| Interior Amenities | Ceiling Fan(s),Custom Cabinets,Pantry,Walk-In Closet(s),Wet Bar |
|---|---|
| Basement | Concrete,Finished,Inside Entrance |
| Total Fireplaces | 1 |
| Fireplace Features | Gas Starter,Living Room |
| Basement (Y/N) | Yes |
| Air Conditioning Y/N | Yes |
| Fireplace Y/N | Yes |
| Above Grade Finished Area | 2303 |
| Half Baths | 2 |
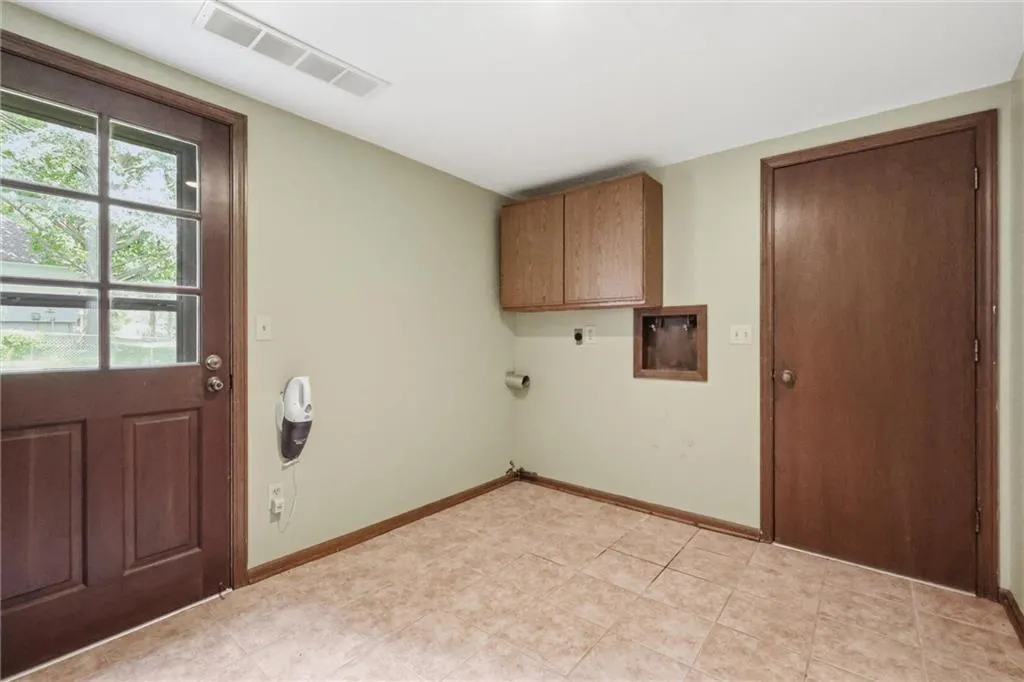
| Laundry Features | Laundry Room,Main Level |
| Total Bedrooms | 4 |
| Below Grade Finished Area | 721 |
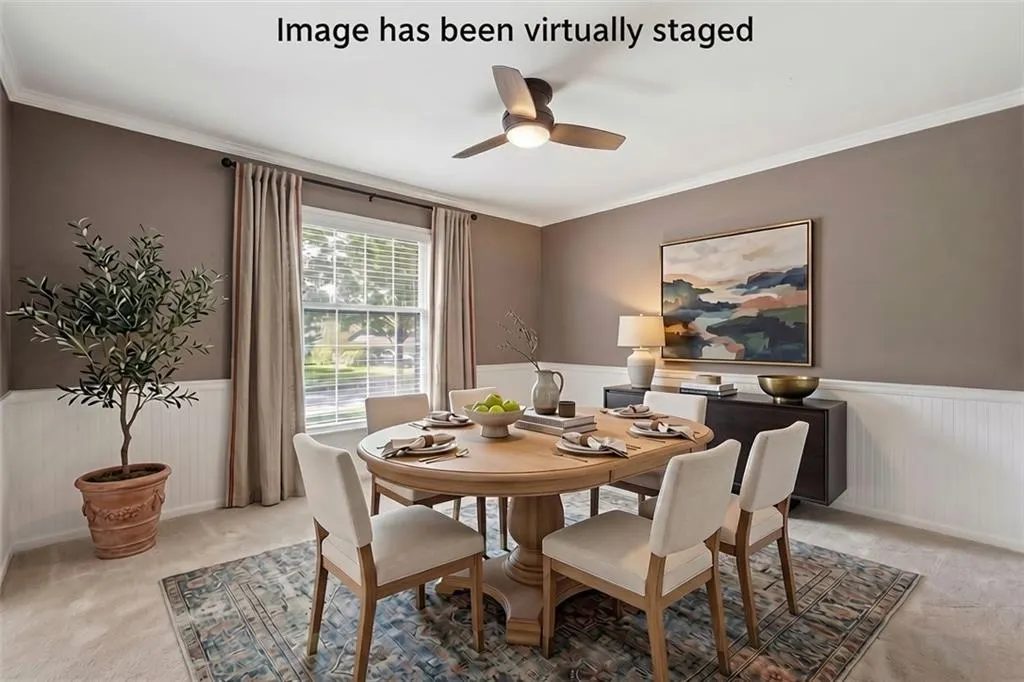
| Dining Area Features | Breakfast Area,Formal |
| Floor Plan Features | Side/Side Split |
Exterior Features
| Fencing | Metal |
|---|---|
| Parking Features | Attached,Garage Door Opener,Garage Faces Front |
| Lot Features | City Lot,Many Trees |
| Water Source | Public |
| Lot Size Area | 11985 |
| Lot Dimensions | 100x120x100x120 |
| Road Surface Type | Paved |
| Other Room Features | Entry,Formal Living Room,Recreation Room |
Amenities
- Foreclosure
- Views
- Short Sale
- New Construction
- Adult 55+
- Lease To Own
- No HOA Fees
- Furnished
- Primary On Main
- Air Conditioning
- Seller Finance
- Green
- Fixer Upper
- Horse
- Golf
- Fireplace
- Deck
- Garage
- Basement
- Pool
Property vs Single Family Average in 66209
Price
Taxes
Year Built
Visits
 The information displayed on this page is confidential, proprietary, and copyrighted information of Heartland Multiple Listing Service, Inc. (
 All information deemed reliable but not guaranteed. All properties are subject to prior sale, change or withdrawal. Neither listing broker(s) or information provider(s) shall be responsible for any typographical errors, misinformation, misprints and shall be held totally harmless. Listing(s) information is provided for consumer's personal, non-commercial use and may not be used for any purpose other than to identify prospective properties consumers may be interested in purchasing. The data relating
