
Address
16915 E 41st Terrace S, Independence, MO
Price
$ 350,000
Property Attributes
- MLS#2636815
- TypeSingle Family
- Listing Status Active
- CountyJACKSON
- CityIndependence
- Area206 - Independence Area
- NeighborhoodKerrington Woods
- Zip64055
- StyleTraditional
- Year Built2002
- Taxes$ 4087
- Price$ 350,000
- Bedrooms4
- Full Bathrooms3
- Half Bathrooms0
- Sqr Footage2296
- Lot Size0.31669 Acres
Data Source:
Heartland MLS (HMLS)
Property Description
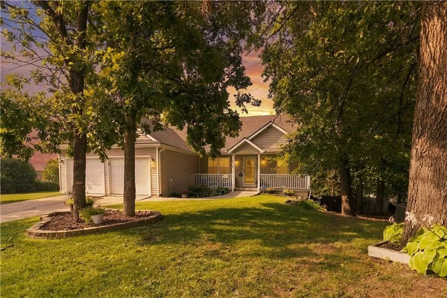
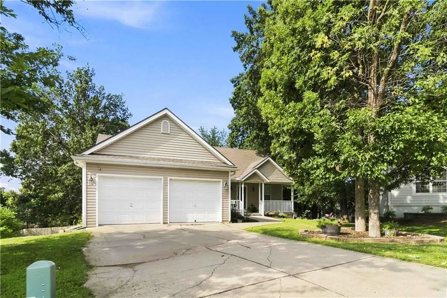
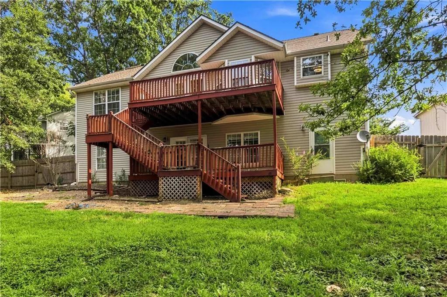
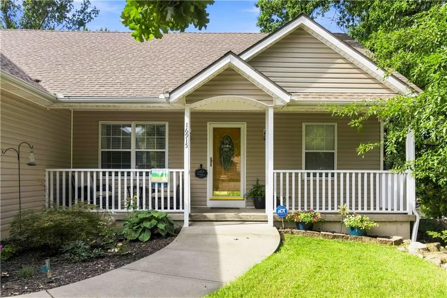
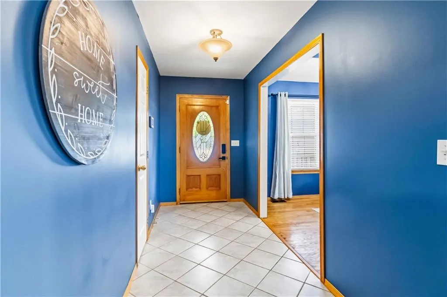
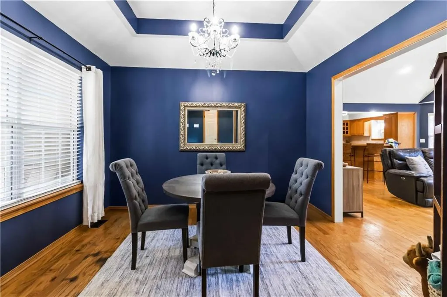
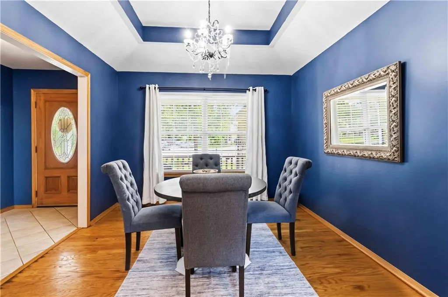
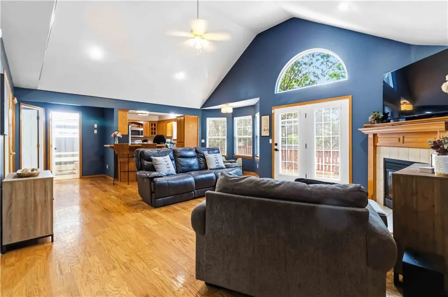
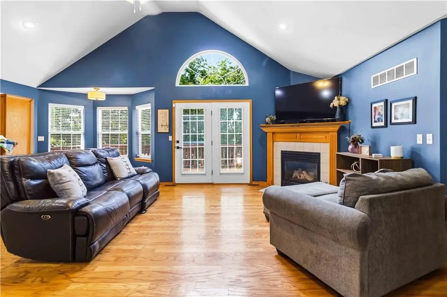
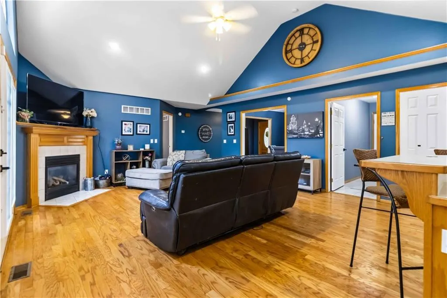
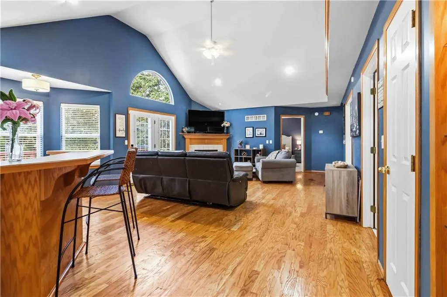
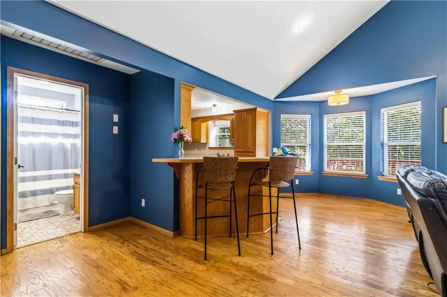
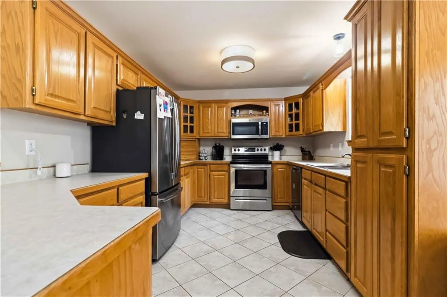
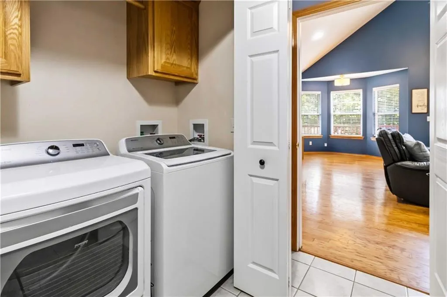
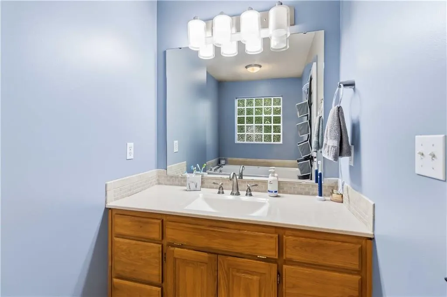
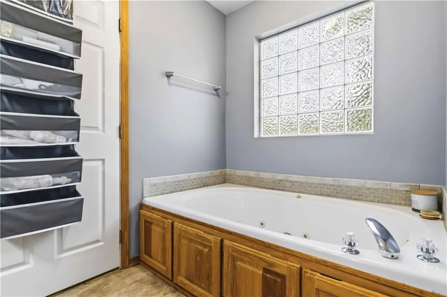
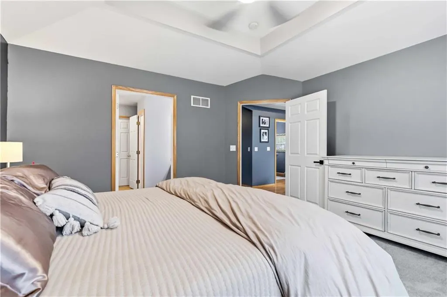
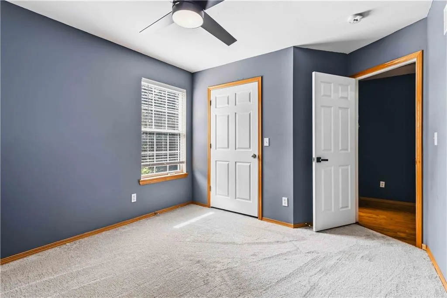
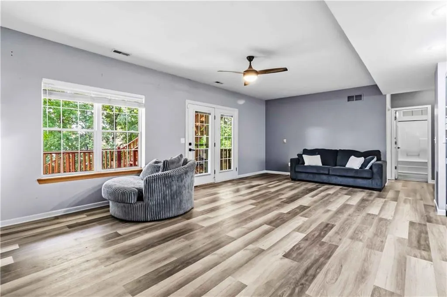

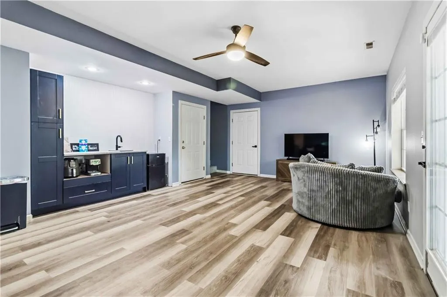
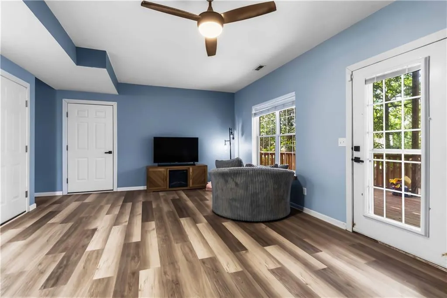

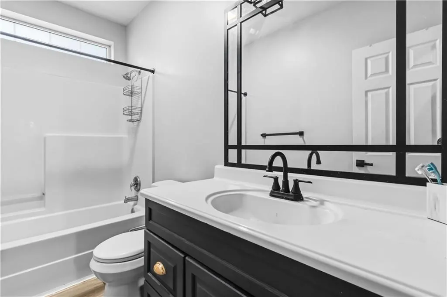
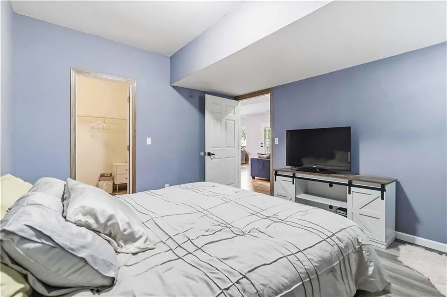
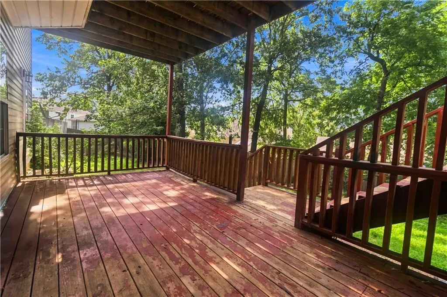
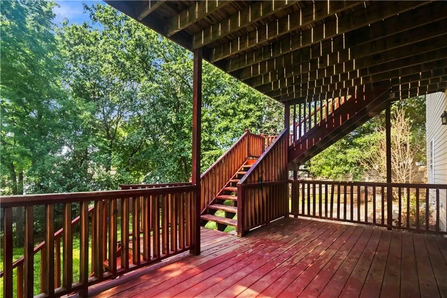
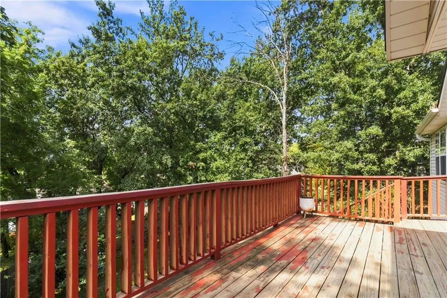
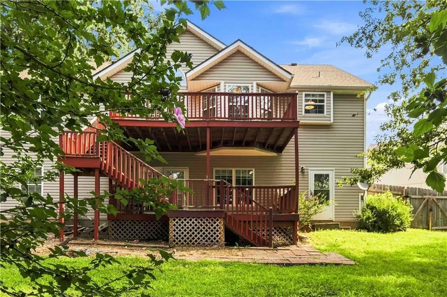
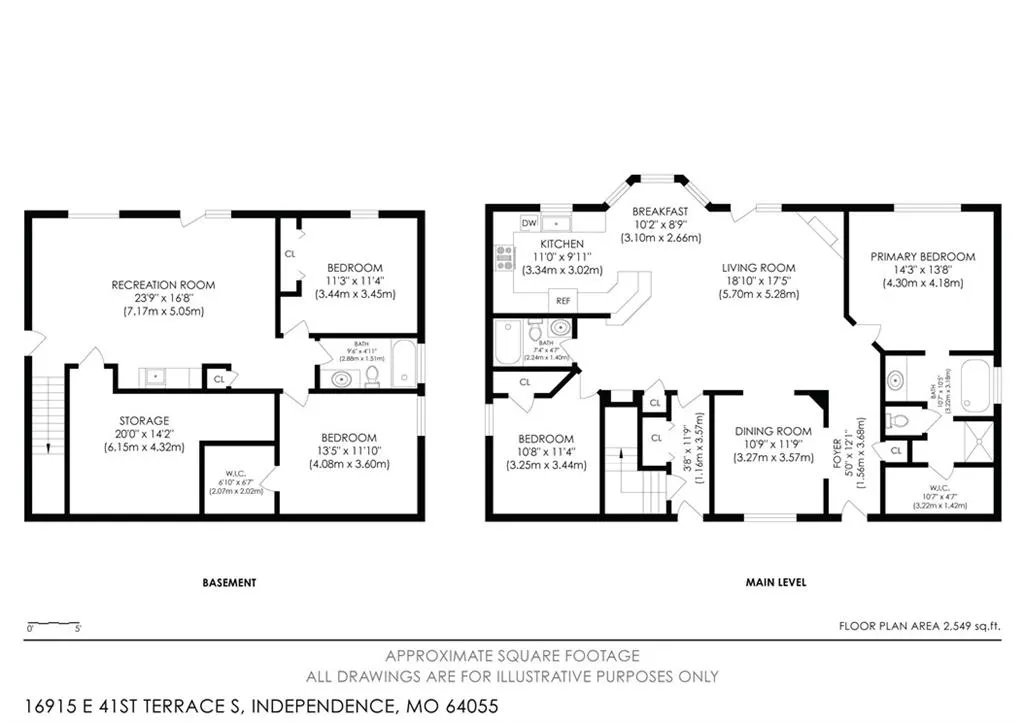
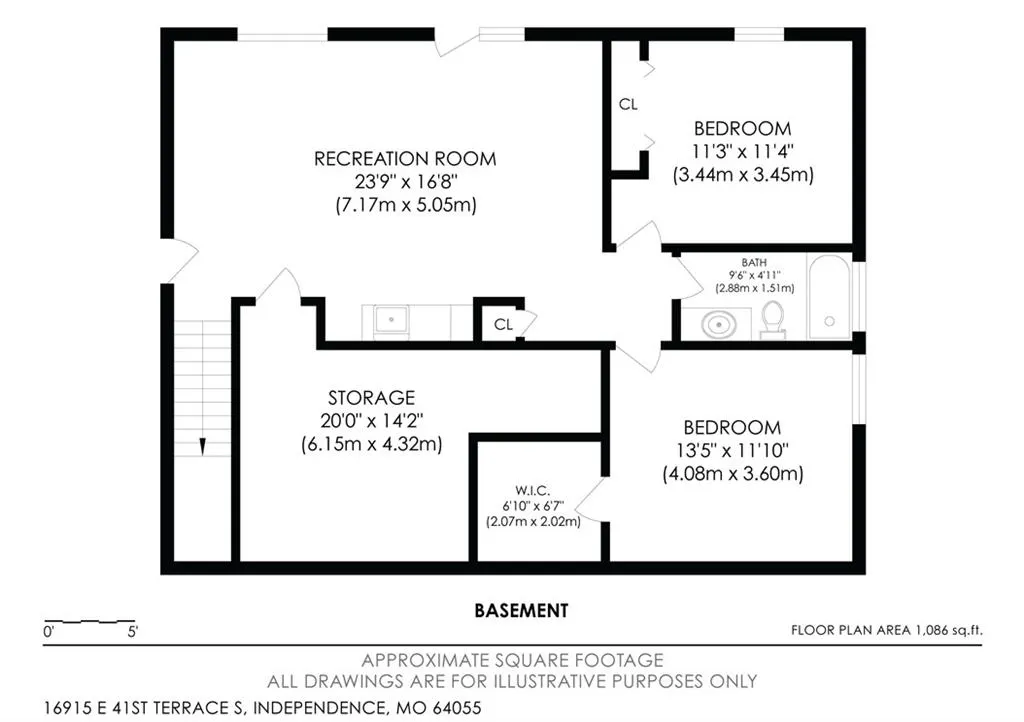
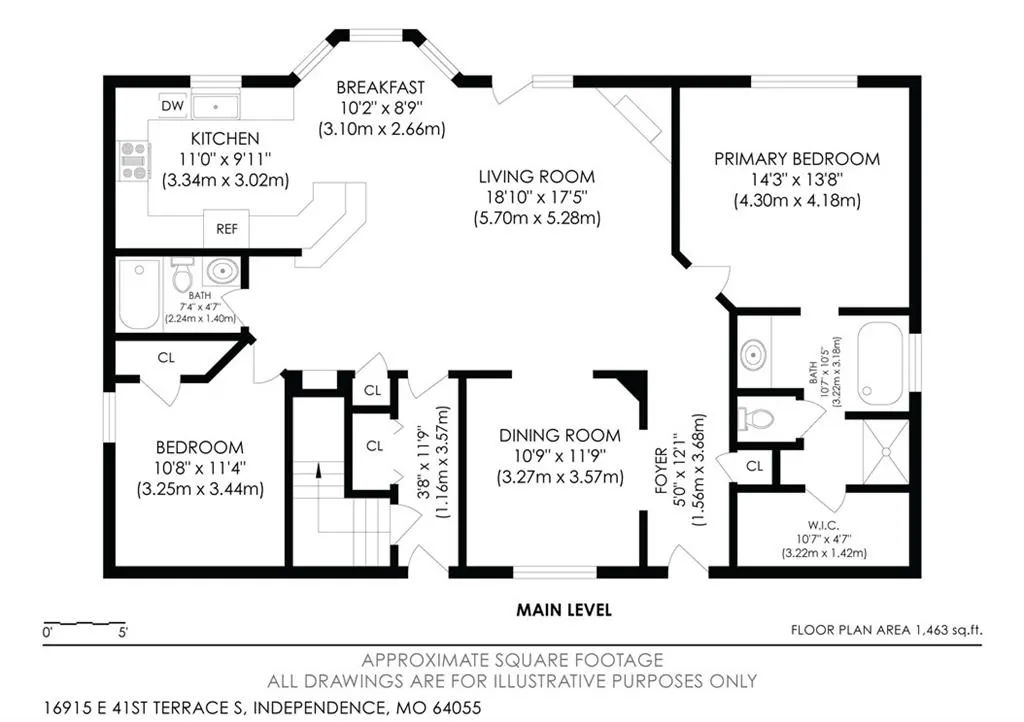
Welcome home to this beautifully maintained ranch home featuring 4 bedrooms, 3 full baths, a 2-car attached garage, and an Independence address with the HIGHLY desirable Blue Springs School District! Situated at the end of a cul-de-sac on a beautiful lot, this home offers privacy and a peaceful setting while still providing convenient highway access. Step inside to an inviting open floor plan with a spacious hearth room featuring a vaulted ceiling, ceiling fan, and fireplace. The open formal dining area flows seamlessly into the great room, kitchen with natural light and complete with stainless steel appliances, breakfast bar, and a cozy breakfast eating area—perfect for everyday living and entertaining. The main level offers a spacious primary suite with vaulted ceiling and ceiling fan, plus walk-in closet. The primary bath features a relaxing whirlpool soaking tub, separate shower, and oversized vanity. Main level also has another generously sized bedroom and a full bathroom located on the opposite side of the main level, plus laundry on this main level. The walkout lower level adds even more living space with a large family room featuring a wet bar with sink, granite countertop, space for a refrigerator, and LVP flooring. You’ll also find a 3rd & 4th conforming bedrooms with full bathroom between them, and two unfinished spacious storage rooms, providing plenty of flexibility for guests, entertaining, hobbies, or additional living space. Enjoy the convenience of a 2-car attached garage, a cul-de-sac location, and easy highway access. New roof and gutters installed November 2020. New A/C unit and Carpet. Seller knows the driveway and deck are items in need of repair but selling As Is and priced accordingly.
| Elementary School | Middle School | High School |
|---|---|---|
| William Yates Elementary School | Delta Woods Middle School | Blue Springs High School |
| Price History | |
|---|---|
| 8/15/2026 | Listed $350,000 |
General Features
| Living Area | 2296 |
|---|---|
| Sewer | Public Sewer |
| Heating | Natural Gas |
| Cooling | Electric |
| Possession | Funding |
| Roof | Composition |
| Appliances | Dishwasher,Microwave,Refrigerator,Free-Standing Electric Oven |
| HOA Fee | 200 |
| Garage Spaces | 2 |
| Association Fee Includes | Curbside Recycle,Trash |
| Patio/Porch Features | Deck,Covered Patio |
| Architectural Style | Traditional |
| Construction Materials | Vinyl Siding |
| Year Built | 2002 |
| Property Subtype | Single Family Residence |
| Ownership | Private |
| Assoc Fee Paid Per | Semi-Annually |
| County | Jackson |
| Property Type | Residential |
| HOA | Yes |
| Subdivision Name | Kerrington Woods |
| Garage Y/N | Yes |
| Full Baths | 3 |
| Status | Active |
| Directions | I70 to Lee's Summit Rd,S to 43rd St.,Left to Kerrington,take Kerrington down to 41st. turn right take around to end of cul-de-sac |
| High School | Blue Springs |
| City | Independence |
| High School District | Blue Springs |
| MLS Area | 206 - Independence Area |
| Lot Size Units | Square Feet |
| Lot Size Square Feet | 13795 |
| Listing Terms | Cash,Conventional,FHA,VA Loan |
| Elementary School | William Yates |
| Middle/Junior High School | Delta Woods |
| Public Remarks | Welcome home to this beautifully maintained ranch home featuring 4 bedrooms,3 full baths,a 2-car attached garage,and an Independence address with the HIGHLY desirable Blue Springs School District! Si |
| Standard Status | Active |
| In Flood Plain | No |
| Virtual Tour | https://my.matterport.com/show/?m=21xrG78VXJC&mls=1 |
| HMS_MaintenanceProvidedYN | No |
Interior Features
| Interior Amenities | Ceiling Fan(s),Stained Cabinets,Vaulted Ceiling(s),Walk-In Closet(s),Wet Bar |
|---|---|
| Basement | Basement BR,Daylight,Finished,Inside Entrance,Walk-Out Access |
| Flooring | Carpet,Ceramic Floor,Wood |
| Total Fireplaces | 1 |
| Fireplace Features | Hearth Room |
| Basement (Y/N) | Yes |
| Air Conditioning Y/N | Yes |
| Window Features | Window Coverings,Thermal Windows |
| Fireplace Y/N | Yes |
| Above Grade Finished Area | 1516 |
| Laundry Features | In Hall,Main Level |
| Total Bedrooms | 4 |
| Below Grade Finished Area | 780 |
| Dining Area Features | Breakfast Area,Eat-In Kitchen,Formal |
| Floor Plan Features | Ranch,Reverse 1.5 Story |
Exterior Features
| Exterior Amenities | Sat Dish Allowed |
|---|---|
| Fencing | Wood |
| Parking Features | Attached |
| Lot Features | Cul-De-Sac,Many Trees |
| Water Source | Public |
| Lot Size Area | 13795 |
| Road Surface Type | Paved |
| Road Responsibility | Public Maintenance |
| Other Room Features | Breakfast Room,Family Room,Main Floor BR,Main Floor Primary Bedroom,Recreation Room |
Amenities
- Foreclosure
- Views
- Short Sale
- New Construction
- Adult 55+
- Lease To Own
- No HOA Fees
- Furnished
- Primary On Main
- Air Conditioning
- Seller Finance
- Green
- Fixer Upper
- Horse
- Golf
- Fireplace
- Deck
- Garage
- Basement
- Pool
Property vs Single Family Average in 64055
Price
Taxes
Year Built
Visits
 The information displayed on this page is confidential, proprietary, and copyrighted information of Heartland Multiple Listing Service, Inc. (
 All information deemed reliable but not guaranteed. All properties are subject to prior sale, change or withdrawal. Neither listing broker(s) or information provider(s) shall be responsible for any typographical errors, misinformation, misprints and shall be held totally harmless. Listing(s) information is provided for consumer's personal, non-commercial use and may not be used for any purpose other than to identify prospective properties consumers may be interested in purchasing. The data relating
