
Address
8438 Timber Ridge Street, De Soto, KS
Price
$ 545,000
Property Attributes
- MLS#2636010
- TypeSingle Family
- Listing Status Active
- CountyJOHNSON - KS
- CityDe Soto
- Area350 - N=Co Ln - S=K-10 - E=Moonlight Rd - W=Co Ln
- NeighborhoodTimber Trails
- Zip66018
- StyleTraditional
- Year Built2003
- Taxes$ 6541
- Price$ 545,000
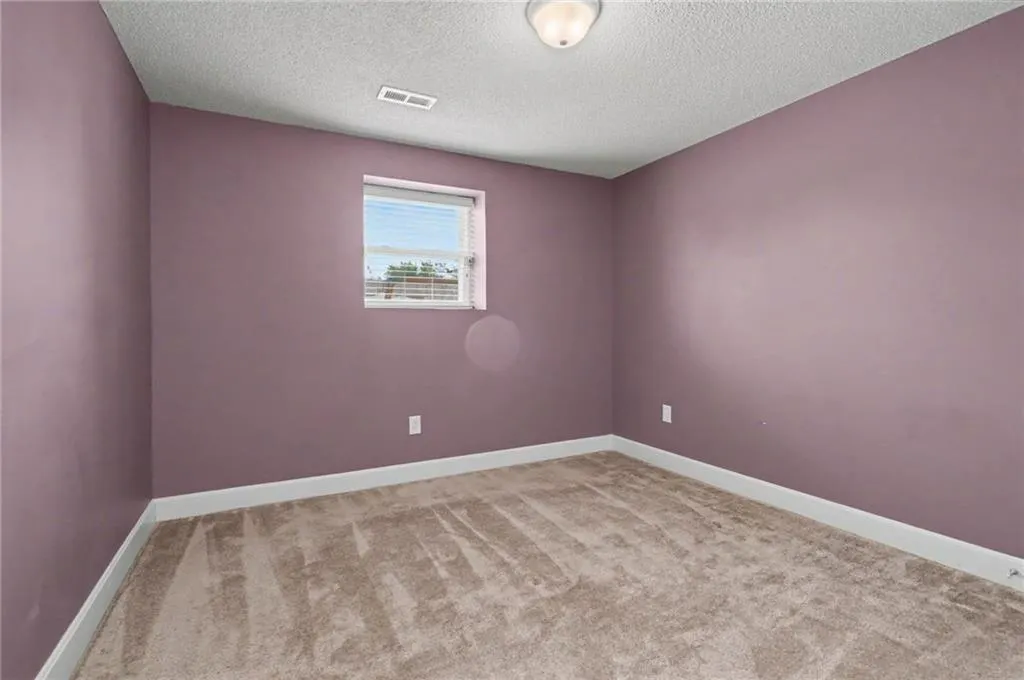
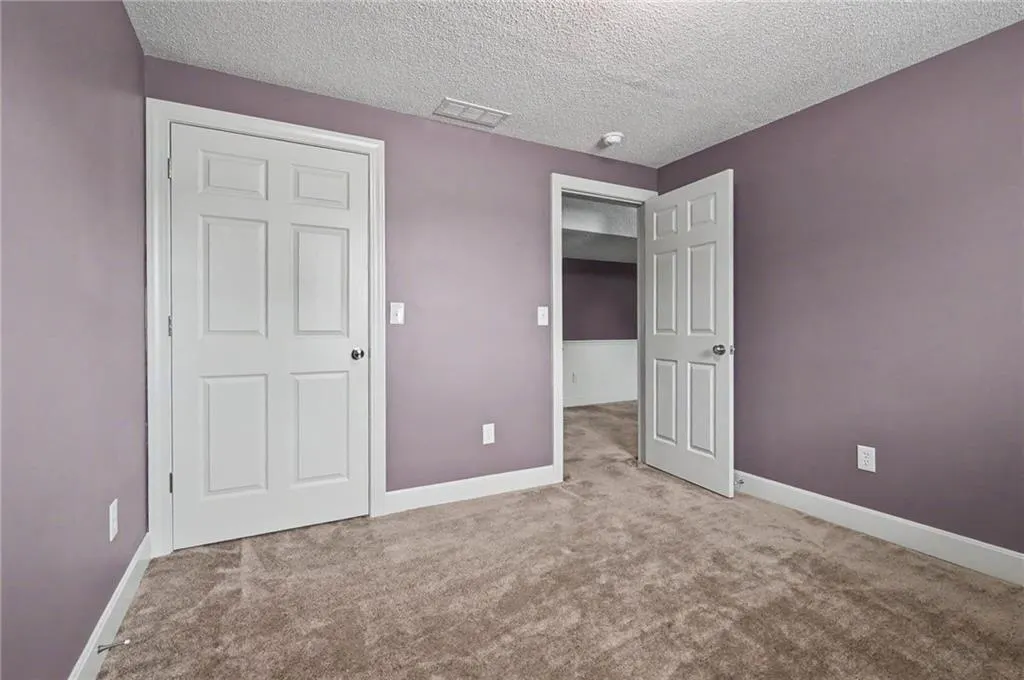
- Bedrooms5
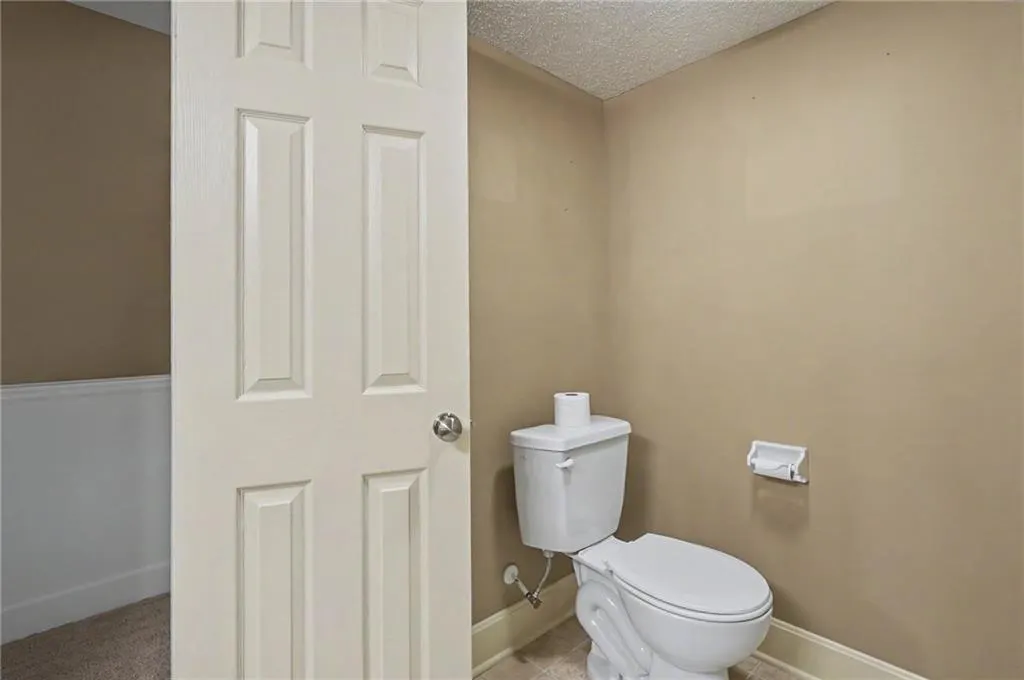
- Full Bathrooms3
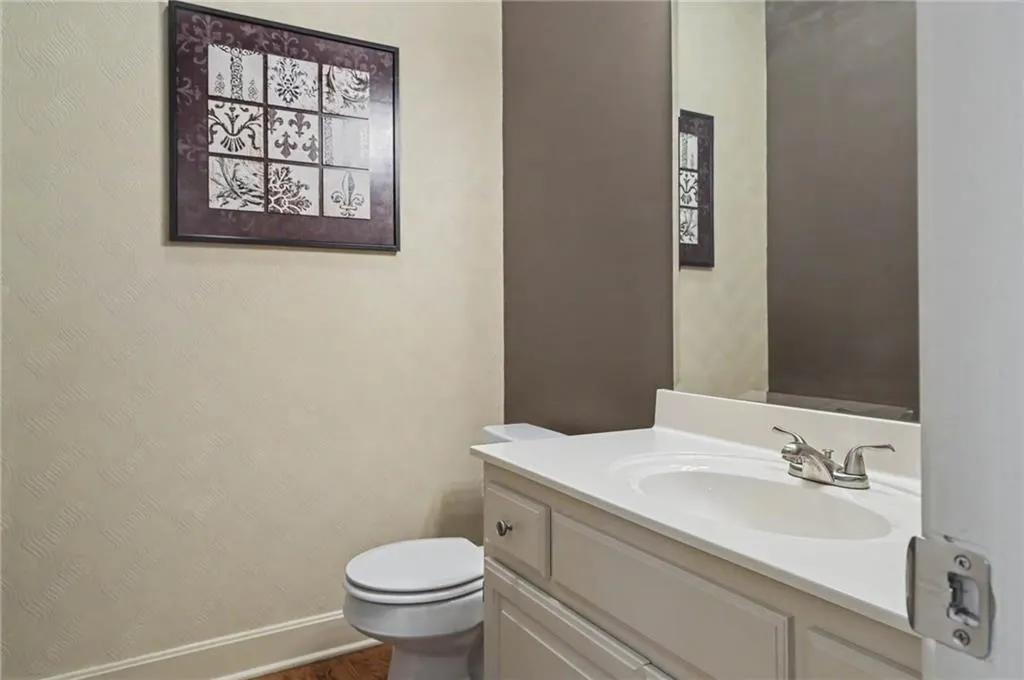
- Half Bathrooms1
- Sqr Footage3100
- Lot Size0.189991 Acres
Data Source:
Heartland MLS (HMLS)
Property Description
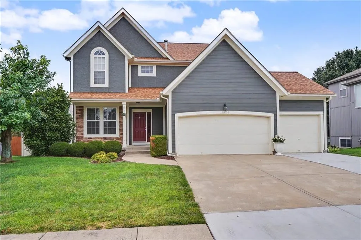
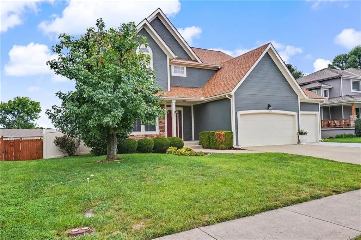
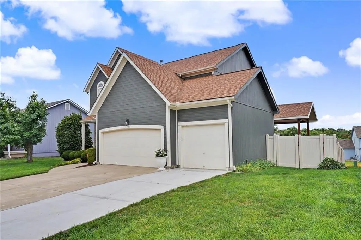
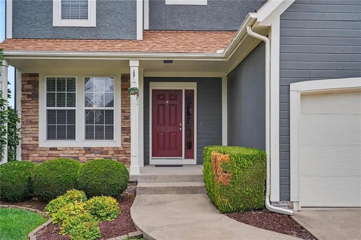
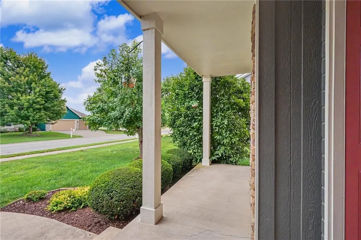
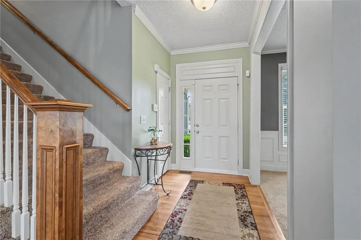
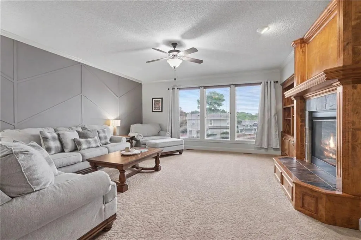
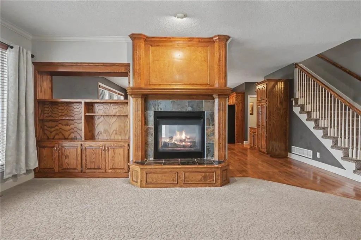
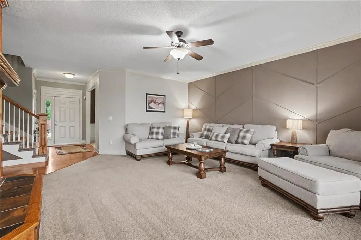
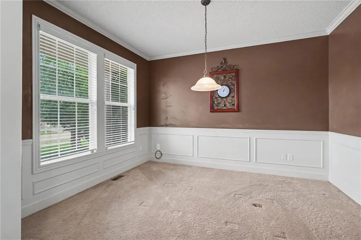
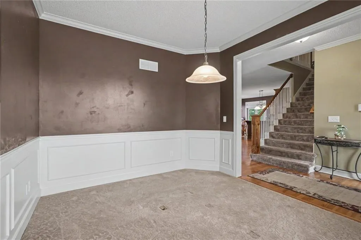
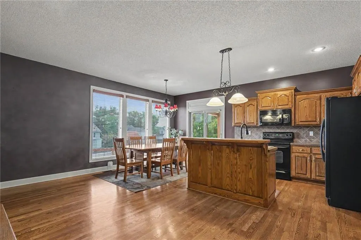
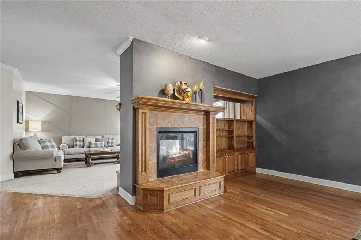
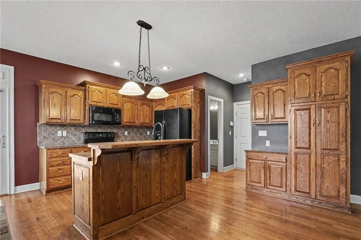
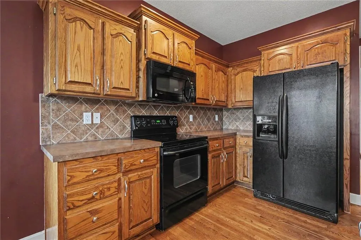
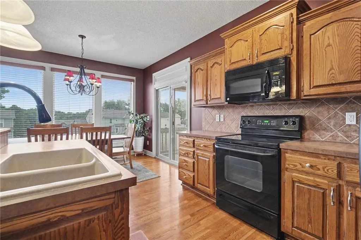
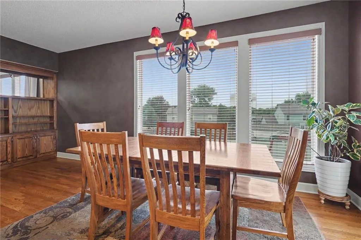
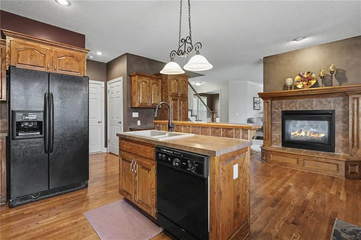
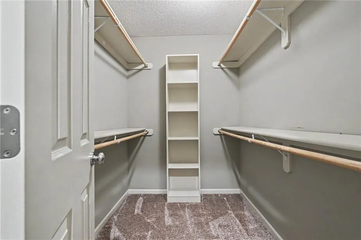
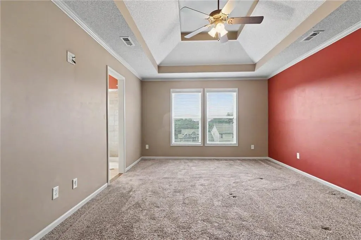
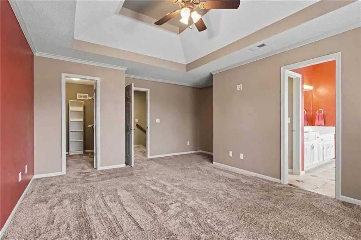
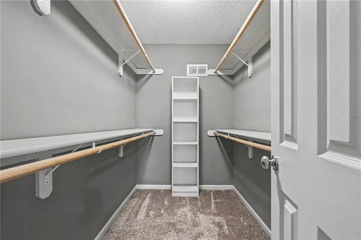
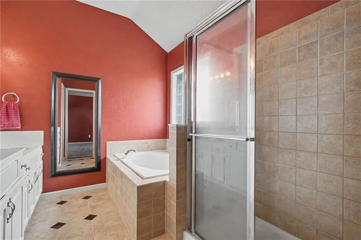
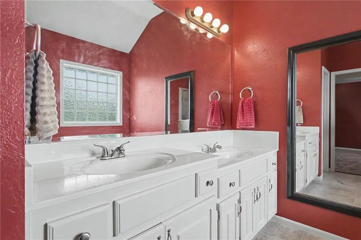
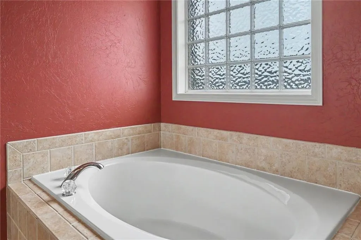
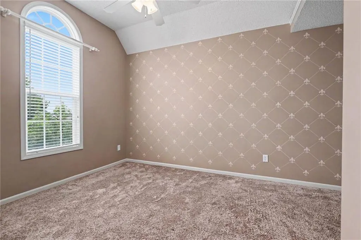
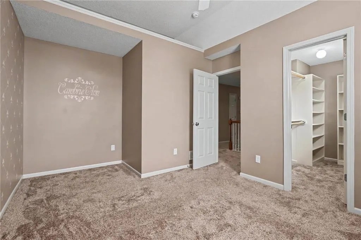
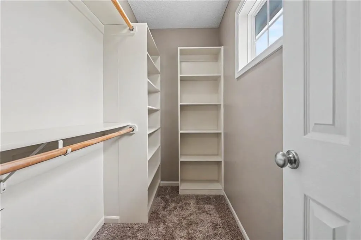
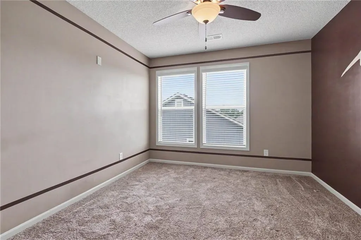
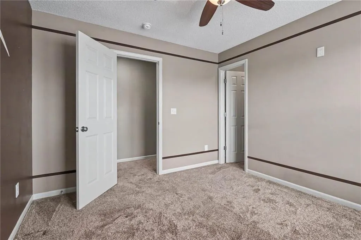
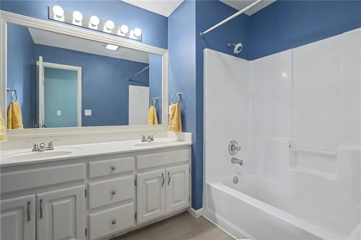
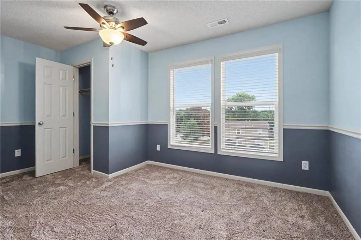
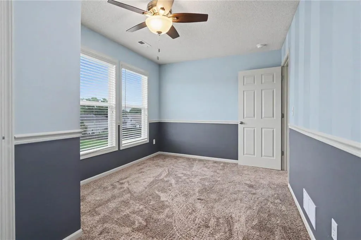
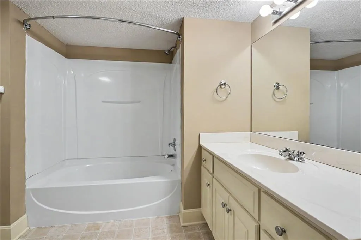
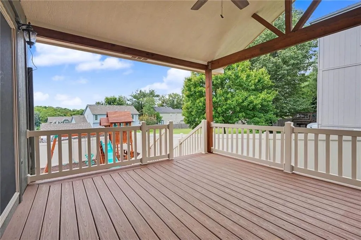
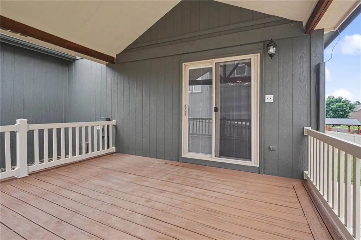
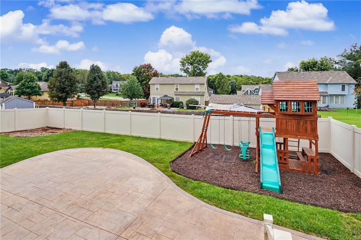
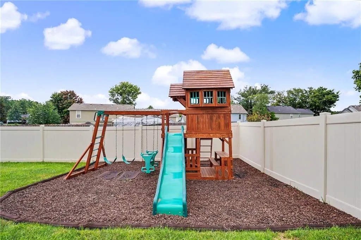
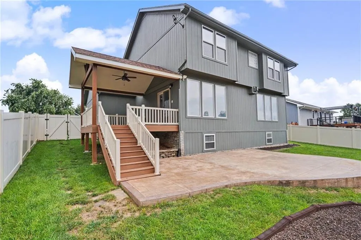
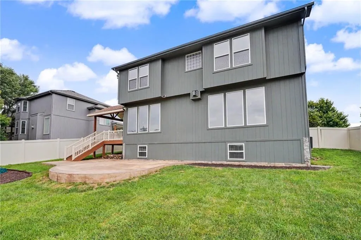
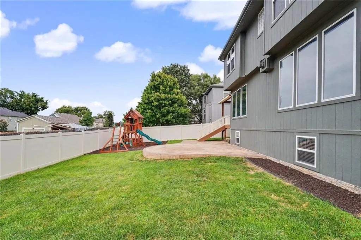
Welcome to this well-cared-for five-bedroom, four-bath home in a popular subdivision offering spacious rooms and a convenient location near great schools and everyday amenities. The inviting main living area features a see-through fireplace shared with the kitchen, creating a warm connection between the two spaces. The kitchen offers an eat-in area plus a separate formal dining room, providing plenty of room for both everyday meals and entertaining. The spacious primary suite is a relaxing retreat with a walk-in shower, soaking tub, dual sinks, and a large-in closet. Four additional bedrooms and three additional baths provide plenty of flexibility for family, guests, an office or hobbies. Step outside onto the 12' x 14' covered composite deck with durable vinyl railing, overlooking the vinyl fenced backyard. The yard is ready for play with a fun playset featuring swings, ladders, a slide, and a playhouse. An attached three car garage provides excellent space for vehicles, storage, and more. Well maintained and in good condition, this home offers the space, features, outdoor living, and convenient location you've been looking for. A great opportunity in a desirable neighborhood!
| Price History | |
|---|---|
| 8/10/2026 | Listed $565,000 |
| 9/3/2026 | 4$545,000 |
General Features
| Living Area | 3100 |
|---|---|
| Sewer | Public Sewer |
| Heating | Forced Air |
| Cooling | Electric |
| Possession | Close Of Escrow |
| Roof | Composition |
| Garage Spaces | 3 |
| Architectural Style | Traditional |
| Construction Materials | Lap Siding,Stucco & Frame |
| Year Built | 2003 |
| Property Subtype | Single Family Residence |
| Ownership | Private |
| County | Johnson,KS |
| Property Type | Residential |
| HOA | No |
| Subdivision Name | Timber Trails |
| Facing Direction | East |
| Garage Y/N | Yes |
| Full Baths | 3 |
| Status | Active |
| Directions | K10 to Lexington Ave. Exit,North to Penner,West on 87th St.,to Timber Trails Drive,East on 84th Terrace,North on Timber Ridge Dr. to property. |
| City | De Soto |
| High School District | De Soto |
| MLS Area | 350 - N=Co Ln;S=K-10;E=Moonlight Rd;W=Co Ln |
| Lot Size Units | Acres |
| Lot Size Square Feet | 8276.4 |
| Listing Terms | Cash,Conventional,VA Loan |
| Public Remarks | Welcome to this well-cared-for five-bedroom,four-bath home in a popular subdivision offering spacious rooms and a convenient location near great schools and everyday amenities. The inviting main livi |
| Standard Status | Active |
| In Flood Plain | No |
| HMS_MaintenanceProvidedYN | No |
Interior Features
| Interior Amenities | Ceiling Fan(s),Kitchen Island,Stained Cabinets,Walk-In Closet(s) |
|---|---|
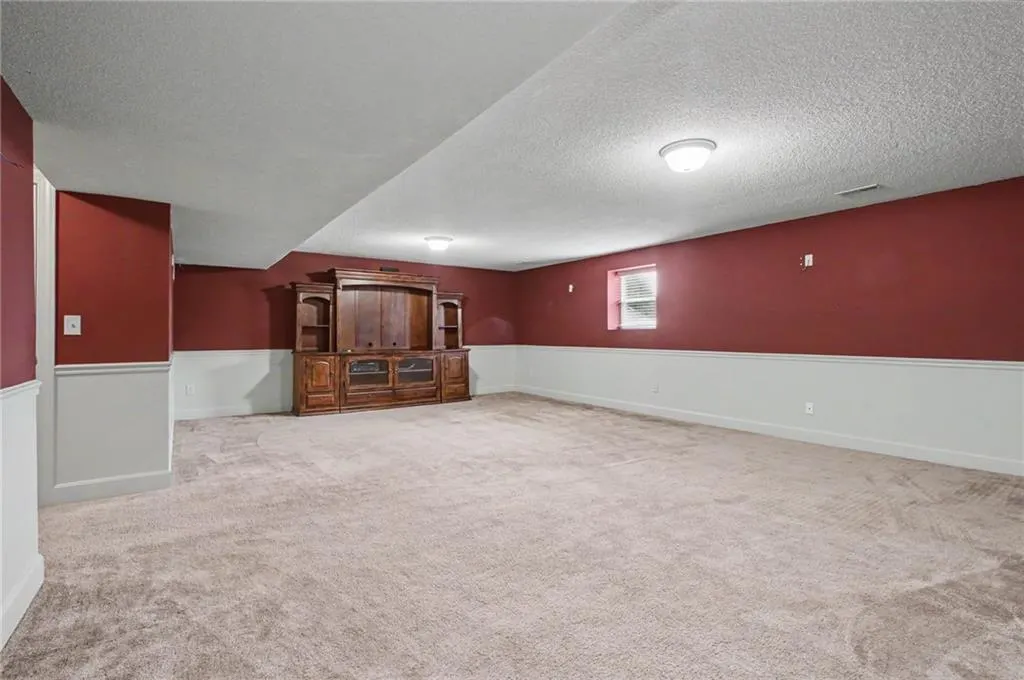
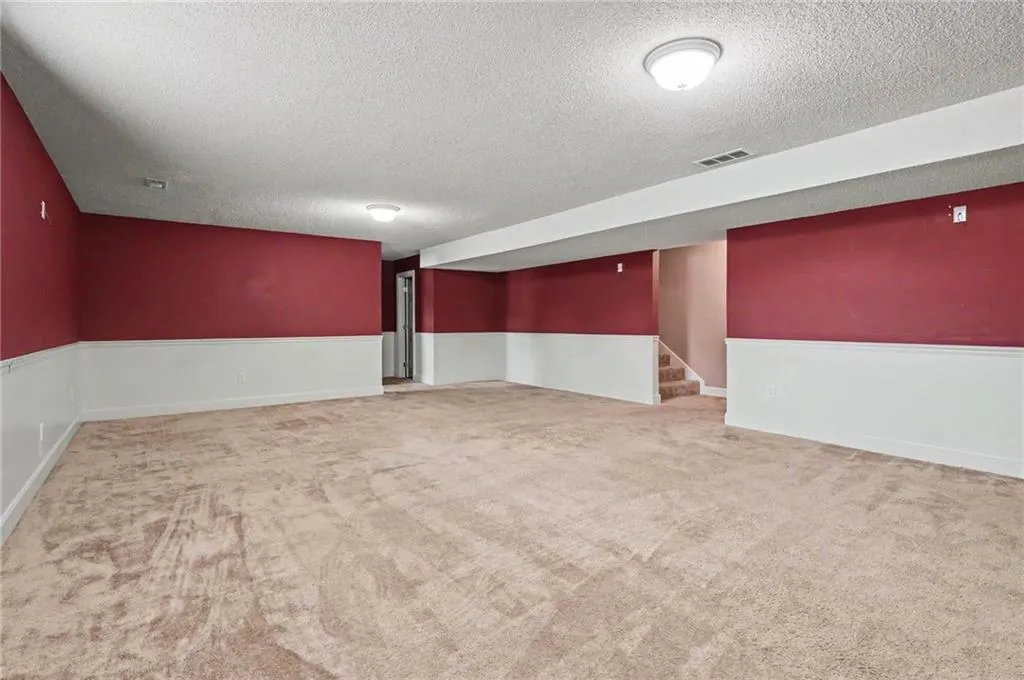
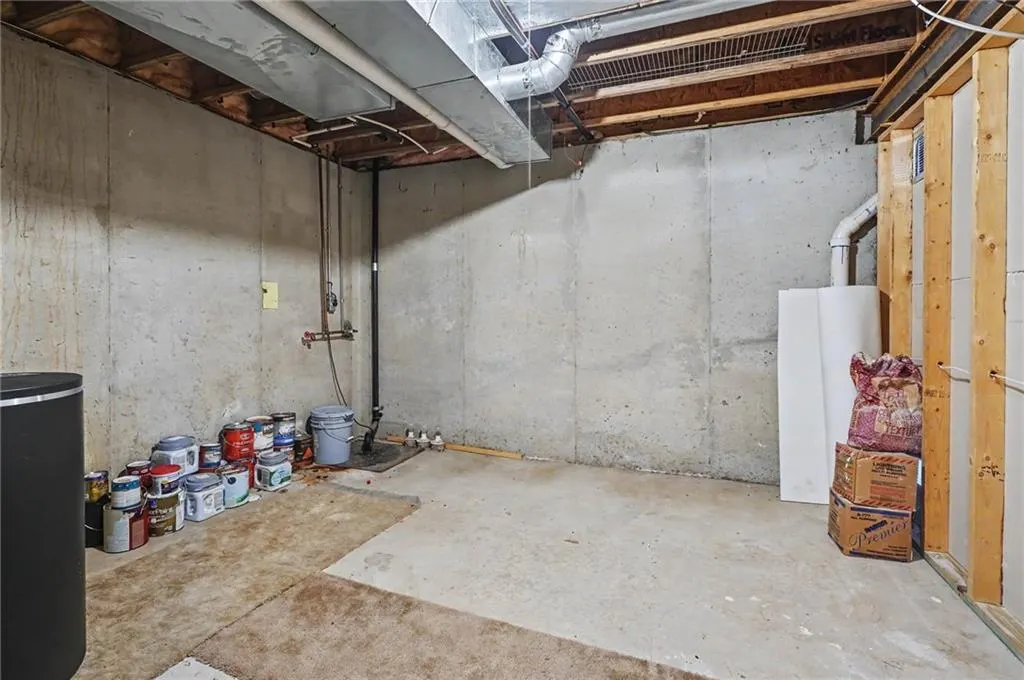
| Basement | Daylight,Finished |
| Flooring | Carpet,Ceramic Floor |
| Total Fireplaces | 1 |
| Fireplace Features | Kitchen,Living Room |
| Basement (Y/N) | Yes |
| Air Conditioning Y/N | Yes |
| Window Features | Window Coverings |
| Fireplace Y/N | Yes |
| Above Grade Finished Area | 2425 |
| Half Baths | 1 |
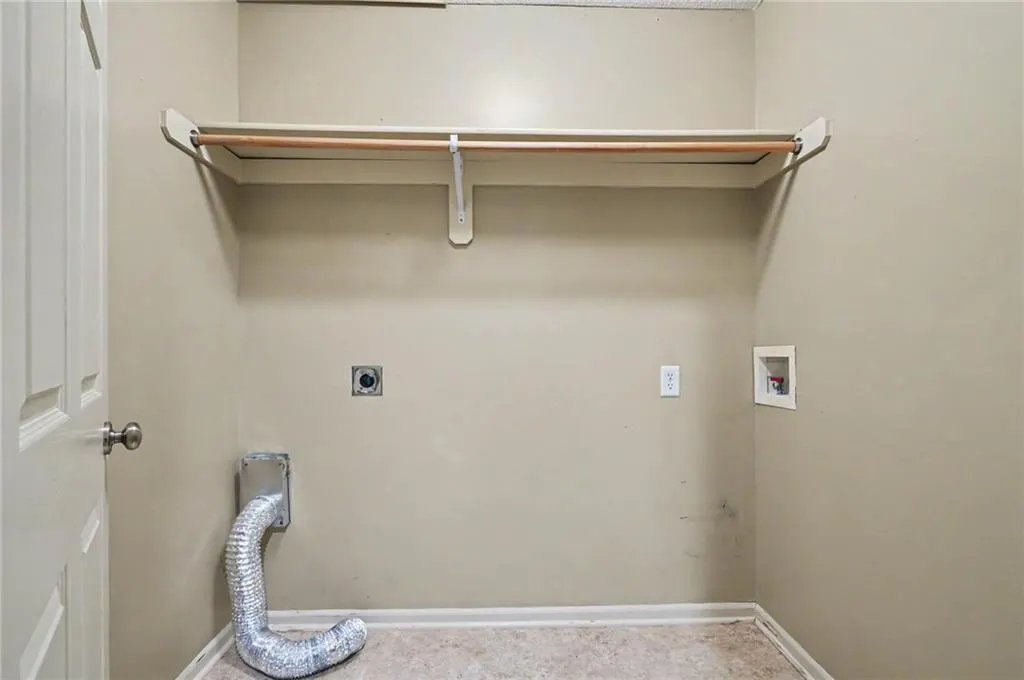
| Laundry Features | Upper Level |
| Total Bedrooms | 5 |
| Below Grade Finished Area | 675 |
| Dining Area Features | Eat-In Kitchen,Formal |
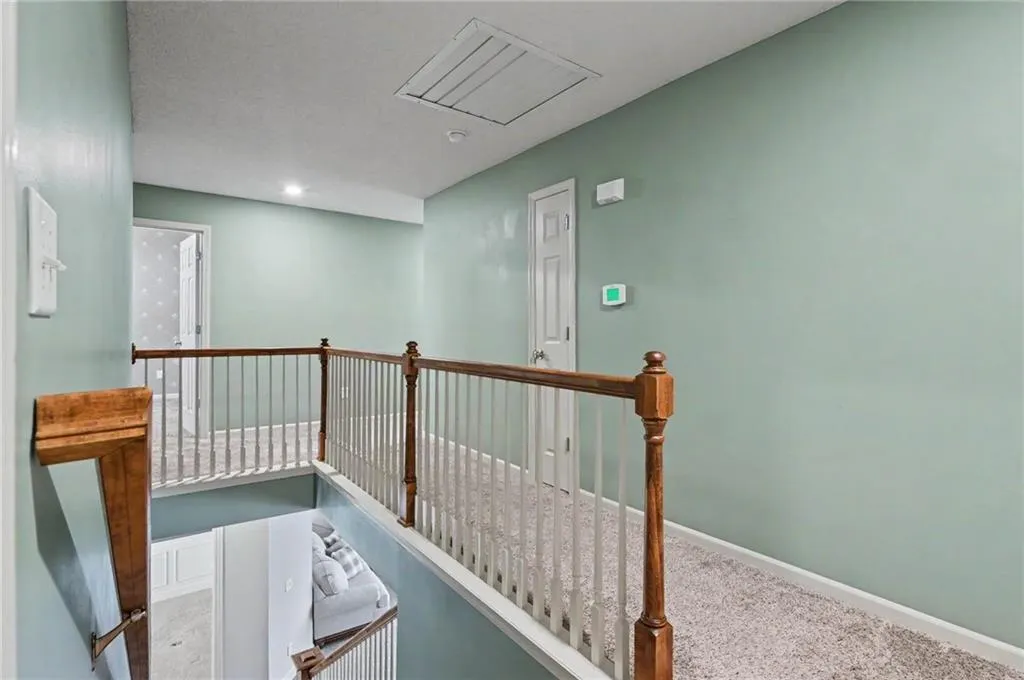
| Floor Plan Features | 2 Stories |
Exterior Features
| Fencing | Other |
|---|---|
| Parking Features | Attached,Garage Door Opener,Garage Faces Front |
| Water Source | Public |
| Lot Size Area | 0.19 |
| Other Room Features | Family Room |
Amenities
- Foreclosure
- Views
- Short Sale
- New Construction
- Adult 55+
- Lease To Own
- No HOA Fees
- Furnished
- Primary On Main
- Air Conditioning
- Seller Finance
- Green
- Fixer Upper
- Horse
- Golf
- Fireplace
- Deck
- Garage
- Basement
- Pool
Property vs Single Family Average in 66018
Price
Taxes
Year Built
Visits
 The information displayed on this page is confidential, proprietary, and copyrighted information of Heartland Multiple Listing Service, Inc. (
 All information deemed reliable but not guaranteed. All properties are subject to prior sale, change or withdrawal. Neither listing broker(s) or information provider(s) shall be responsible for any typographical errors, misinformation, misprints and shall be held totally harmless. Listing(s) information is provided for consumer's personal, non-commercial use and may not be used for any purpose other than to identify prospective properties consumers may be interested in purchasing. The data relating
