
Address
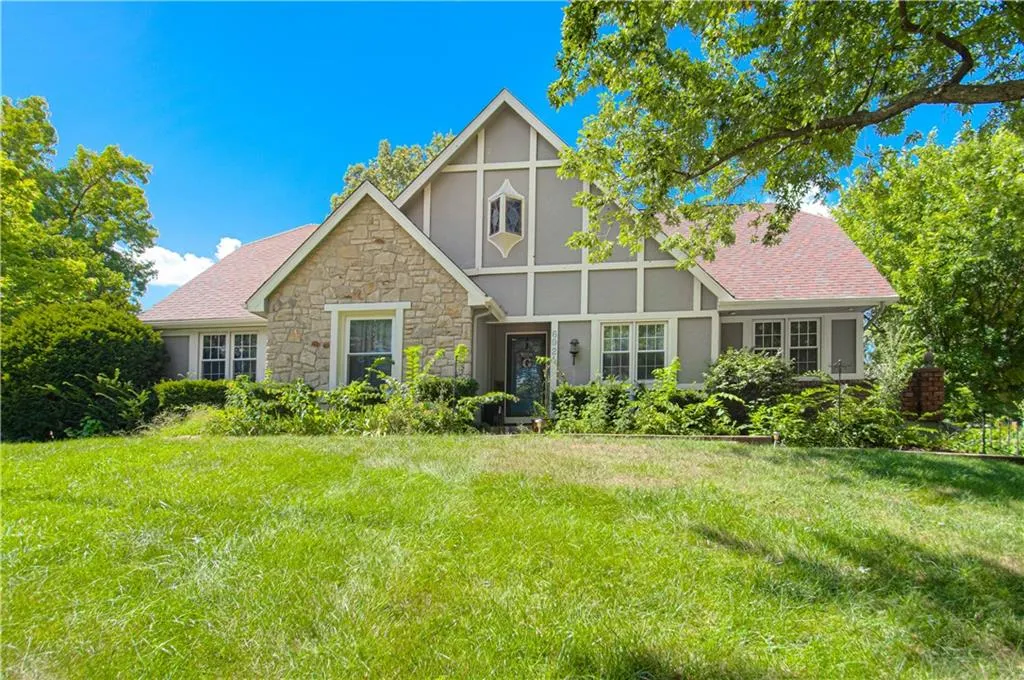
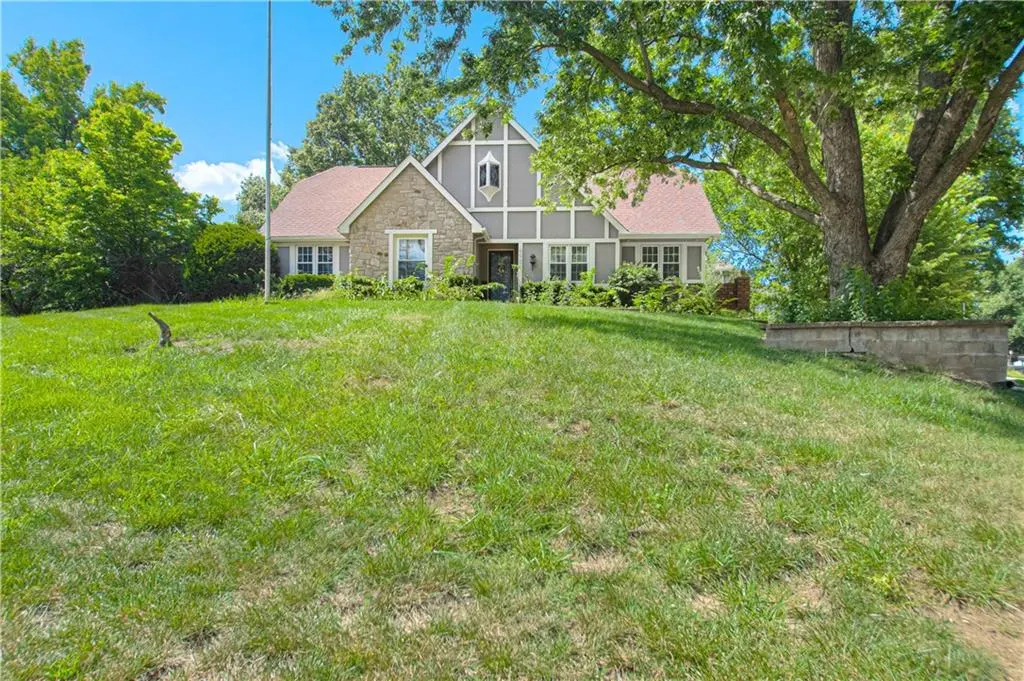
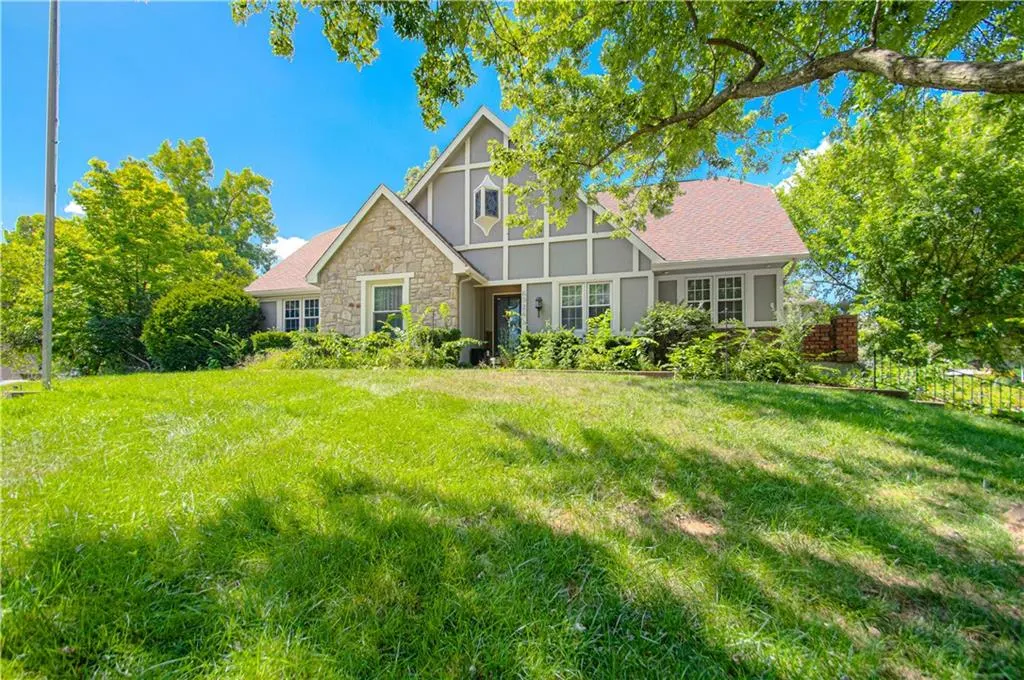
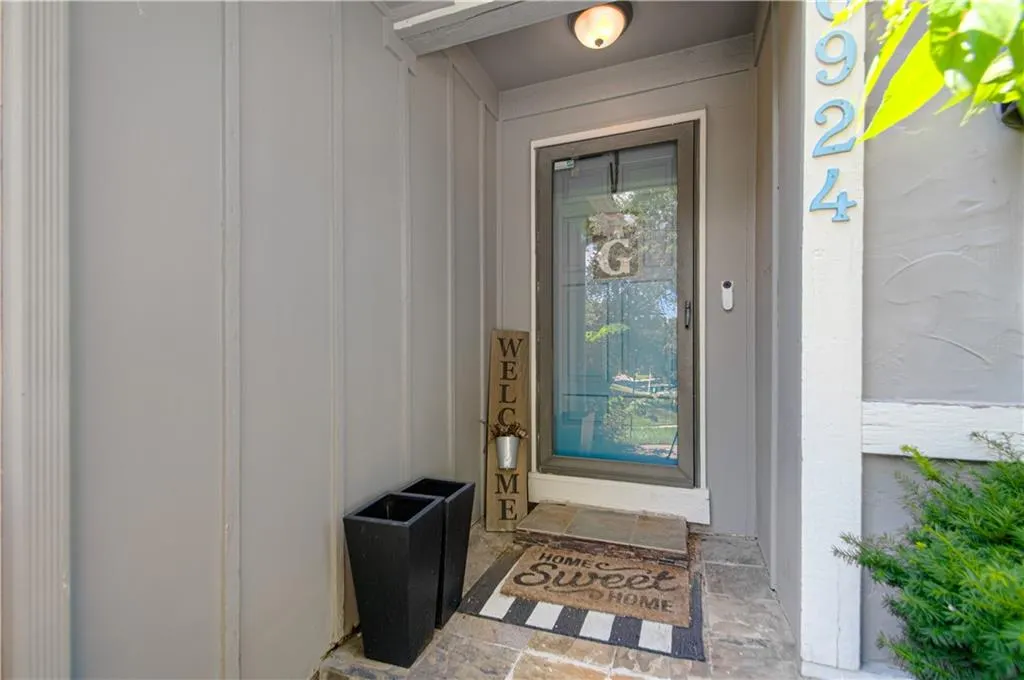
6924 Long Avenue, Shawnee, KS
Price
$ 505,000
Property Attributes
- MLS#2634786
- TypeSingle Family
- Listing Status Active
- CountyJOHNSON - KS
- CityShawnee
- Area315 - N=Wy Co Ln - S=75th - E=Switzer - W=Co Ln
- NeighborhoodWindsor
- Zip66216
- StyleTraditional
- Year Built1975
- Taxes$ 6233
- Price$ 505,000
- Bedrooms5
- Full Bathrooms4
- Half Bathrooms1
- Sqr Footage4209
- Lot Size0.328581 Acres
Data Source:
Heartland MLS (HMLS)
Property Description
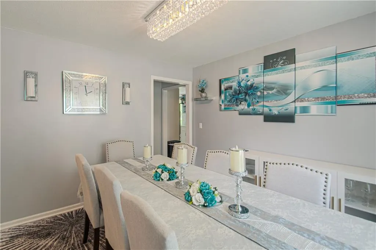
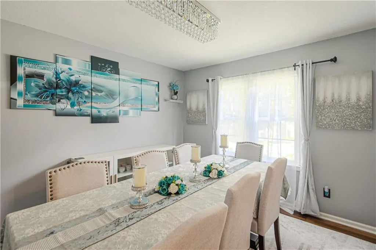
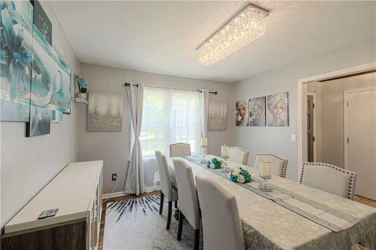
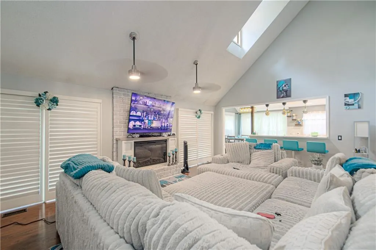
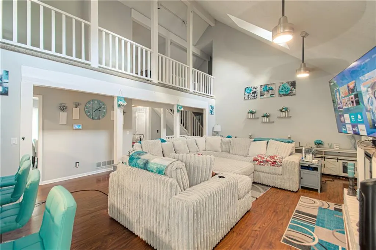
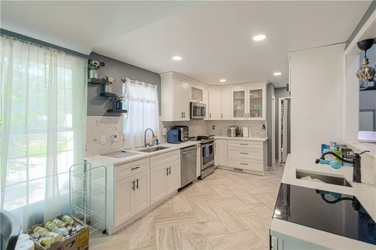
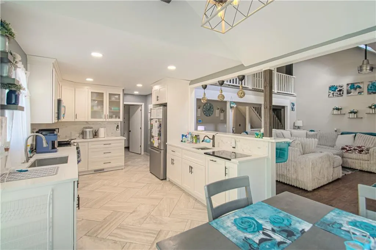
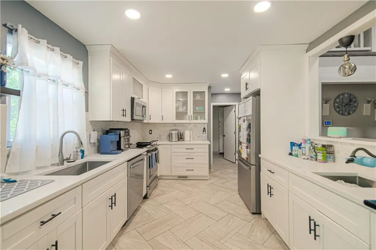
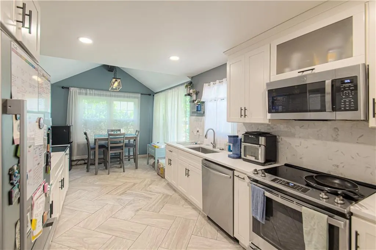
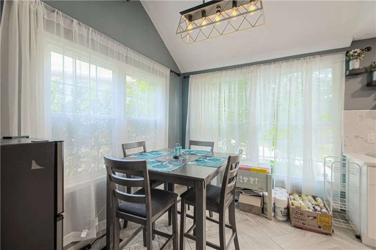
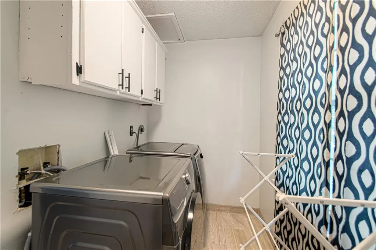
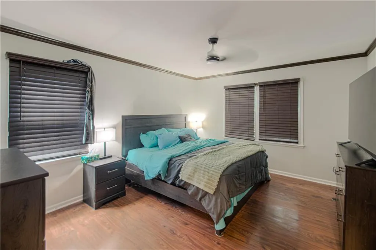
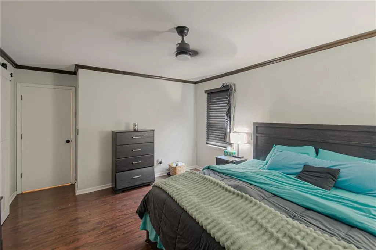
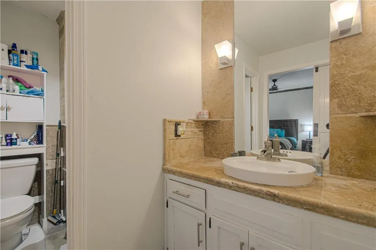
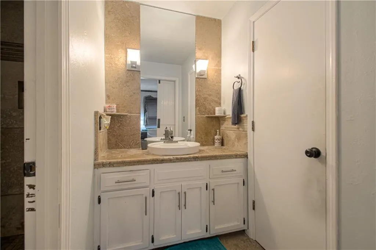
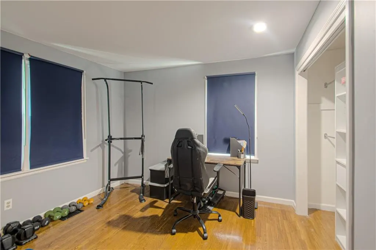
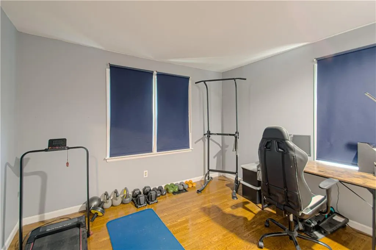
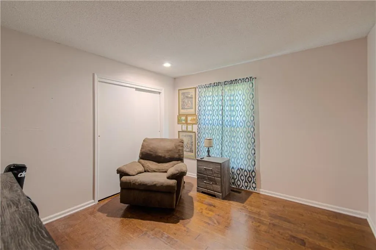
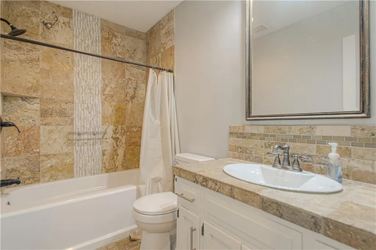
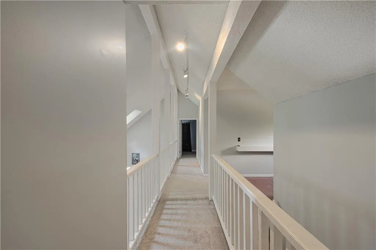
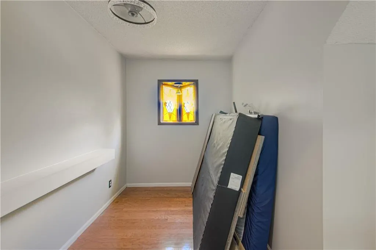
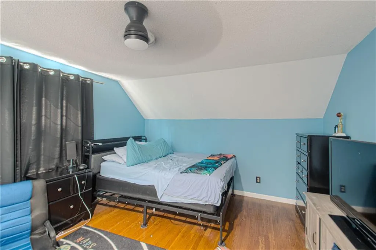
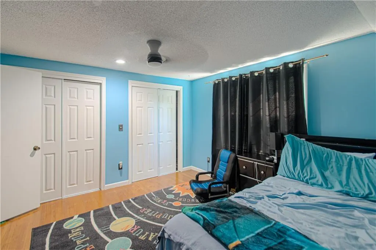
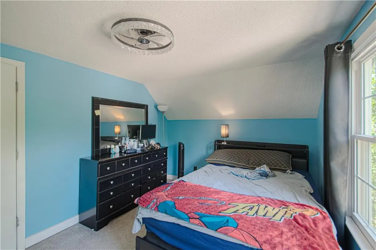
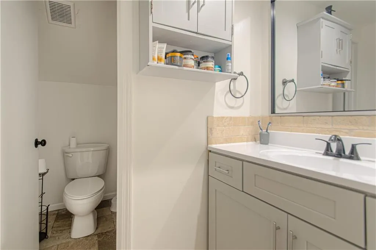
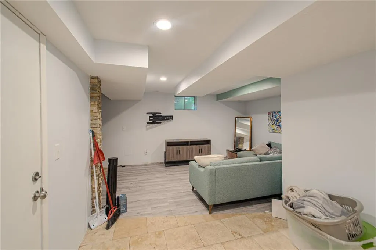
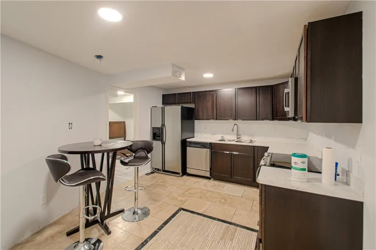
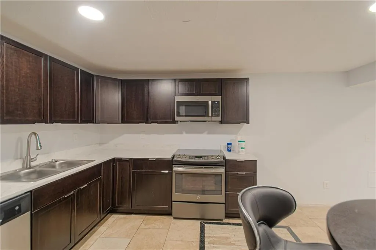
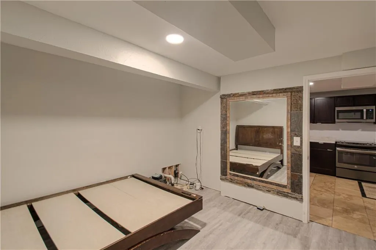
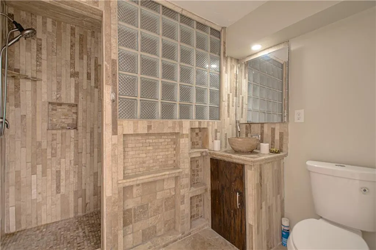
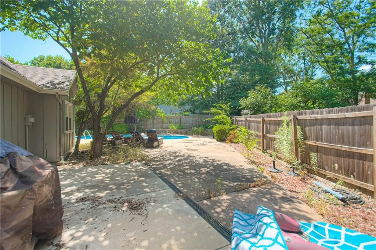
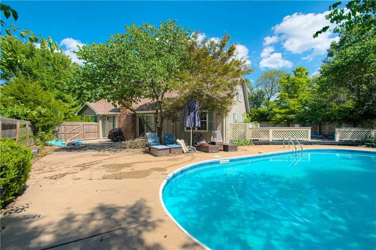
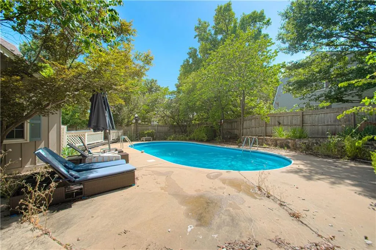
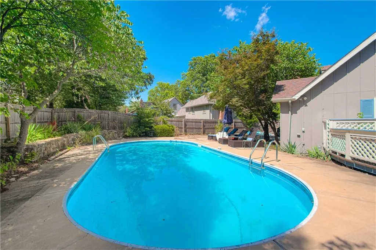
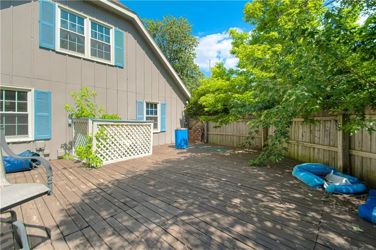
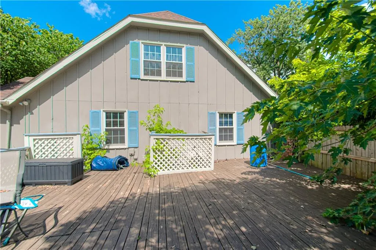
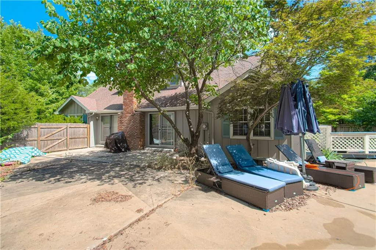
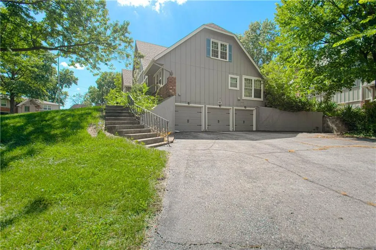
Sun-Drenched Windsor Oasis with Private Pool! Step into luxury in this stunning 4,209 sqft Windsor community masterpiece. The grand interior welcomes you with soaring vaulted ceilings, a cozy gas fireplace, and gleaming hardwoods bathed in radiant natural light. Culinary dreams come alive in the newly updated chef’s kitchen, featuring sleek quartz countertops, a tile backsplash, premium stainless steel appliances, a breakfast bar, and a dedicated prep sink. Unwind in the serene main-floor master suite, complete with a walk-in closet and spa-like tile shower, while four additional private bedrooms offer plenty of space for family and guests. Downstairs, a massive finished basement doubles your entertainment options, with a vibrant rec room, full kitchenette, and a sixth non-conforming bedroom. Your private 14,313 sqft lot transforms into a staycation paradise out back, boasting an entertainer's deck, patio, and a spectacular in-ground pool. Complete with main-floor laundry, you can walk to Shawnee Mission NW and enjoy a quick drive to Mill Creek Shopping Center and Shawnee Mission Park!
| Elementary School | Middle School | High School |
|---|---|---|
| Benninghoven Elementary School | Trailridge Middle School | SM Northwest High School |
| Price History | |
|---|---|
| 8/4/2026 | Listed $515,000 |
| 8/24/2026 | 2$505,000 |
General Features
| Living Area | 4209 |
|---|---|
| Sewer | Public Sewer |
| Heating | Natural Gas,Forced Air |
| Cooling | Electric |
| Possession | Funding |
| Roof | Composition |
| Appliances | Dishwasher,Disposal,Dryer,Microwave,Refrigerator,Electric Range,Washer |
| Garage Spaces | 3 |
| Patio/Porch Features | Deck,Patio |
| Architectural Style | Traditional |
| Pool Features | In Ground |
| Security Features | Smoke Detector(s) |
| Construction Materials | Frame |
| Year Built | 1975 |
| Property Subtype | Single Family Residence |
| Ownership | Private |
| Assoc Fee Paid Per | None |
| County | Johnson,KS |
| Property Type | Residential |
| HOA | No |
| Subdivision Name | Windsor |
| Facing Direction | Southeast |
| Garage Y/N | Yes |
| Full Baths | 4 |
| Status | Active |
| Directions | 35 S to Exit 228A (67th Street),turn right on W 67th St.,turn left on Caenen Ave.,turn right on W 69th. St.,turn left on Long Ave,house in on the right. |
| High School | SM Northwest |
| City | Shawnee |
| High School District | Shawnee Mission |
| MLS Area | 315 - N=Wy Co Ln;S=75th;E=Switzer;W=Co Ln |
| Lot Size Units | Square Feet |
| Lot Size Square Feet | 14313 |
| Listing Terms | Cash,Conventional,FHA |
| Elementary School | Benninghoven |
| Middle/Junior High School | Trailridge |
| Public Remarks | Sun-Drenched Windsor Oasis with Private Pool! Step into luxury in this stunning 4,209 sqft Windsor community masterpiece. The grand interior welcomes you with soaring vaulted ceilings,a cozy gas fir |
| Standard Status | Active |
| In Flood Plain | No |
| HMS_MaintenanceProvidedYN | No |
Interior Features
| Interior Amenities | Ceiling Fan(s),In-Law Floorplan,Smart Thermostat,Vaulted Ceiling(s),Walk-In Closet(s) |
|---|---|
| Basement | Finished,Inside Entrance,Sump Pump |
| Flooring | Tile,Vinyl,Wood |
| Total Fireplaces | 1 |
| Fireplace Features | Living Room |
| Basement (Y/N) | Yes |
| Air Conditioning Y/N | Yes |
| Window Features | Skylight(s),Thermal Windows |
| Fireplace Y/N | Yes |
| Above Grade Finished Area | 2426 |
| Half Baths | 1 |
| Total Bedrooms | 5 |
| Below Grade Finished Area | 1783 |
| Dining Area Features | Eat-In Kitchen,Formal |
| Floor Plan Features | 1.5 Stories,Raised 1.5 Story |
Exterior Features
| Fencing | Privacy,Wood |
|---|---|
| Parking Features | Attached,Garage Door Opener,Garage Faces Side |
| Lot Features | City Lot,Corner Lot |
| Water Source | Public |
| Lot Size Area | 14313 |
| Road Surface Type | Paved |
| Other Room Features | Main Floor BR,Main Floor Primary Bedroom,Sitting Room |
Amenities
- Foreclosure
- Views
- Short Sale
- New Construction
- Adult 55+
- Lease To Own
- No HOA Fees
- Furnished
- Primary On Main
- Air Conditioning
- Seller Finance
- Green
- Fixer Upper
- Horse
- Golf
- Fireplace
- Deck
- Garage
- Basement
- Pool
Property vs Single Family Average in 66216
Price
Taxes
Year Built
Visits
 The information displayed on this page is confidential, proprietary, and copyrighted information of Heartland Multiple Listing Service, Inc. (
 All information deemed reliable but not guaranteed. All properties are subject to prior sale, change or withdrawal. Neither listing broker(s) or information provider(s) shall be responsible for any typographical errors, misinformation, misprints and shall be held totally harmless. Listing(s) information is provided for consumer's personal, non-commercial use and may not be used for any purpose other than to identify prospective properties consumers may be interested in purchasing. The data relating
