
Address
312 Se Alexandria Drive, Lees Summit, MO
Price
$ 475,000
Property Attributes
- MLS#2634750
- TypeSingle Family
- Listing Status Show For Backups
- CountyJACKSON
- CityLees Summit
- Area204 - Lees Summit Area
- NeighborhoodWindsboro
- Zip64063
- StyleTraditional
- Year Built1994
- Taxes$ 5477
- Price$ 475,000
- Bedrooms4
- Full Bathrooms3
- Half Bathrooms0
- Sqr Footage2884
- Lot Size0.275872 Acres
Data Source:
Heartland MLS (HMLS)
Property Description
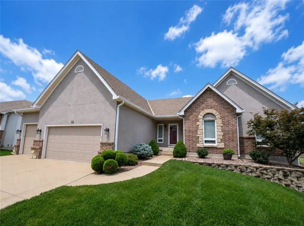
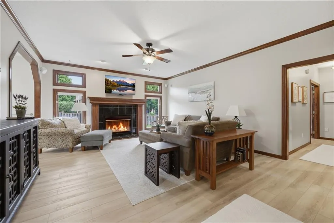
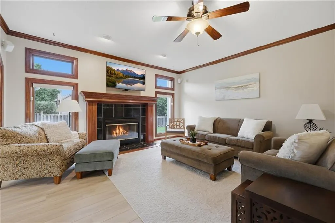
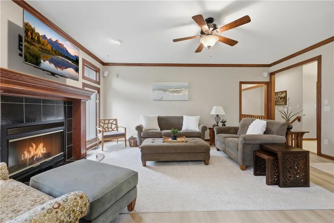
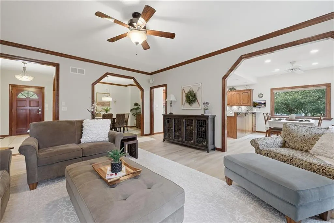
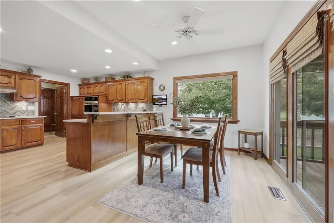
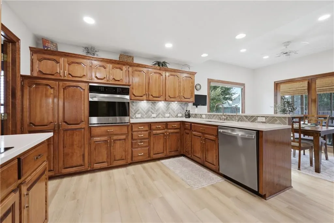
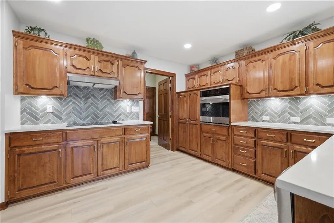
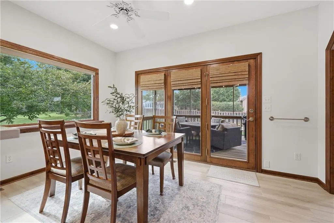
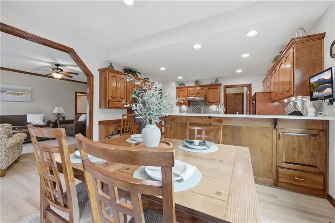
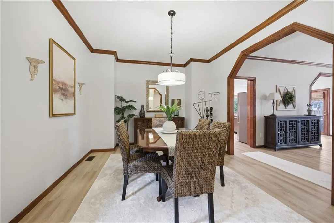
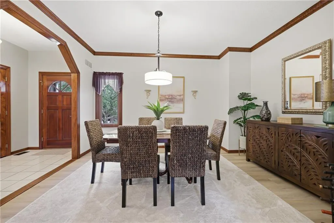
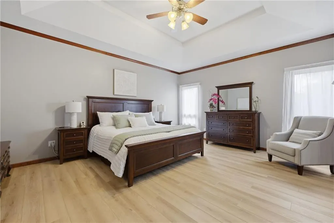
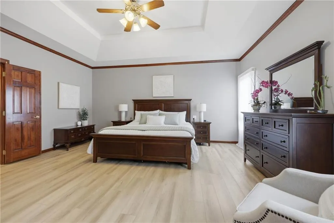
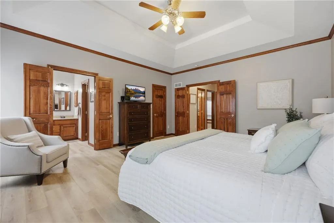
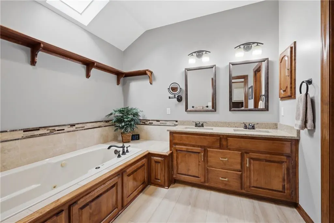
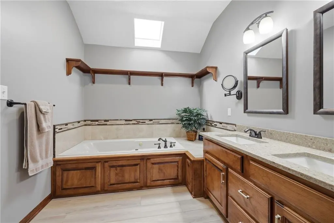
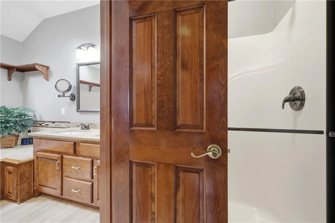
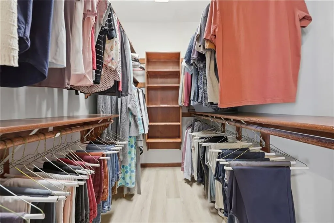
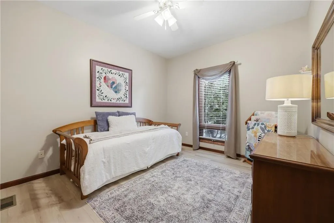
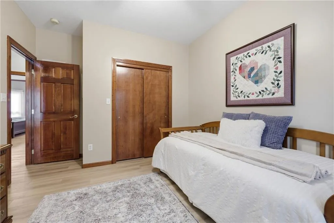
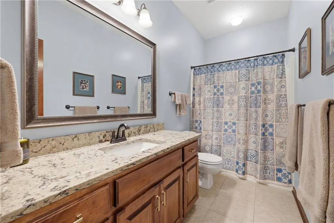
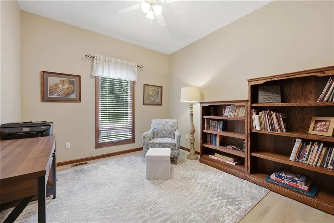
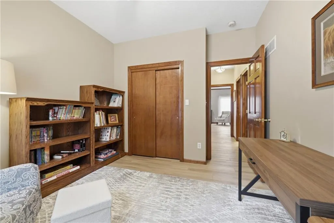
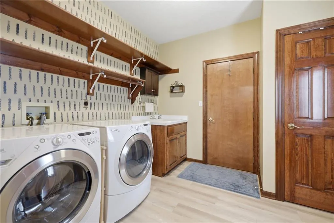
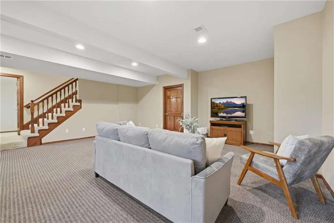
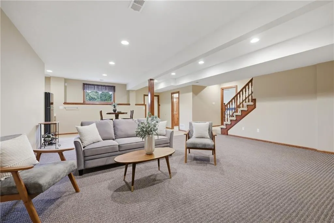
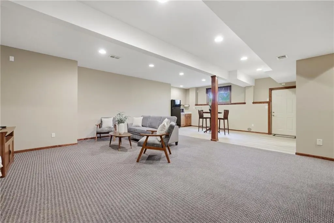
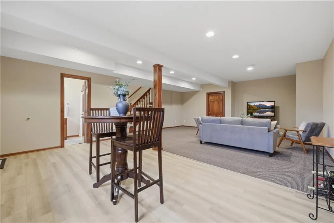
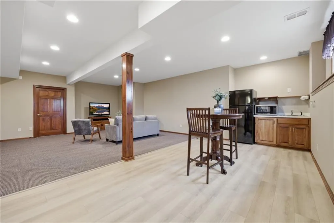
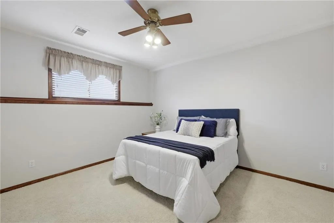
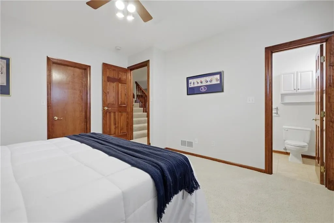
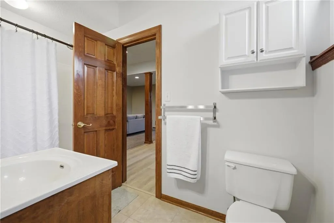
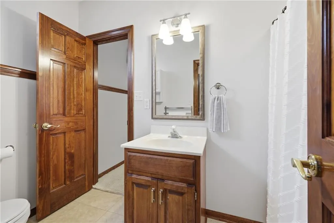
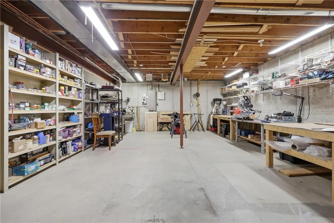
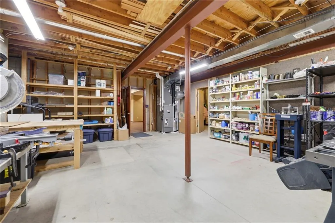
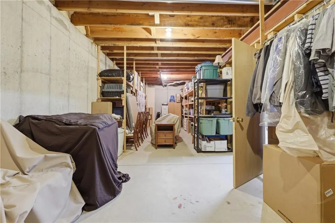
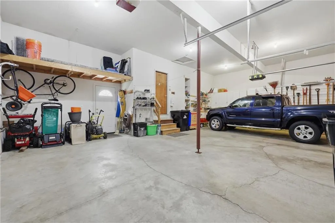
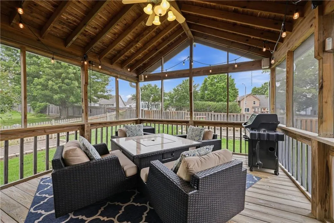
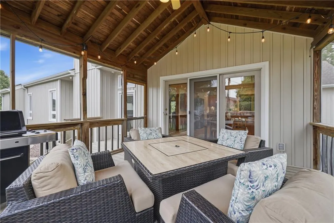
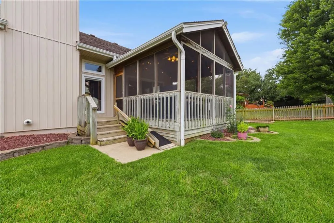
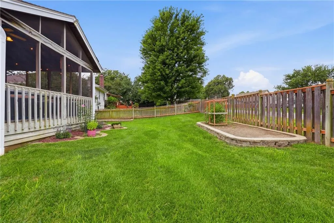
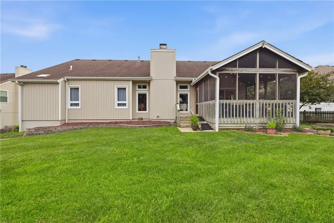
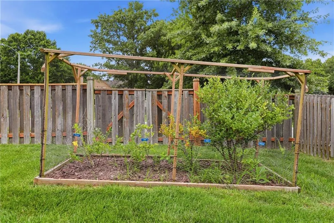
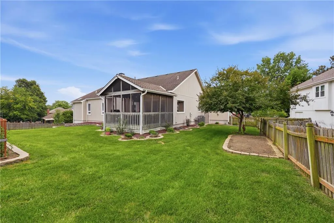
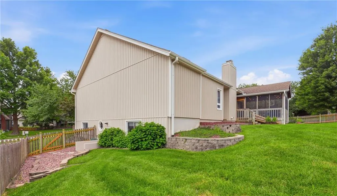
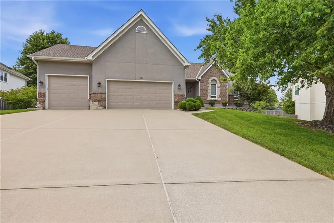
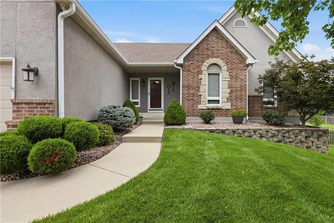
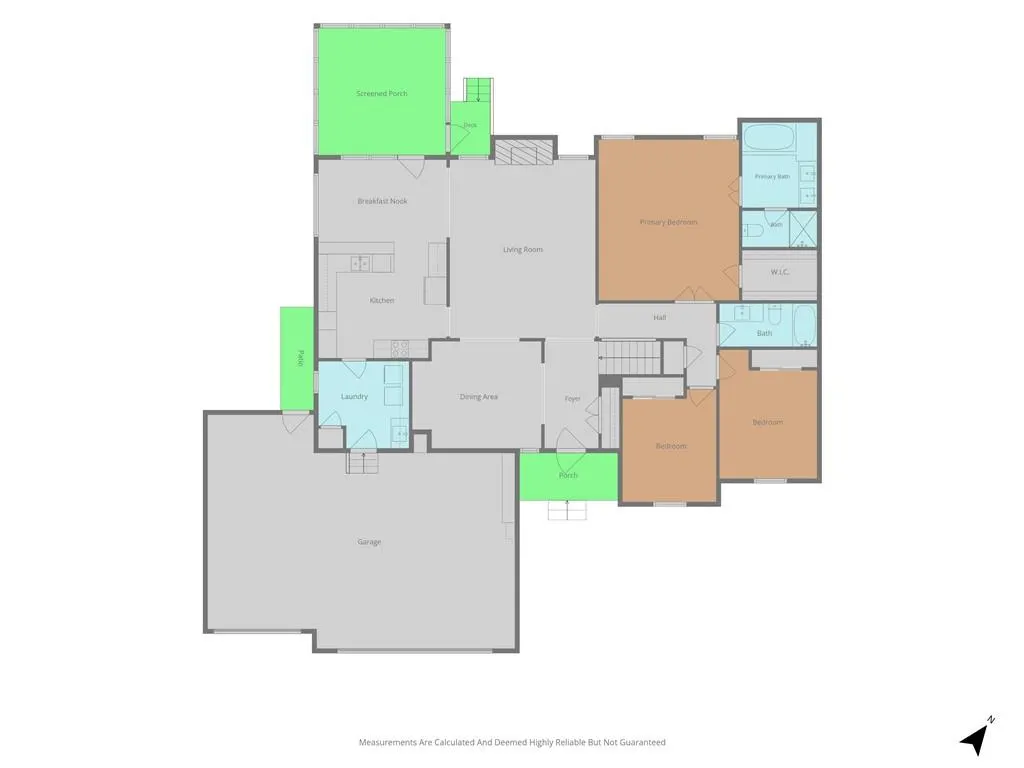
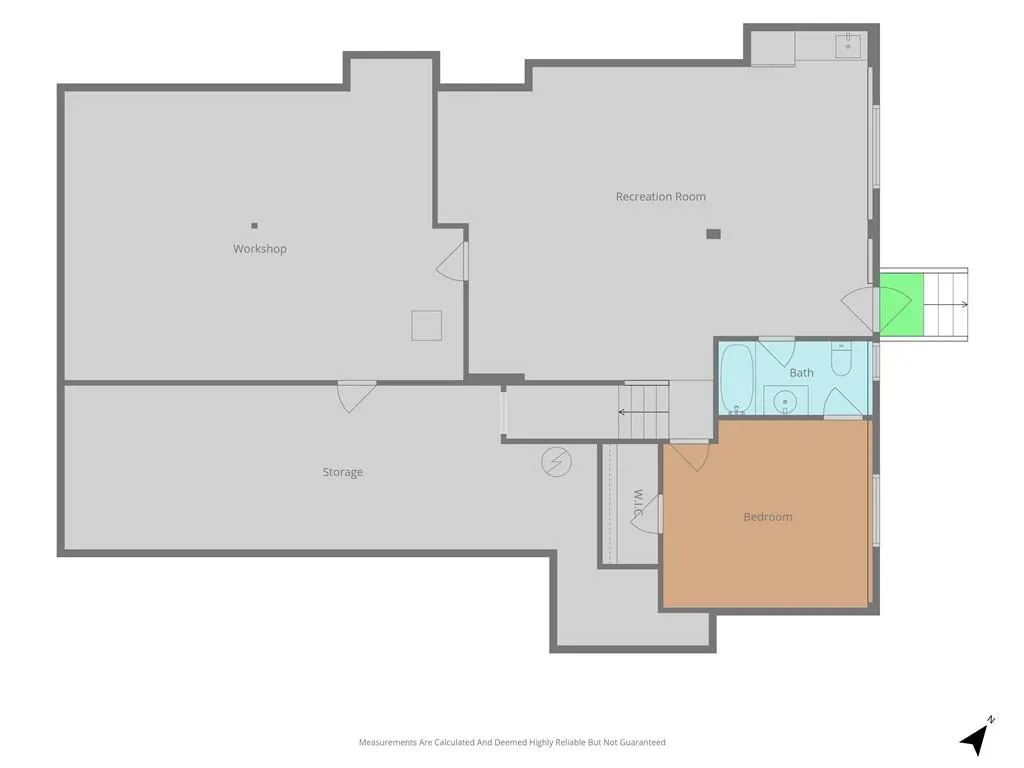
Welcome home to this beautifully maintained, one-owner custom ranch in a convenient, sought-after location. Offering 4 bedrooms, 3 full bathrooms, and quality craftsmanship throughout, this home combines thoughtful design with exceptional updates. The spacious open floor plan features 9-foot ceilings on both levels, new luxury vinyl plank flooring throughout the main level, fresh interior paint, and an updated kitchen with new granite countertops, backsplash, cooktop, refrigerator, and dishwasher. The main level also includes a convenient laundry room with utility sink and ample storage. The spacious living room features a cozy fireplace and surround sound, making it perfect for family gatherings or entertaining. The primary suite offers a vaulted ceiling, updated ensuite with granite, jetted tub, walk-in closet, and plenty of space to unwind. The finished walkout/up basement provides a large recreation room, fourth bedroom with walk-in closet, full bath, and kitchenette, making it ideal for guests, entertaining, or multi-generational living. Enjoy the covered, screened-in deck overlooking a beautifully landscaped backyard with an in-ground sprinkler system featuring dedicated garden and flower bed zones. Built with quality in mind, this custom home features a 3-car garage with hot and cold water, workshop space in the basement, custom storage, high-efficiency HVAC with humidifier and UV light, whole-house water softener, reverse osmosis drinking water system, transfer switch for backup power, and a 40-year roof. The home was also constructed with oversized steel support beams, Douglas Fir framing, and plywood sheathing for lasting quality. Recent improvements include new garage doors, sump pump, and numerous interior updates. This is a rare opportunity to own a meticulously cared-for custom home offering quality construction, modern updates, and exceptional indoor and outdoor living.
| Elementary School | Middle School | High School |
|---|---|---|
| Highland Park Elementary School | East Trails Middle School | Lee's Summit High School |
| Price History | |
|---|---|
| 8/14/2026 | Listed $475,000 |
General Features
| Living Area | 2884 |
|---|---|
| Sewer | Public Sewer |
| Heating | Natural Gas |
| Cooling | Electric |
| Possession | Close Of Escrow |
| Roof | Composition |
| Appliances | Dishwasher,Disposal,Dryer,Humidifier,Refrigerator,Electric Range,Washer |
| HOA Fee | 799 |
| Garage Spaces | 3 |
| Association Fee Includes | Trash |
| Patio/Porch Features | Deck- Covered |
| Architectural Style | Traditional |
| Construction Materials | Brick/Mortar,Stucco,Vinyl Siding |
| Year Built | 1994 |
| Property Subtype | Single Family Residence |
| Ownership | Private |
| Assoc Fee Paid Per | Annually |
| County | Jackson |
| Property Type | Residential |
| Association Amenities | Pool |
| HOA | Yes |
| Subdivision Name | Windsboro |
| Garage Y/N | Yes |
| Full Baths | 3 |
| Status | Show For Backups |
| Directions | From Todd George Pkwy go East on Shenandoah Dr. to Windsboro Dr. Turn Left on Windsboro Dr. and travel North to SE 5th St. Turn Right on SE 5th St. and then an immediate Left on SE Alexandria Dr. Con |
| High School | Lee's Summit |
| City | Lee's Summit |
| Association Name | Windsboro Home Owners Association |
| High School District | Lee's Summit |
| MLS Area | 204 - Lee's Summit Area |
| Lot Size Units | Square Feet |
| Lot Size Square Feet | 12017 |
| Listing Terms | Cash,Conventional,FHA,VA Loan |
| Elementary School | Highland Park |
| Middle/Junior High School | East Trails |
| Public Remarks | Welcome home to this beautifully maintained,one-owner custom ranch in a convenient,sought-after location. Offering 4 bedrooms,3 full bathrooms,and quality craftsmanship throughout,this home combines |
| Standard Status | Active Under Contract |
| In Flood Plain | No |
| HMS_MaintenanceProvidedYN | No |
Interior Features
| Interior Amenities | Ceiling Fan(s),Walk-In Closet(s) |
|---|---|
| Basement | Finished |
| Flooring | Carpet,Vinyl |
| Total Fireplaces | 1 |
| Fireplace Features | Gas |
| Basement (Y/N) | Yes |
| Air Conditioning Y/N | Yes |
| Fireplace Y/N | Yes |
| Above Grade Finished Area | 1938 |
| Laundry Features | Laundry Room,Main Level |
| Total Bedrooms | 4 |
| Below Grade Finished Area | 946 |
| Dining Area Features | Eat-In Kitchen,Formal |
| Floor Plan Features | Ranch |
Exterior Features
| Fencing | Wood |
|---|---|
| Parking Features | Attached,Garage Faces Front |
| Water Source | Public |
| Lot Size Area | 12017 |
| Road Surface Type | Paved |
| Road Responsibility | Public Maintenance |
| Other Room Features | Recreation Room,Workshop |
Amenities
- Foreclosure
- Views
- Short Sale
- New Construction
- Adult 55+
- Lease To Own
- No HOA Fees
- Furnished
- Primary On Main
- Air Conditioning
- Seller Finance
- Green
- Fixer Upper
- Horse
- Golf
- Fireplace
- Deck
- Garage
- Basement
- Pool
Property vs Single Family Average in 64063
Price
Taxes
Year Built
Visits
 The information displayed on this page is confidential, proprietary, and copyrighted information of Heartland Multiple Listing Service, Inc. (
 All information deemed reliable but not guaranteed. All properties are subject to prior sale, change or withdrawal. Neither listing broker(s) or information provider(s) shall be responsible for any typographical errors, misinformation, misprints and shall be held totally harmless. Listing(s) information is provided for consumer's personal, non-commercial use and may not be used for any purpose other than to identify prospective properties consumers may be interested in purchasing. The data relating
