
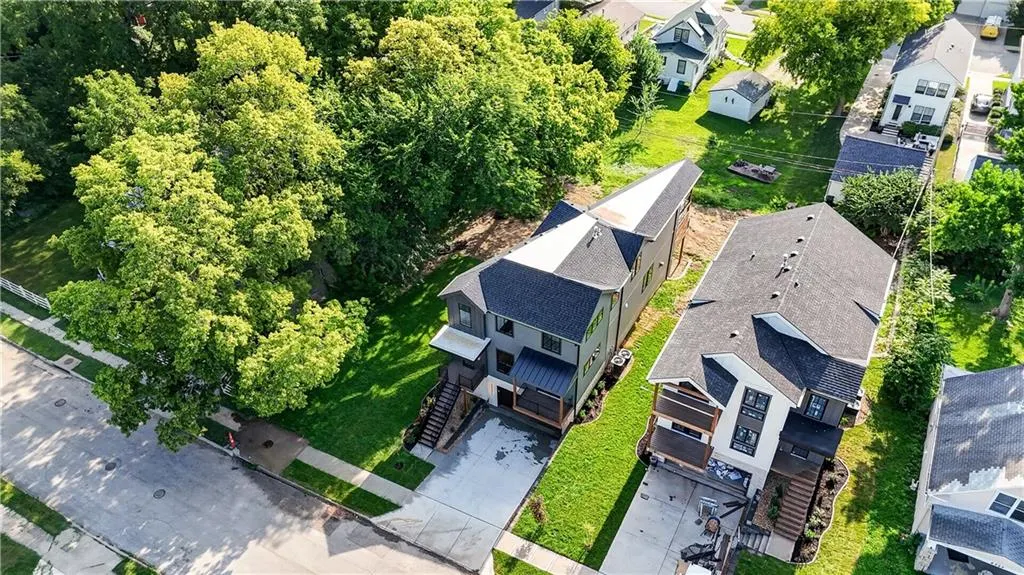
Address
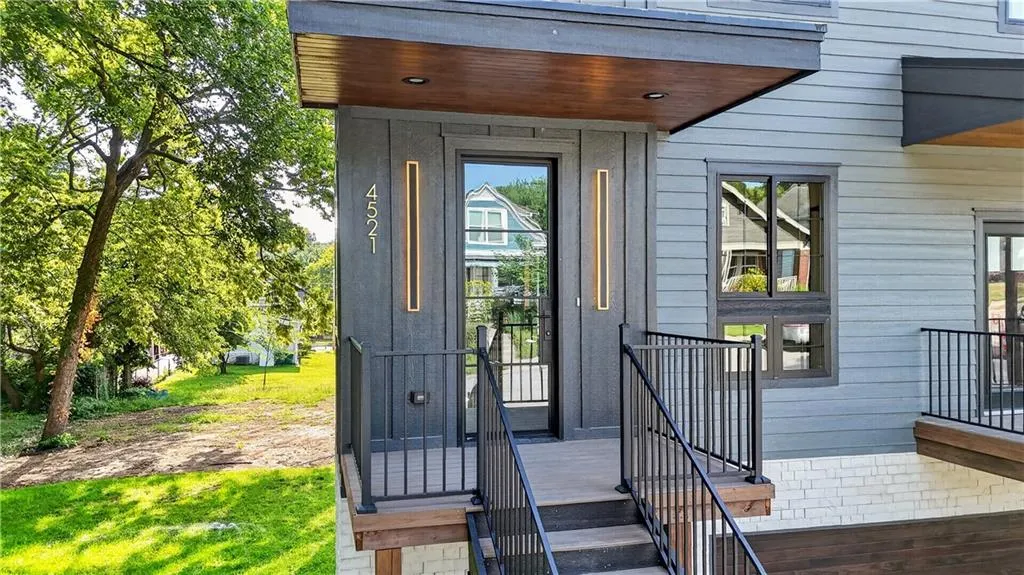
4521 Francis Street, Kansas City, KS
Price
$ 899,500
Property Attributes
- MLS#2634098
- TypeSingle Family
- Listing Status Active
- CountyWYANDOTTE
- CityKansas City
- Area405 - N=Ks Rvr - S=Jo Co Ln - E=StateLn - W=18th S
- NeighborhoodSpring Valley
- Zip66103
- StyleContemporary
- Year Built2026
- Price$ 899,500
- Bedrooms5
- Full Bathrooms3
- Half Bathrooms1
- Sqr Footage3050
- Lot Size0.224977 Acres
Data Source:
Heartland MLS (HMLS)
Property Description
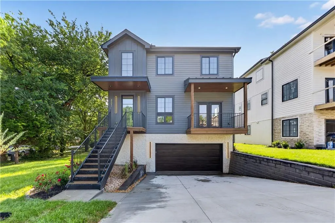
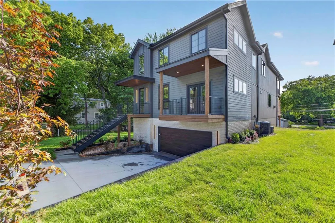
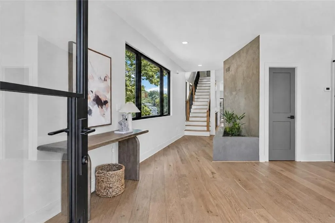
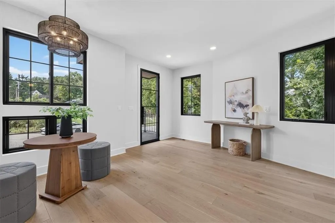
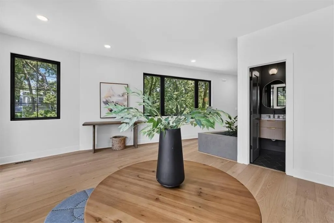
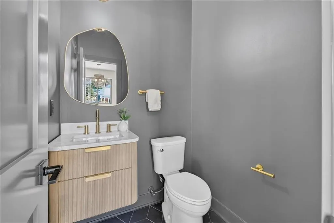
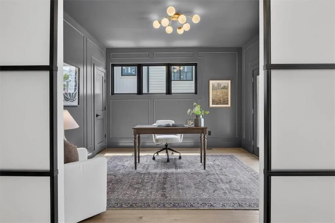
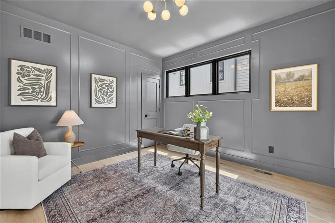
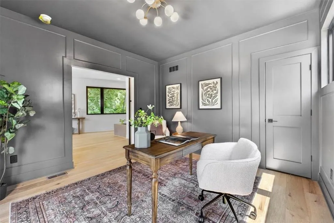
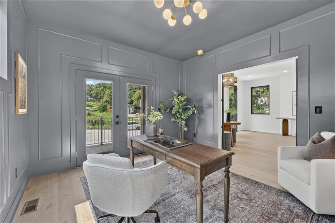
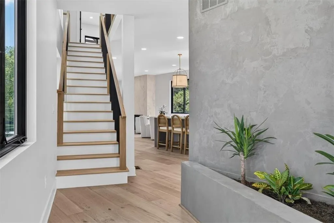
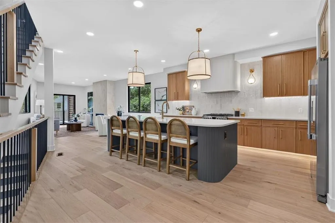
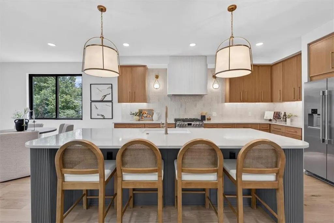
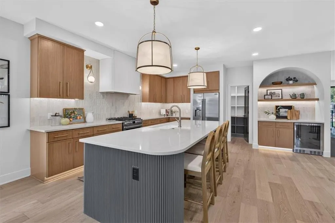
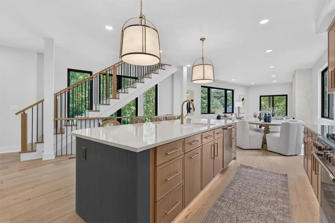
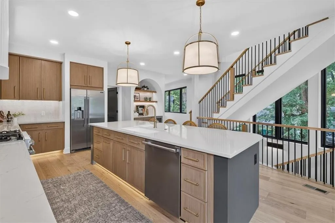
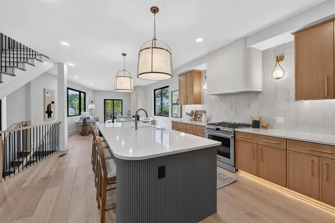
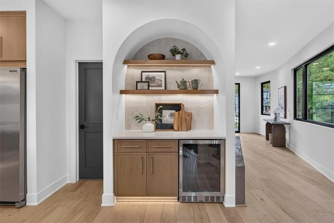
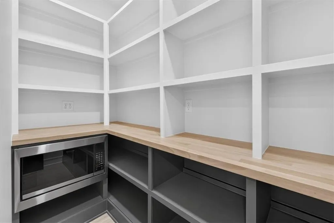
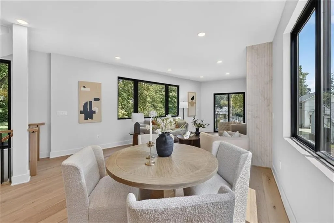
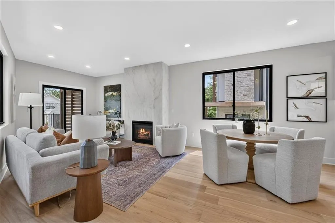
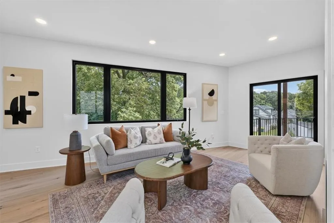
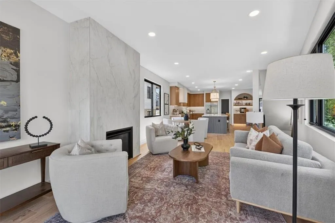
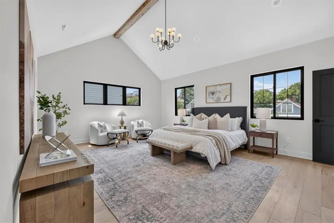
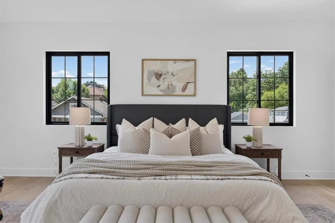
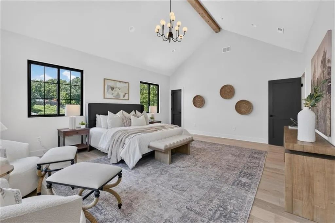
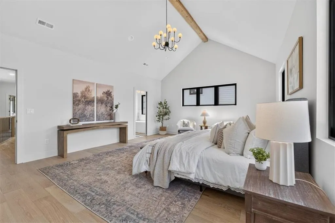
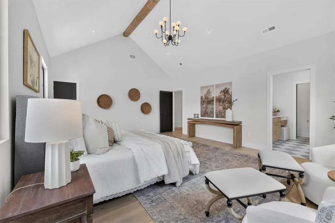
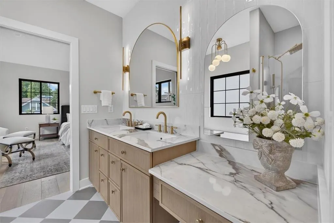
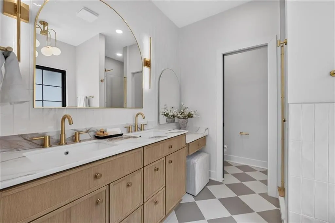
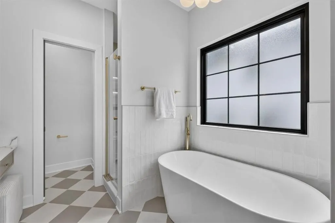
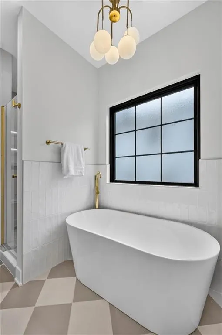
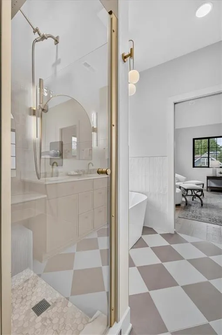
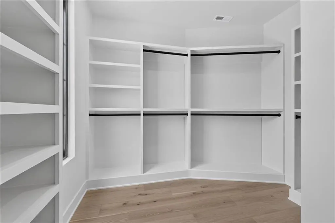
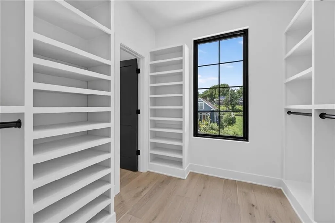
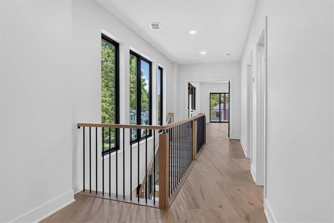
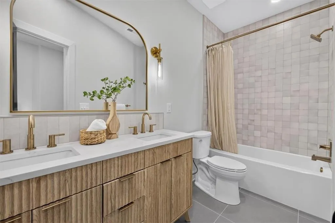
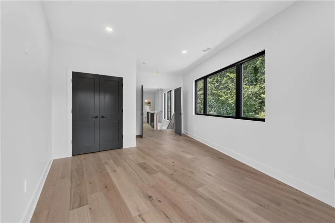
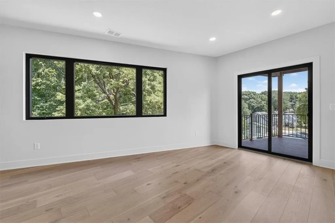
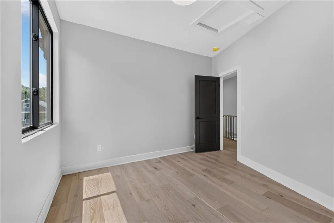
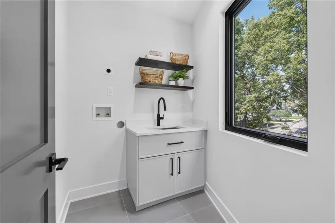
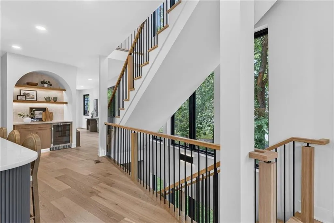
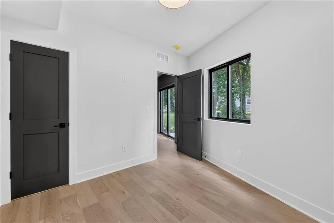
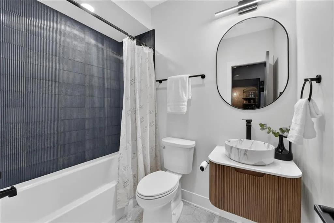
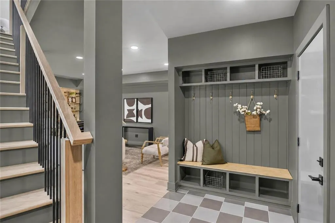
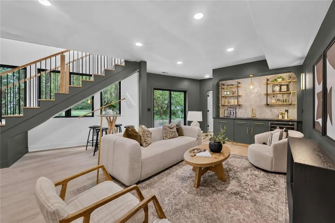
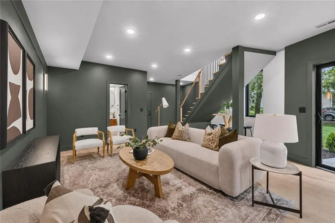
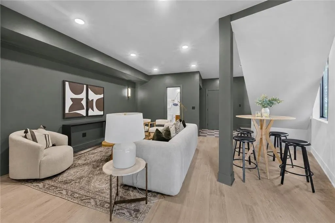
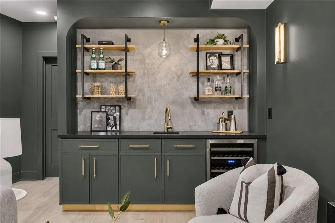
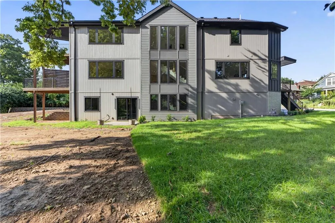
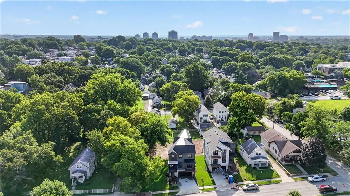
Experience exceptional craftsmanship and contemporary luxury in this stunning new construction home offering over 3,000 square feet of thoughtfully designed living space on a spacious lot. Featuring 5 bedrooms, 3 full baths, and a powder room, this open-concept floor plan is enhanced by premium finishes, upgraded millwork, and hardwood flooring throughout The chef's kitchen is designed to impress with a spectacular oversized quartz island, custom soft-close cabinetry, stainless steel appliances, gas range, built-in microwave, expansive walk-in pantry, and abundant prep and storage space. The kitchen flows seamlessly into the inviting great room, where a beautiful fireplace and walls of upgraded Andersen windows fill the home with natural light, creating the perfect setting for everyday living and entertaining. A private office with upgraded millwork and elegant doors opens to its own terrace, providing the ideal work-from-home retreat. While the finished main level features a convenient mudroom that walks into an expansive family room with a wet bar, an additional bedroom, and a full bath—perfect for guests, and entertaining. The main level also walks out to a private outdoor patio. The luxurious primary suite is a true retreat, featuring a spacious sitting area and spa-inspired bath complete with dual vanities, a dedicated makeup station, soaking tub, oversized walk-in shower, and an enormous custom walk-in closet. Secondary bedrooms are generously sized, and the beautifully appointed bathroom features double vanitie and designer tile flooring. The laundry room is conveniently located on the bedroom level for added ease. Additional highlights include upgraded lighting and plumbing fixtures, a two-car garage, durable 30-year roof, and quality construction throughout. Move right in and enjoy sophisticated, low-maintenance living in the heart of the city, where modern luxury meets timeless design.
| Price History | |
|---|---|
| 8/5/2026 | Listed $899,500 |
General Features
| Living Area | 3050 |
|---|---|
| Sewer | Public Sewer |
| Heating | Natural Gas |
| Cooling | Electric |
| Possession | Funding |
| Roof | Composition |
| Appliances | Dishwasher,Microwave,Gas Range |
| Garage Spaces | 2 |
| Patio/Porch Features | Deck,Deck- Covered |
| Architectural Style | Contemporary |
| Construction Materials | Wood Siding |
| Year Built | 2026 |
| Property Subtype | Single Family Residence |
| Ownership | Private |
| County | Wyandotte |
| Property Type | Residential |
| HOA | No |
| Subdivision Name | Spring Valley |
| Garage Y/N | Yes |
| Full Baths | 3 |
| Status | Active |
| Directions | From 169,East on 46th Ave.,North on Francis St.,home is on the right. |
| City | Kansas City |
| High School District | Kansas City Ks |
| MLS Area | 405 - N=Ks Rvr;S=Jo Co Ln;E=StateLn;W=18th St |
| Lot Size Units | Square Feet |
| Lot Size Square Feet | 9800 |
| Listing Terms | Cash,Conventional |
| Property Condition | Never Occupied |
| Public Remarks | Experience exceptional craftsmanship and contemporary luxury in this stunning new construction home offering over 3,000 square feet of thoughtfully designed living space on a spacious lot. Featuring |
| Standard Status | Active |
| In Flood Plain | Unknown |
| HMS_MaintenanceProvidedYN | No |
Interior Features
| Interior Amenities | Ceiling Fan(s),Pantry,Vaulted Ceiling(s),Walk-In Closet(s),Wet Bar |
|---|---|
| Basement | Other,Sump Pump |
| Flooring | Tile,Wood |
| Total Fireplaces | 1 |
| Fireplace Features | Living Room |
| Basement (Y/N) | No |
| Air Conditioning Y/N | Yes |
| Fireplace Y/N | Yes |
| Above Grade Finished Area | 3050 |
| Half Baths | 1 |
| Laundry Features | Upper Level |
| Total Bedrooms | 5 |
| Dining Area Features | Formal |
| Floor Plan Features | 3 Stories |
Exterior Features
| Parking Features | Attached,Garage Faces Front |
|---|---|
| Water Source | Public |
| Lot Size Area | 9800 |
Amenities
- Foreclosure
- Views
- Short Sale
- New Construction
- Adult 55+
- Lease To Own
- No HOA Fees
- Furnished
- Primary On Main
- Air Conditioning
- Seller Finance
- Green
- Fixer Upper
- Horse
- Golf
- Fireplace
- Deck
- Garage
- Basement
- Pool
Property vs Single Family Average in 66103
Price
Year Built
Visits
 The information displayed on this page is confidential, proprietary, and copyrighted information of Heartland Multiple Listing Service, Inc. (
 All information deemed reliable but not guaranteed. All properties are subject to prior sale, change or withdrawal. Neither listing broker(s) or information provider(s) shall be responsible for any typographical errors, misinformation, misprints and shall be held totally harmless. Listing(s) information is provided for consumer's personal, non-commercial use and may not be used for any purpose other than to identify prospective properties consumers may be interested in purchasing. The data relating
