








Address
10200 River Hills Drive, Parkville, MO
Price
$ 825,000
Property Attributes
- MLS#2629902
- TypeSingle Family
- Listing Status Contingent
- CountyPLATTE
- CityParkville
- Area115 - N=I-435-Hwy 152 - S=Mo Rvr - E=Platte Co Ln
- NeighborhoodRiver Hills
- Zip64152
- StyleTraditional
- Taxes$ 12414
- Price$ 825,000
- Bedrooms4
- Full Bathrooms4
- Half Bathrooms0
- Sqr Footage3017
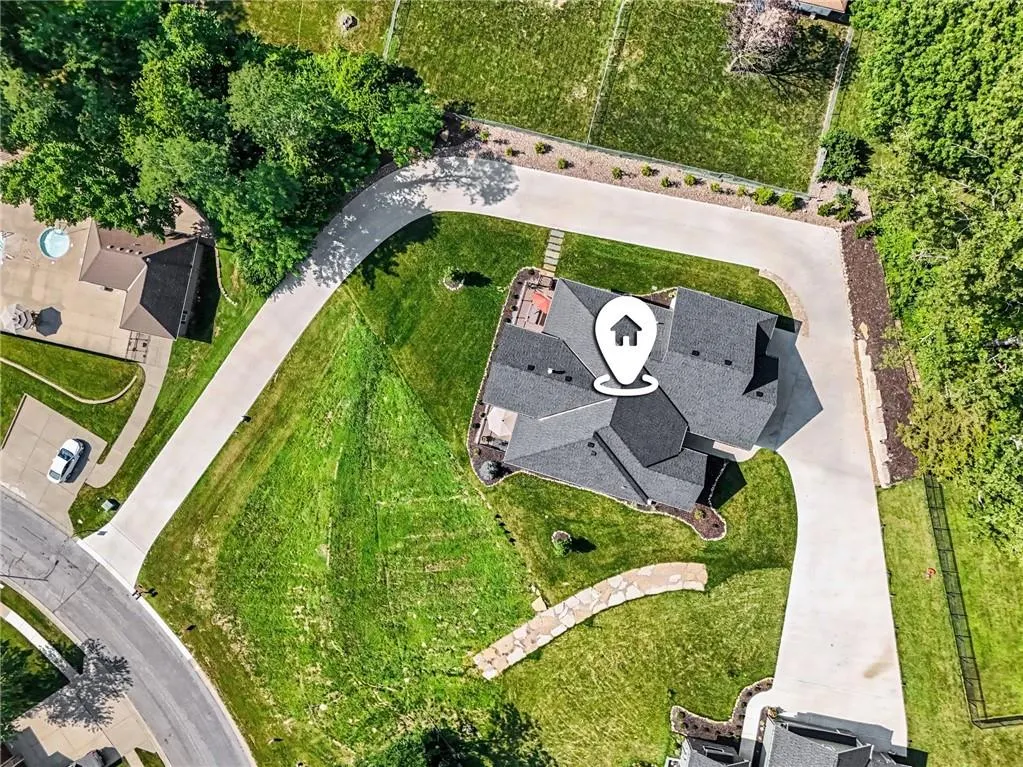
- Lot Size0.6 Acres
Data Source:
Heartland MLS (HMLS)
Property Description
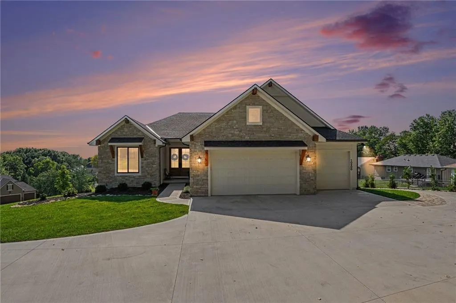
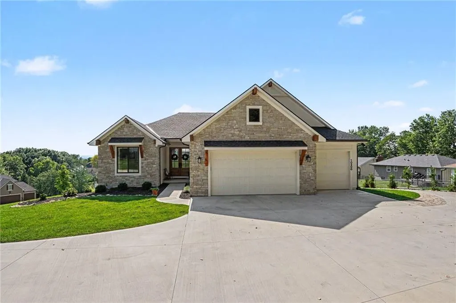
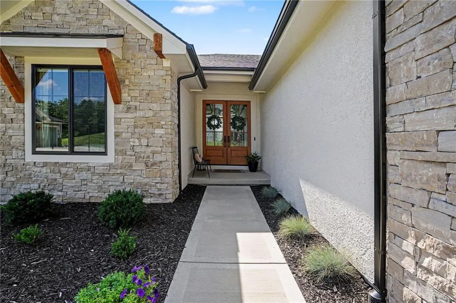
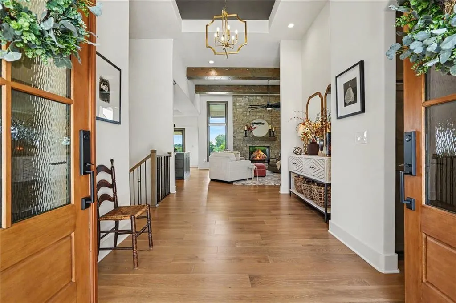
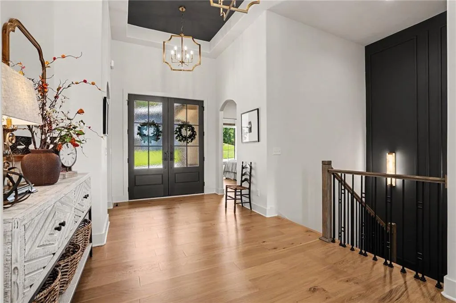
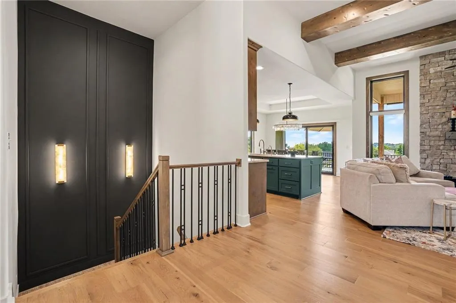
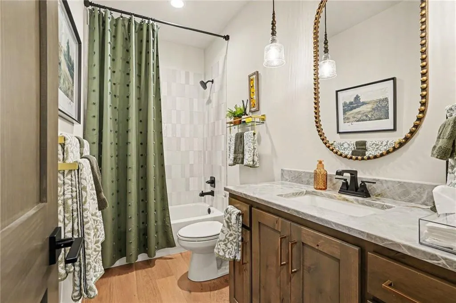
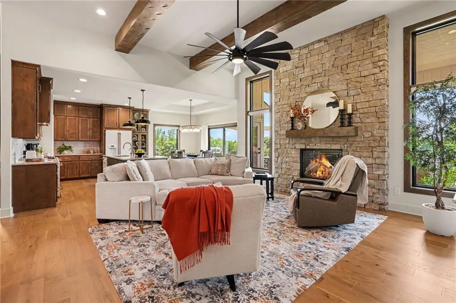
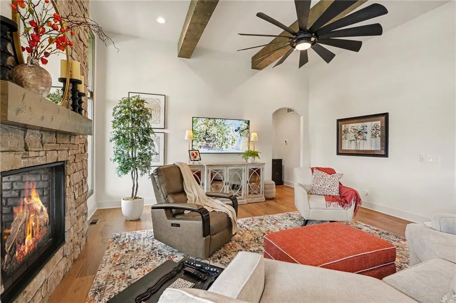
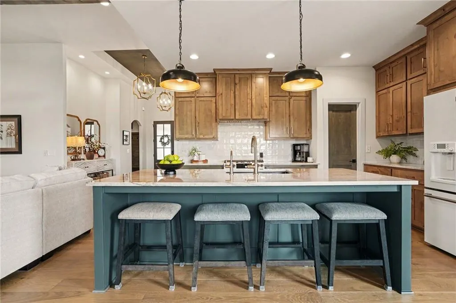
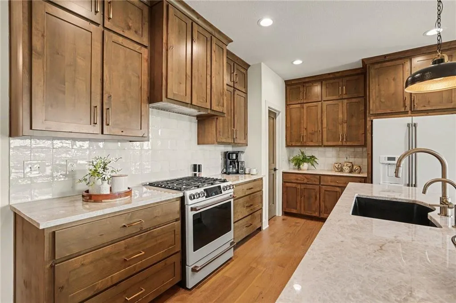
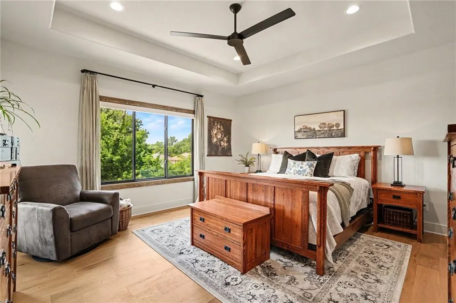
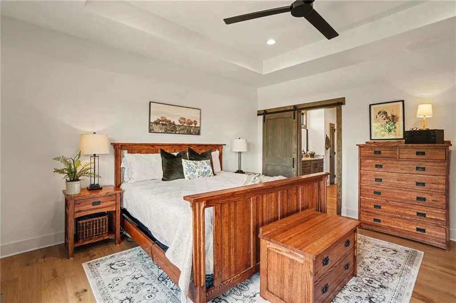
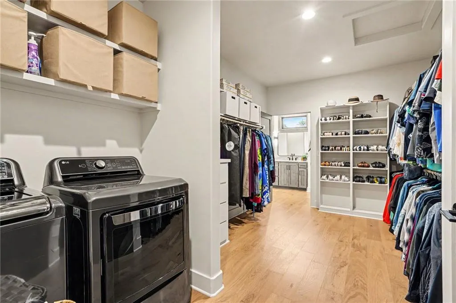
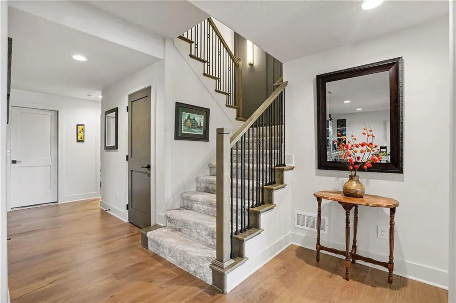
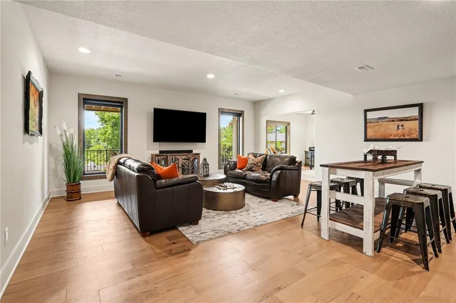
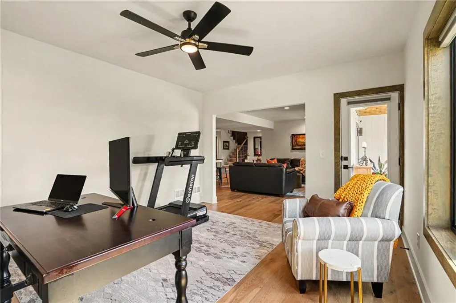
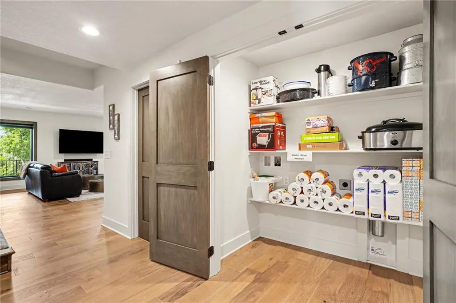
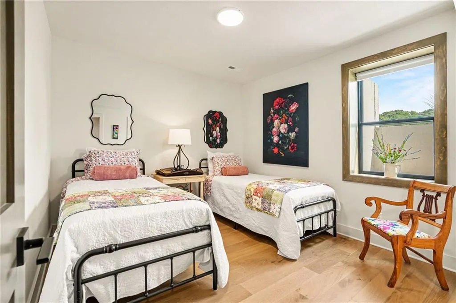
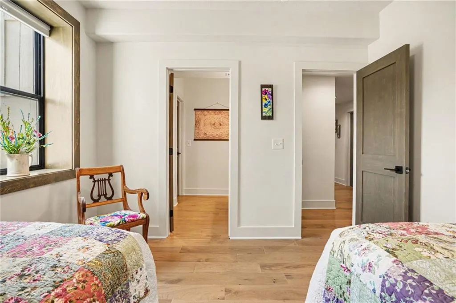
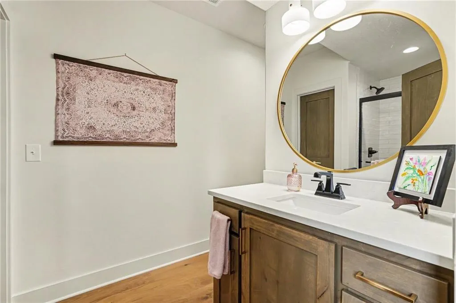
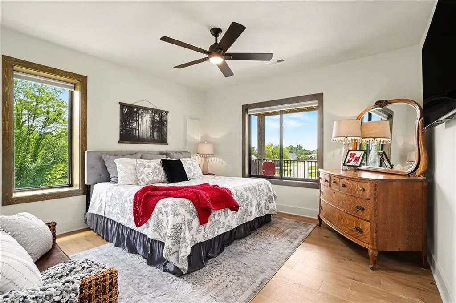
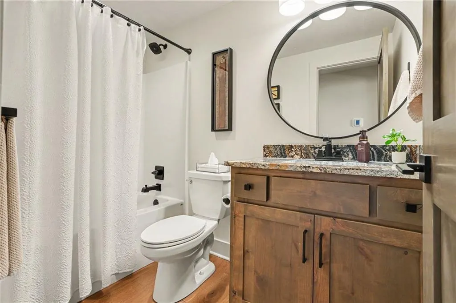
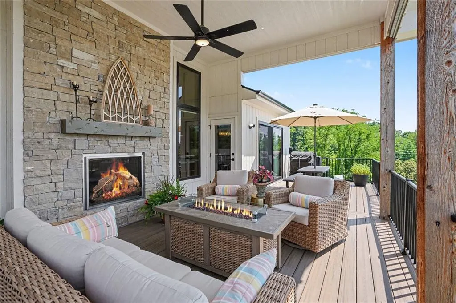
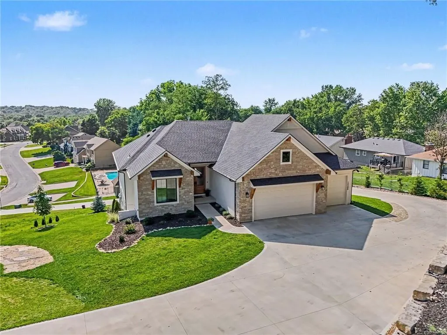
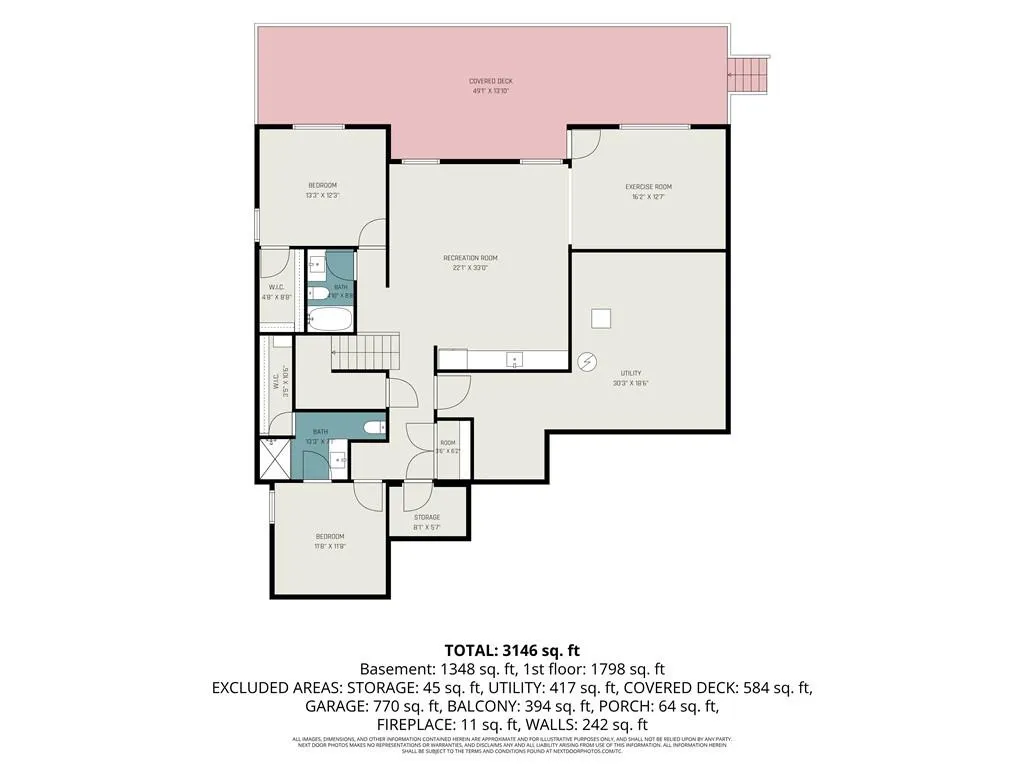
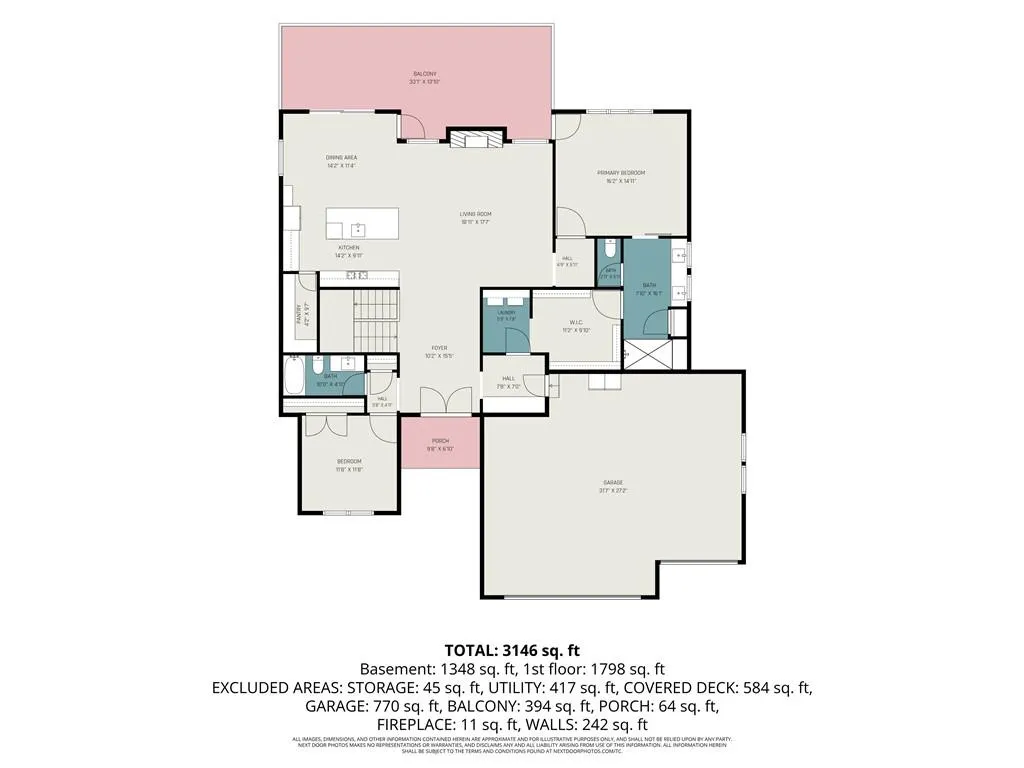
A stunning reverse ranch loaded with custom upgrades. Step inside to soaring ceilings engineered hardwoods throughout. A showstopper chef's kitchen featuring knotty alder soft-close cabinetry, Taj Mahal quartzite kitchen counters, GE Profile appliances and a large walk-in pantry. Pella windows covered in custom shades fill the home with natural light. Dramatic double front doors and a striking stone see-through fireplace elevate the main level. The spa like primary suite offers a rain shower and marble counters. The premium finished walkout lower level includes a 4th bedroom ensuite bath ideal for guests or extended-stay family, granite wet bar, built-in storm shelter, office space and additional laundry hookups. One of the home's standout features is it's beautiful outdoor setting. Two spacious-partially covered Deckorators Venture composite decks capture the expansive views and unforgettable sunsets, creating a private retreat ideal for entertaining or relaxing year-round. Home includes an exterior security system plus interior motion-sensor wiring. Exceptional craftsmanship shines throughout this home, featuring upgraded stone accents on the front elevation and a spacious 3-car garage that provides both function and curb-appeal. Located near The National Golf Club of Parkville, Parkville Nature Sanctuary, and the shops and dining along 64th Street/Tom Watson Parkway. Quick access to Parkville, KCI Airport, and major highways.
| Elementary School | Middle School | High School |
|---|---|---|
| Graden Elementary School | Lakeview Middle School | Park Hill South High School |
| Price History | |
|---|---|
| 7/16/2026 | Listed $825,000 |
General Features
| Living Area | 3017 |
|---|---|
| Sewer | Public Sewer |
| Heating | Forced Air |
| Cooling | Electric |
| Possession | Funding |
| Roof | Composition |
| Appliances | Exhaust Fan,Microwave,Gas Range |
| HOA Fee | 1000 |
| Garage Spaces | 3 |
| Association Fee Includes | Curbside Recycle,Trash |
| Patio/Porch Features | Deck- Covered |
| Architectural Style | Traditional |
| Construction Materials | Stone & Frame |
| Property Subtype | Single Family Residence |
| Ownership | Private |
| Assoc Fee Paid Per | Annually |
| County | Platte |
| Property Type | Residential |
| Association Amenities | Golf Course,Pool |
| HOA | Yes |
| Energy Efficient | Appliances,HVAC,Water Heater |
| Subdivision Name | River Hills |
| Garage Y/N | Yes |
| Full Baths | 4 |
| Status | Contingent |
| Directions | Take 64th Street / Tom Watson Pkwy west toward Parkville. Continue past National Golf Club and follow the road as it curves. Turn right onto River Hills Drive (you’ll see the River Hills subdivisio |
| High School | Park Hill South |
| City | Parkville |
| High School District | Park Hill |
| MLS Area | 115 - N=I-435/Hwy 152;S=Mo Rvr;E=Platte Co Ln;W=M |
| Lot Size Units | Acres |
| Lot Size Square Feet | 26136 |
| Listing Terms | Cash,Conventional,FHA,VA Loan |
| Elementary School | Graden |
| Middle/Junior High School | Lakeview |
| Public Remarks | A stunning reverse ranch loaded with custom upgrades. Step inside to soaring ceilings engineered hardwoods throughout. A showstopper chef's kitchen featuring knotty alder soft-close cabinetry,Taj Mah |
| Virtual Tour | https://listings.nextdoorphotos.com/vd/256541041 |
| Standard Status | Active Under Contract |
| In Flood Plain | No |
Interior Features
| Interior Amenities | Custom Cabinets,Kitchen Island,Pantry,Vaulted Ceiling(s),Walk-In Closet(s),Wet Bar |
|---|---|
| Basement | Basement BR,Finished,Sump Pump,Walk-Out Access |
| Flooring | Carpet,Luxury Vinyl,Wood |
| Total Fireplaces | 1 |
| Fireplace Features | Living Room |
| Basement (Y/N) | Yes |
| Air Conditioning Y/N | Yes |
| Fireplace Y/N | Yes |
| Above Grade Finished Area | 1806 |
| Laundry Features | Lower Level,Main Level |
| Total Bedrooms | 4 |
| Below Grade Finished Area | 1211 |
| Dining Area Features | Eat-In Kitchen,Hearth Room |
| Floor Plan Features | Ranch,Reverse 1.5 Story |
Exterior Features
| Exterior Amenities | Balcony |
|---|---|
| Parking Features | Attached,Shared Driveway |
| Lot Features | City Lot,Sprinkler-In Ground |
| Water Source | Public |
| Lot Size Area | 0.6 |
| Road Responsibility | Public Maintenance |
| Other Room Features | Fam Rm Main Level,Main Floor BR,Main Floor Primary Bedroom |
Amenities
- Foreclosure
- Views
- Short Sale
- New Construction
- Adult 55+
- Lease To Own
- No HOA Fees
- Furnished
- Primary On Main
- Air Conditioning
- Seller Finance
- Green
- Fixer Upper
- Horse
- Golf
- Fireplace
- Deck
- Garage
- Basement
- Pool
Property vs Single Family Average in 64152
Price
Taxes
Visits
 The information displayed on this page is confidential, proprietary, and copyrighted information of Heartland Multiple Listing Service, Inc. (
 All information deemed reliable but not guaranteed. All properties are subject to prior sale, change or withdrawal. Neither listing broker(s) or information provider(s) shall be responsible for any typographical errors, misinformation, misprints and shall be held totally harmless. Listing(s) information is provided for consumer's personal, non-commercial use and may not be used for any purpose other than to identify prospective properties consumers may be interested in purchasing. The data relating
