
Address
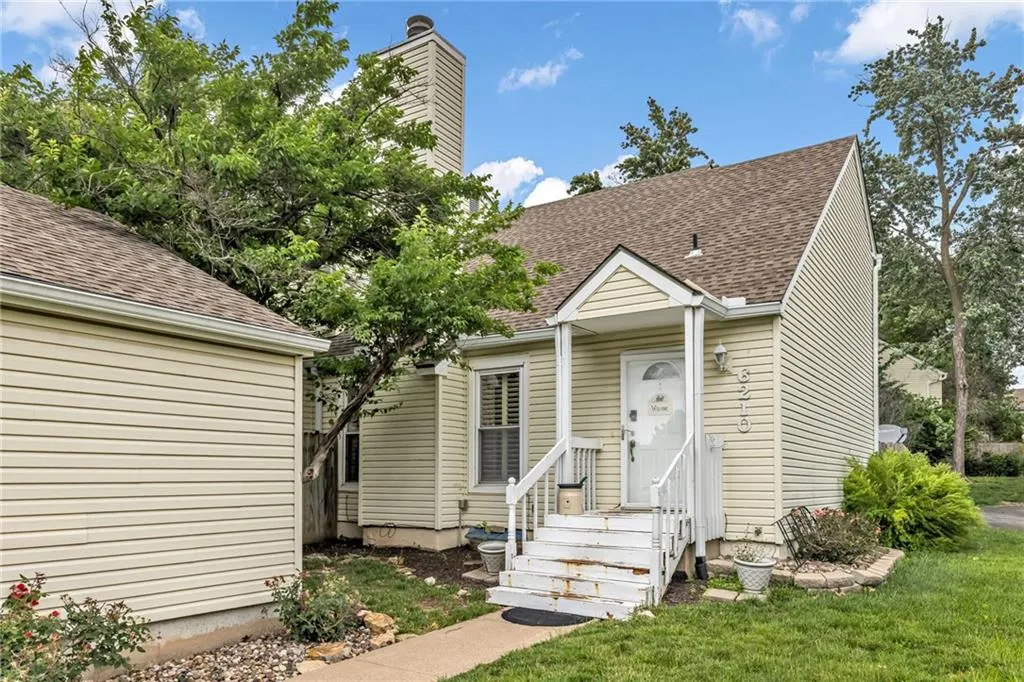
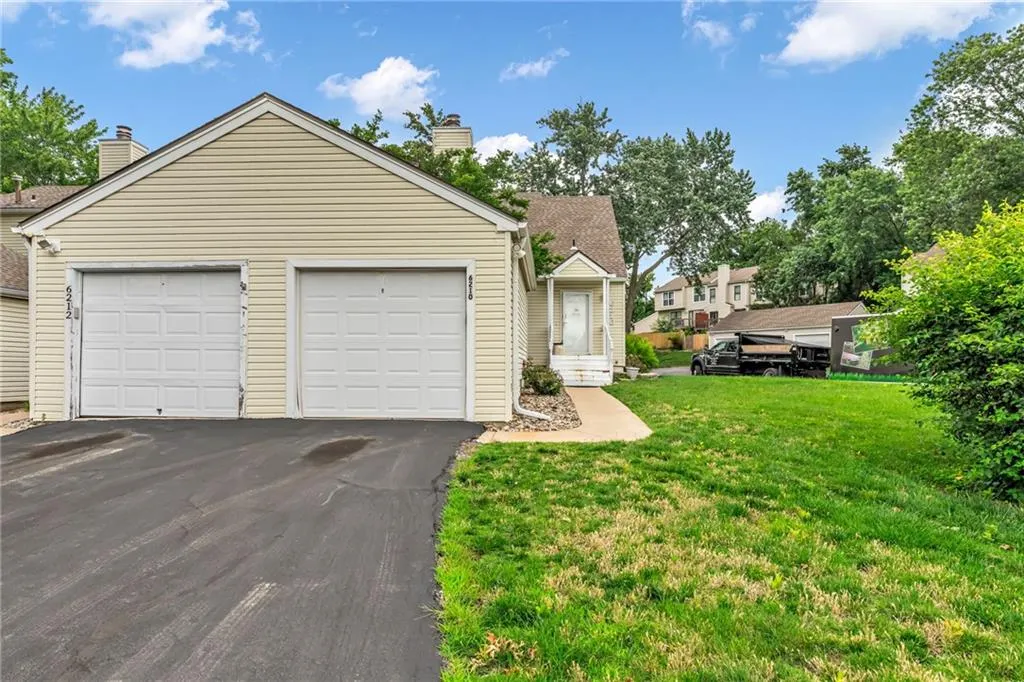
6210 Nw 82nd Terrace, Kansas City, MO
Price
$ 229,000
Property Attributes
- MLS#2625063
- TypeTownhouse
- Listing Status Active
- CountyPLATTE
- CityKansas City
- Area115 - N=I-435-Hwy 152 - S=Mo Rvr - E=Platte Co Ln
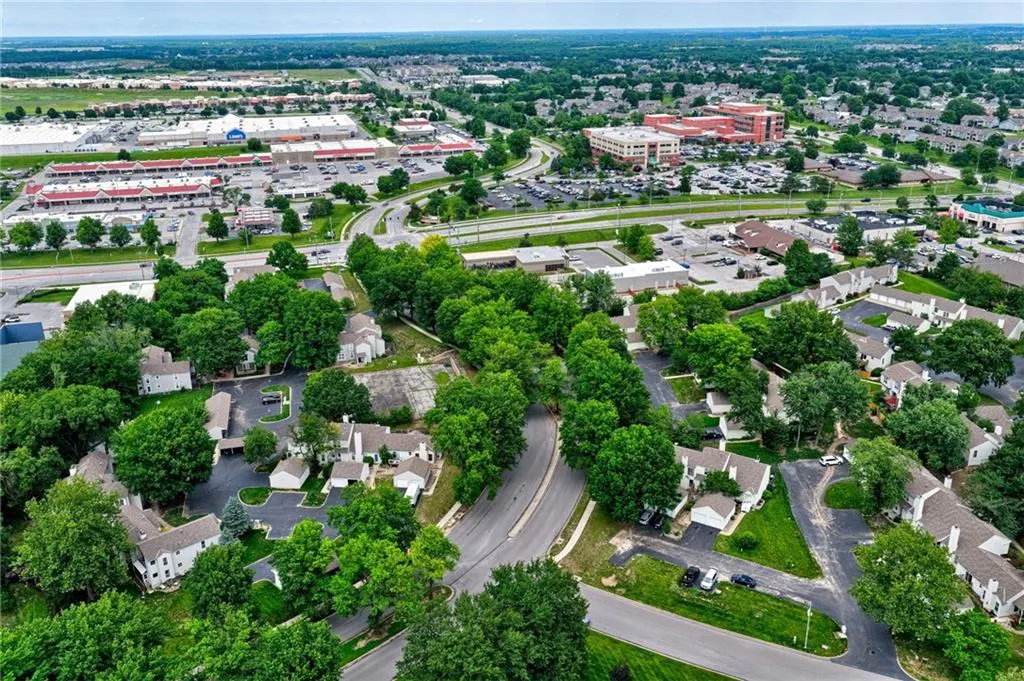
- NeighborhoodBarrybrooke
- Zip64151
- StyleTraditional
- Year Built1978
- Taxes$ 2211
- Price$ 229,000
- Bedrooms2
- Full Bathrooms2
- Half Bathrooms1
- Sqr Footage1621
- Lot Size0.037098 Acres
Data Source:
Heartland MLS (HMLS)
Property Description
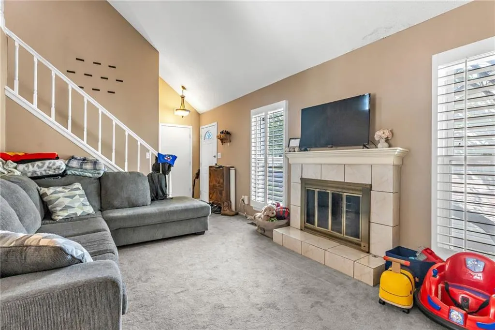
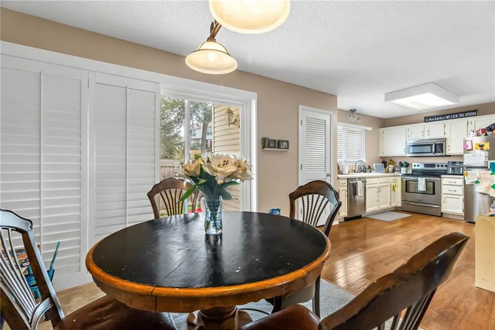
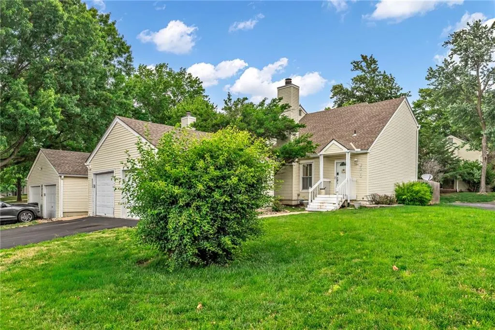
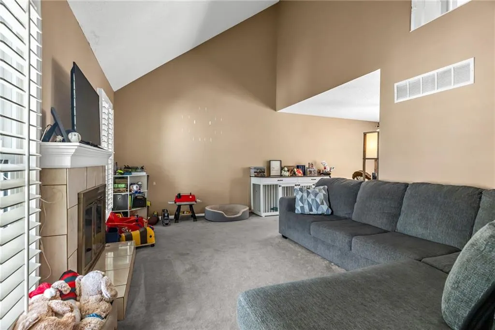
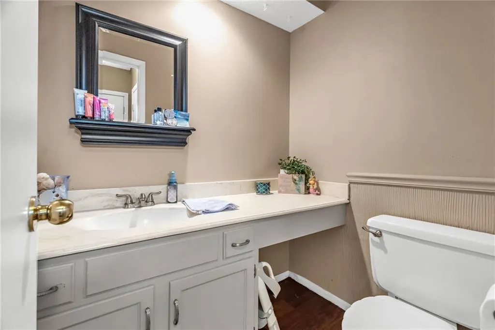
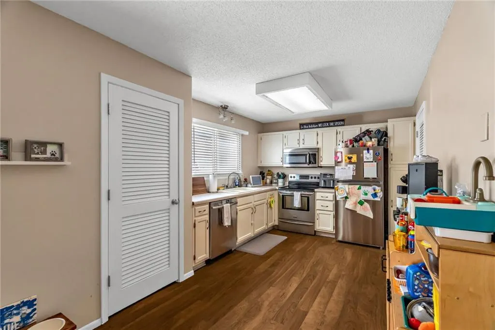
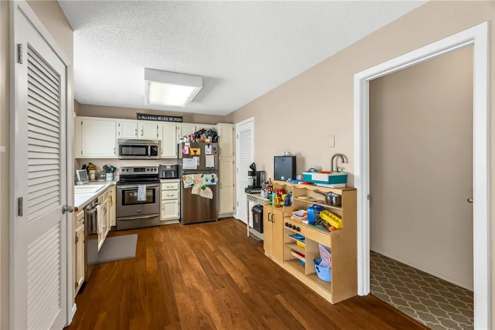
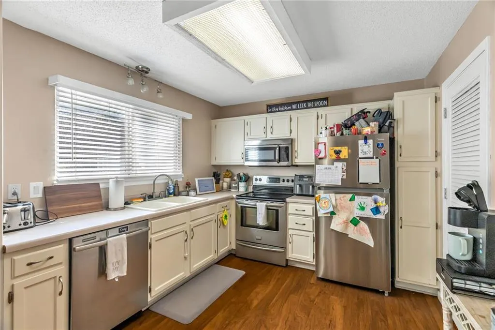
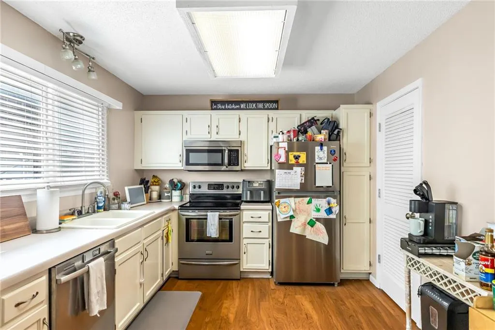
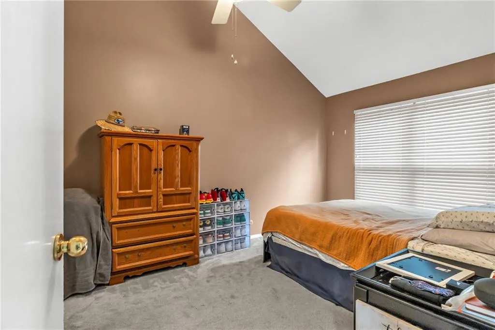
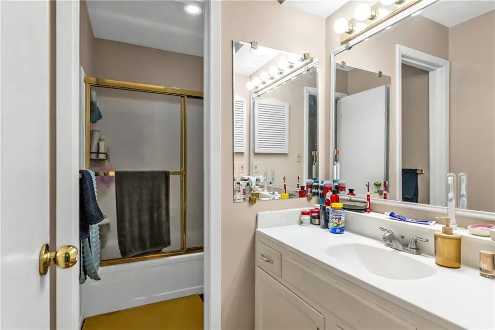
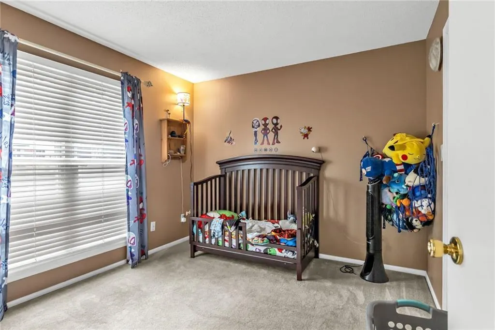
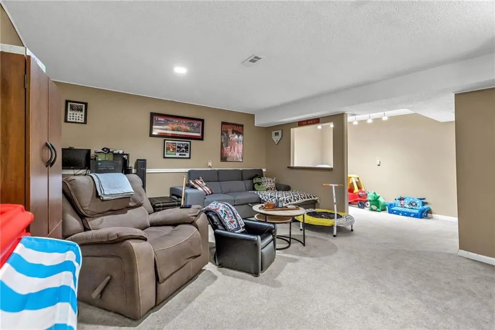
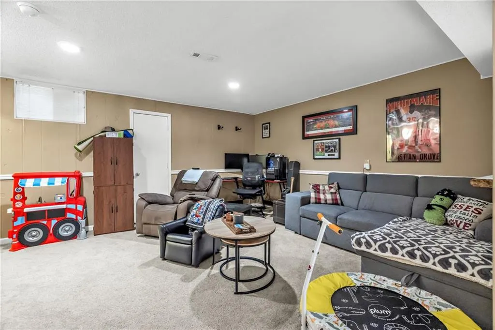
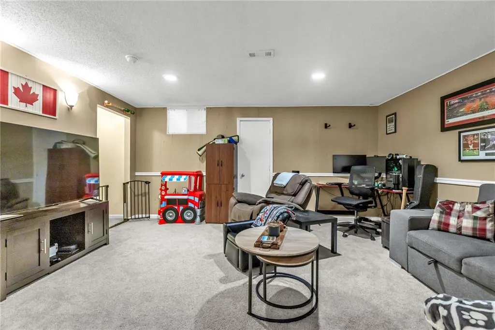
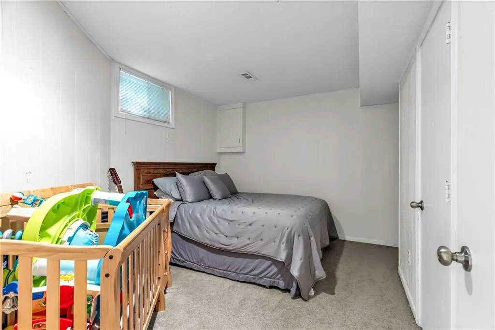
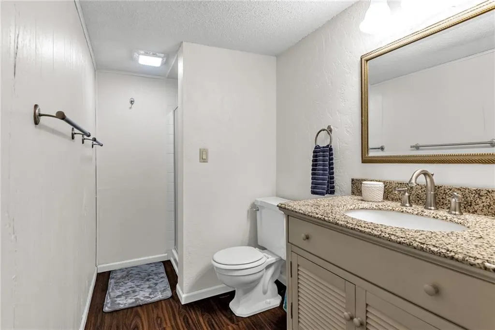
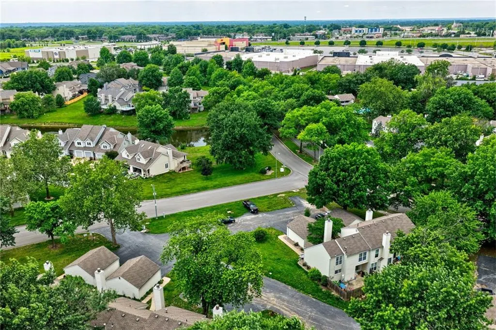
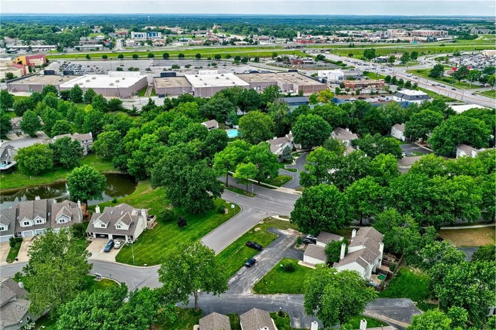
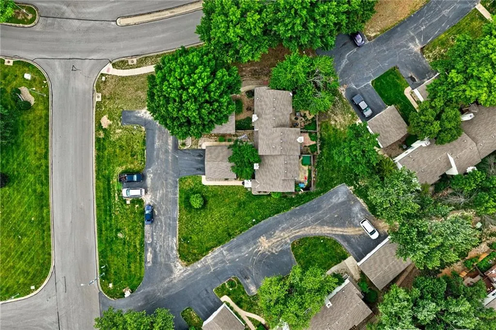
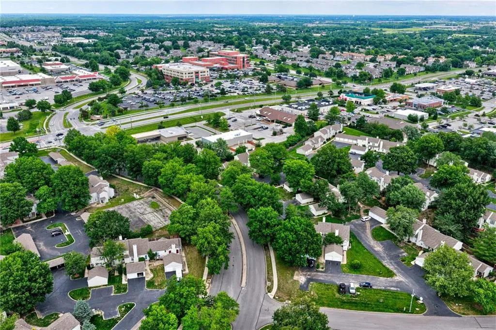
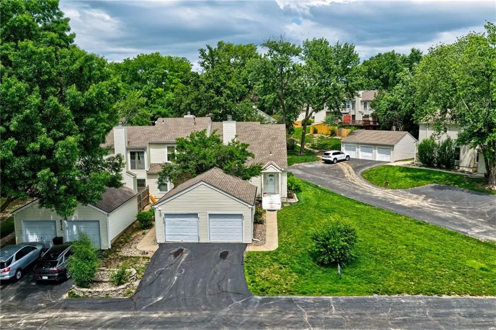
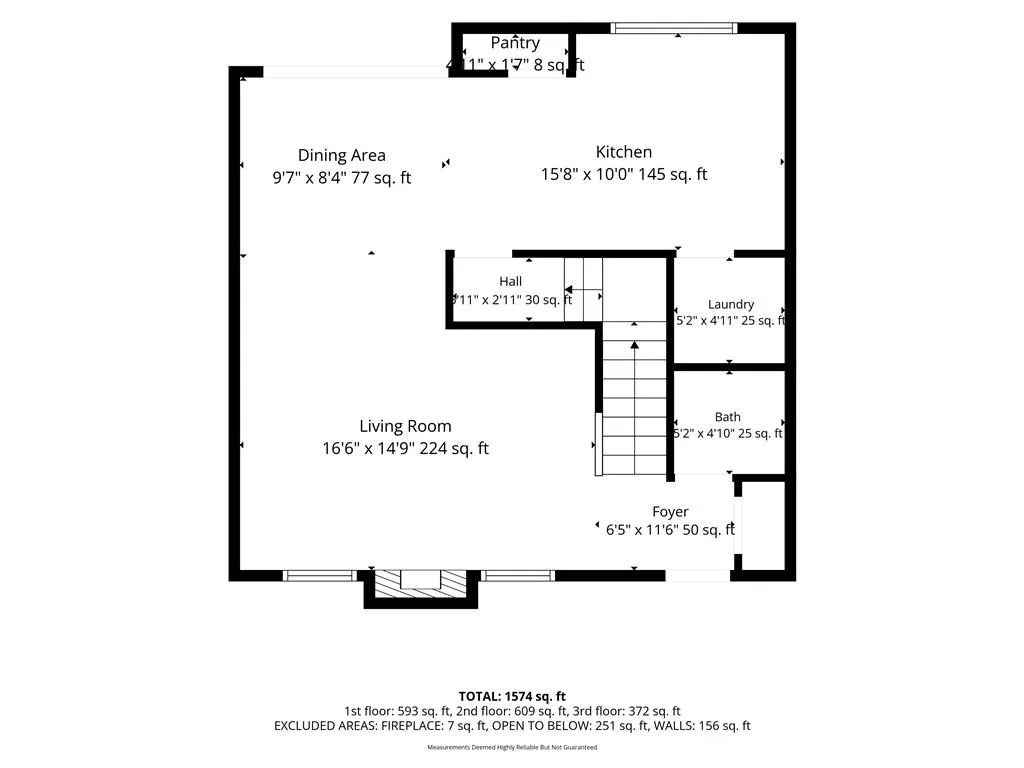
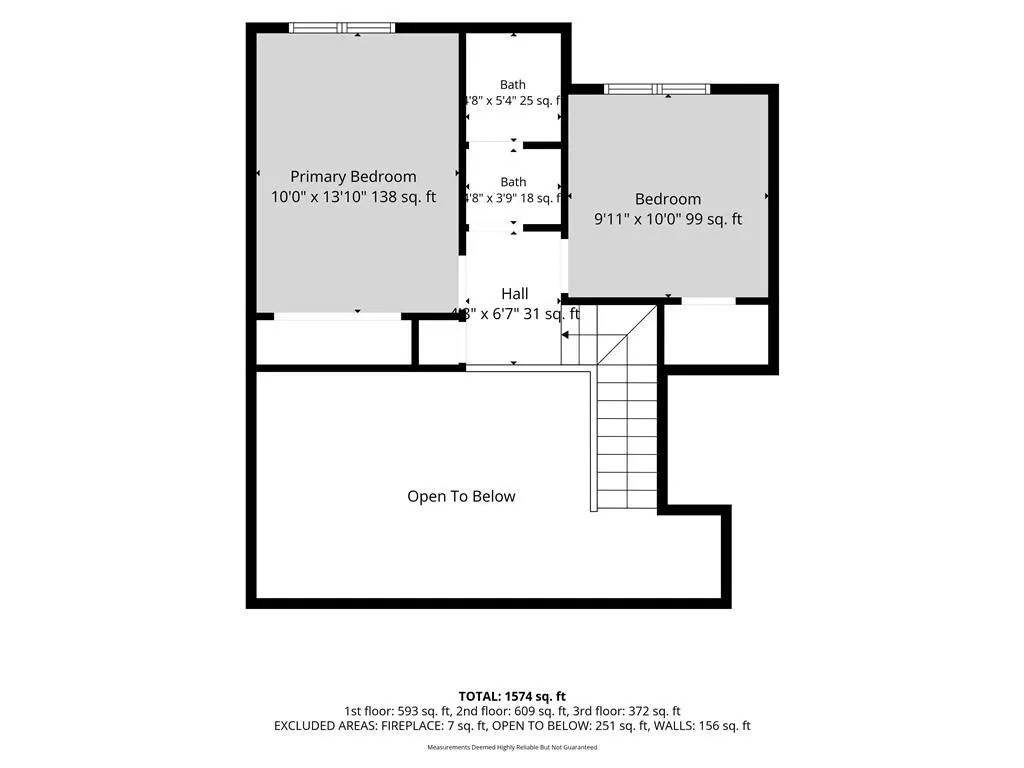
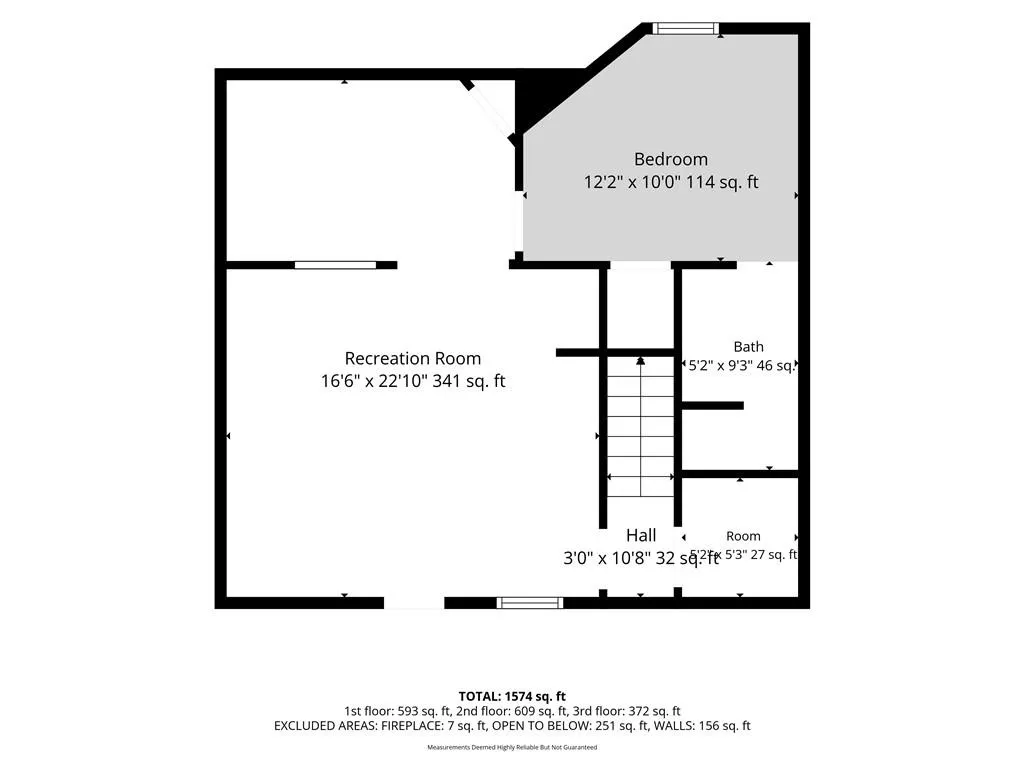
Rarely found in this price range, the finished lower level includes a non-conforming third bedroom with an attached full bath, creating additional flexibility for guests, a home office, roommates, or added rental appeal. Welcome to this well-maintained Barrybrooke townhome, offering an excellent opportunity for both investors and owner-occupants in the Northland! The main level features an open-concept floor plan with a spacious living room centered around a cozy fireplace, a dining area, and a large kitchen complete with stainless steel appliances, a walk-in pantry, and conveniently located laundry. A half bath on the main level adds extra convenience for guests. Upstairs, you'll find two generously sized bedrooms and a full bathroom. The finished lower level also offers a second family room and a versatile wet bar or play area, providing even more functional living space. Residents enjoy access to neighborhood amenities including a clubhouse, swimming pool, and basketball court. The property is currently tenant-occupied under a long-term lease, making it a turnkey investment opportunity. Whether you're looking to expand your investment portfolio or purchase a home with extra living space, this Northland property is one you won't want to miss!
| Elementary School | Middle School | High School |
|---|---|---|
| Renner Elementary School | Congress Middle School | Park Hill High School |
| Price History | |
|---|---|
| 6/12/2026 | Listed $250,000 |
| 7/8/2026 | 5$239,000 |
| 8/6/2026 | 5$229,000 |
General Features
| Living Area | 1621 |
|---|---|
| Sewer | Public Sewer |
| Heating | Natural Gas |
| Cooling | Electric |
| Possession | Negotiable |
| Roof | Composition |
| Appliances | Dishwasher,Disposal,Dryer,Microwave,Refrigerator,Electric Range,Washer |
| HOA Fee | 268 |
| Garage Spaces | 1 |
| Association Fee Includes | Building Maint,Lawn Service,Roof Repair,Roof Replace,Snow Removal,Trash |
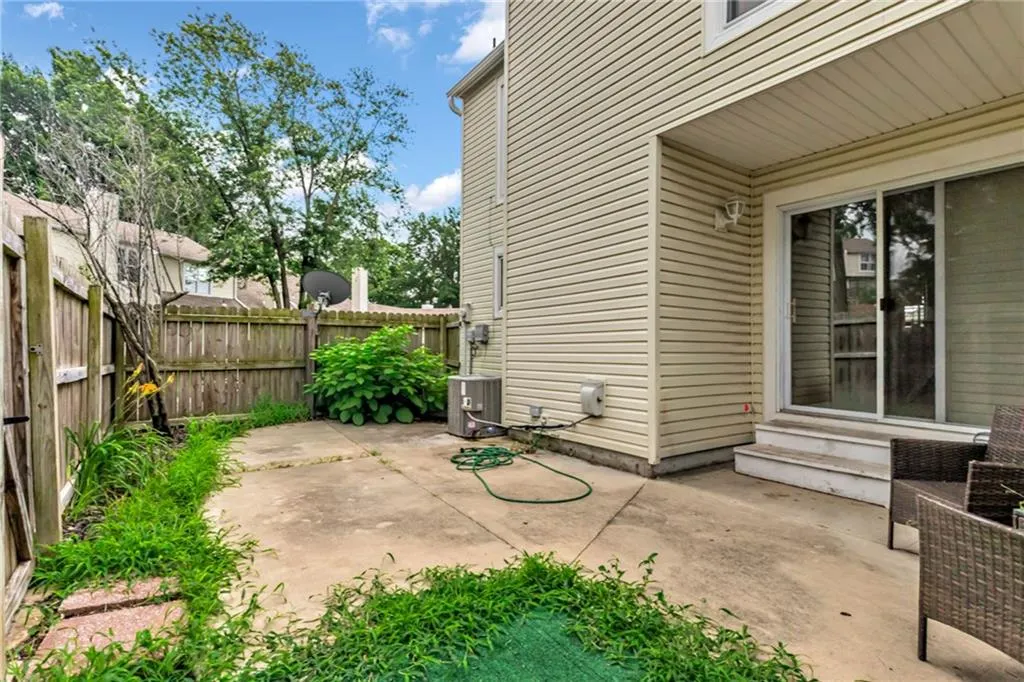
| Patio/Porch Features | Patio |
| Architectural Style | Traditional |
| Construction Materials | Brick/Mortar |
| Year Built | 1978 |
| Property Subtype | Townhouse |
| Ownership | Investor |
| Assoc Fee Paid Per | Monthly |
| County | Platte |
| Property Type | Residential |
| Association Amenities | Clubhouse,Pool |
| HOA | Yes |
| Subdivision Name | Barrybrooke |
| Garage Y/N | Yes |
| Full Baths | 2 |
| Status | Active |
| Directions | From I-29 @ NW Barry Rd. | East on NW Barry Rd. to NW Barrybrooke Dr. | South (right) on NW Barrybrooke Dr. to NW 82nd Terr. | East (left) on NW 82nd Terr. | North (left) @ 1st access road on left | |
| High School | Park Hill |
| City | Kansas City |
| Association Name | Barrybrooke Village |
| High School District | Park Hill |
| MLS Area | 115 - N=I-435/Hwy 152;S=Mo Rvr;E=Platte Co Ln;W=M |
| Lot Size Units | Square Feet |
| Lot Size Square Feet | 1616 |
| Listing Terms | Cash,Conventional,FHA,VA Loan |
| Elementary School | Renner |
| Middle/Junior High School | Congress |
| Public Remarks | Rarely found in this price range,the finished lower level includes a non-conforming third bedroom with an attached full bath,creating additional flexibility for guests,a home office,roommates,or adde |
| Standard Status | Active |
| In Flood Plain | Unknown |
| HMS_MaintenanceProvidedYN | Yes |
Interior Features
| Basement | Concrete |
|---|---|
| Total Fireplaces | 1 |
| Basement (Y/N) | Yes |
| Air Conditioning Y/N | Yes |
| Fireplace Y/N | Yes |
| Above Grade Finished Area | 1171 |
| Half Baths | 1 |
| Laundry Features | Main Level,Off The Kitchen |
| Total Bedrooms | 2 |
| Below Grade Finished Area | 450 |
| Dining Area Features | Kit/Dining Combo |
| Floor Plan Features | 2 Stories |
Exterior Features
| Fencing | Privacy,Wood |
|---|---|
| Parking Features | Detached,Garage Door Opener,Garage Faces Front |
| Water Source | Public |
| Lot Size Area | 1616 |
| Road Responsibility | Public Maintenance |
| Other Room Features | Family Room |
Amenities
- Foreclosure
- Views
- Short Sale
- New Construction
- Adult 55+
- Lease To Own
- No HOA Fees
- Furnished
- Pets
- Primary On Main
- Air Conditioning
- Seller Finance
- Green
- Fixer Upper
- Horse
- Golf
- Fireplace
- Deck
- Garage
- Basement
- Pool
Property vs Townhouse Average in 64151
Price
Taxes
Year Built
Visits
 The information displayed on this page is confidential, proprietary, and copyrighted information of Heartland Multiple Listing Service, Inc. (
 All information deemed reliable but not guaranteed. All properties are subject to prior sale, change or withdrawal. Neither listing broker(s) or information provider(s) shall be responsible for any typographical errors, misinformation, misprints and shall be held totally harmless. Listing(s) information is provided for consumer's personal, non-commercial use and may not be used for any purpose other than to identify prospective properties consumers may be interested in purchasing. The data relating
