


Address
3428 Smart Avenue, Kansas City, MO
Price
$ 180,000
Property Attributes
- MLS#2622981
- TypeSingle Family
- Listing Status Active
- CountyJACKSON
- CityKansas City
- Area202 - Kansas City Area
- NeighborhoodChautauqua Place
- Zip64124
- StyleTraditional
- Year Built1895
- Taxes$ 720
- Price$ 180,000
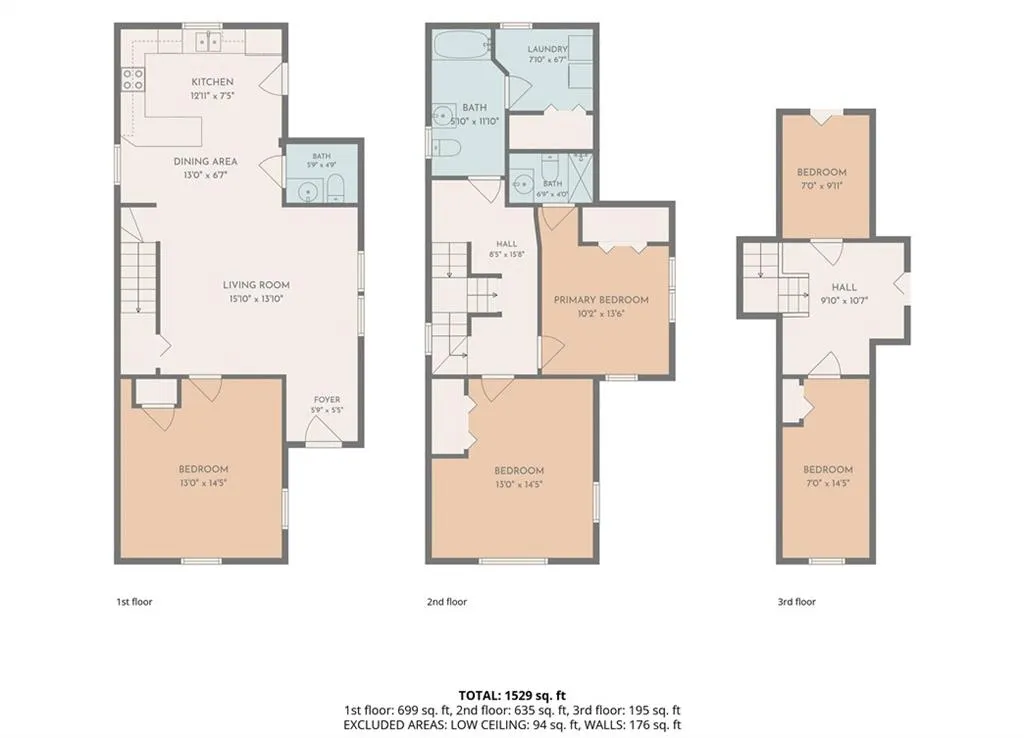
- Bedrooms4
- Full Bathrooms2
- Half Bathrooms1
- Sqr Footage1472
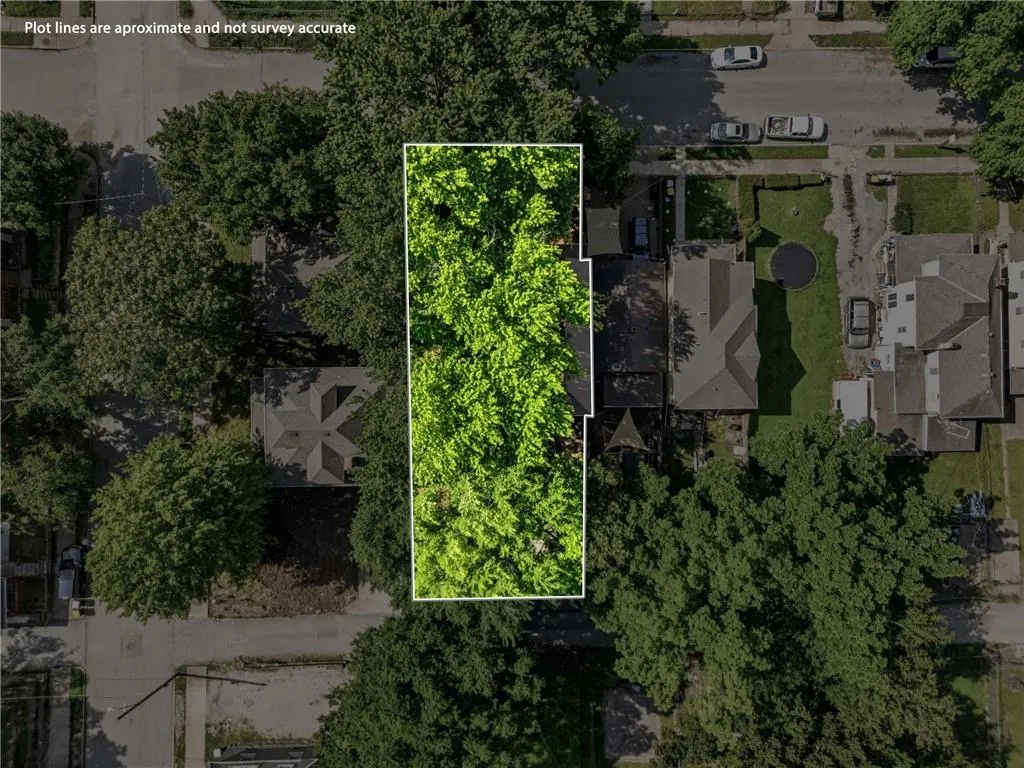
- Lot Size0.057415 Acres
Data Source:
Heartland MLS (HMLS)
Property Description
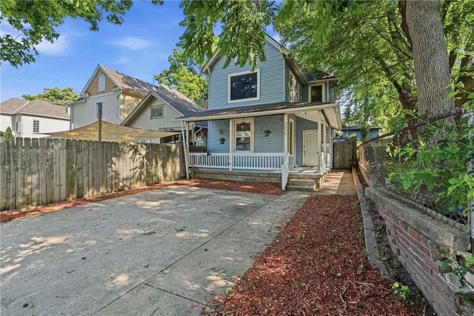
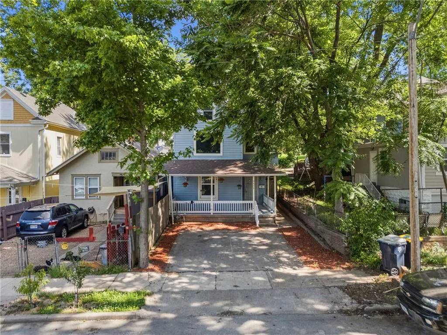
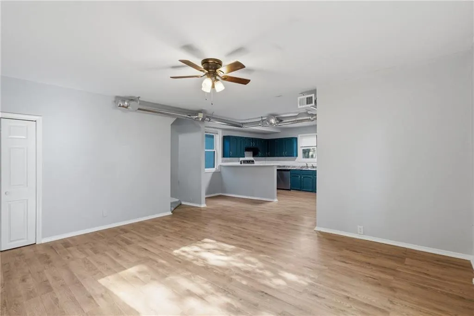
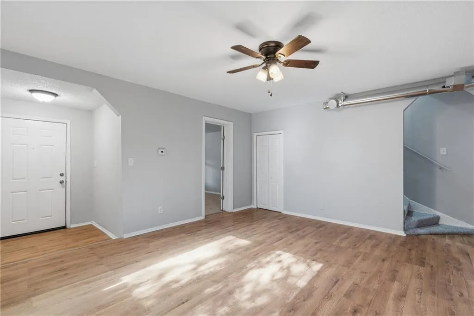
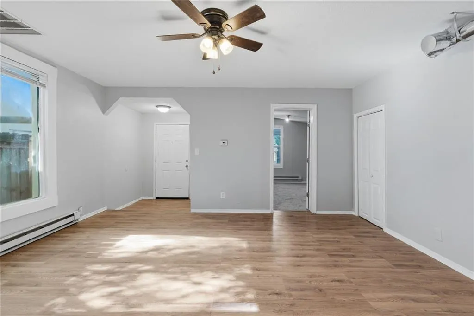
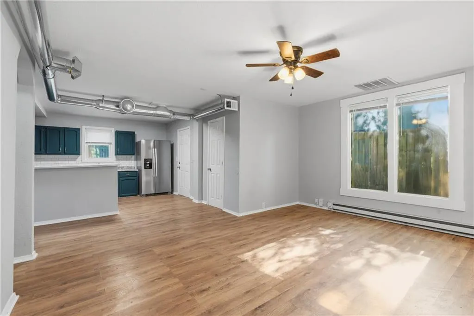
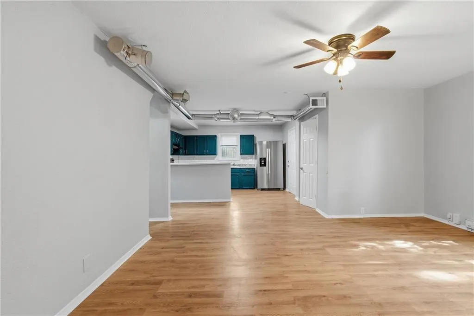
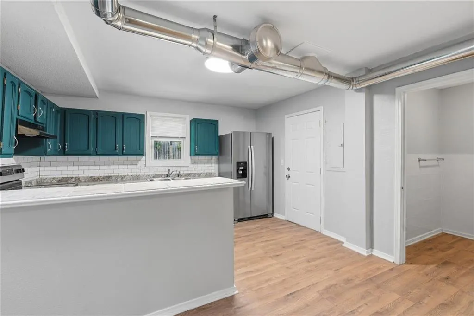
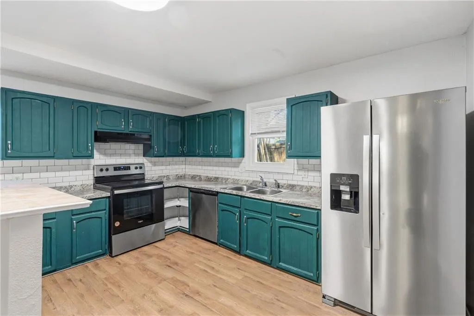
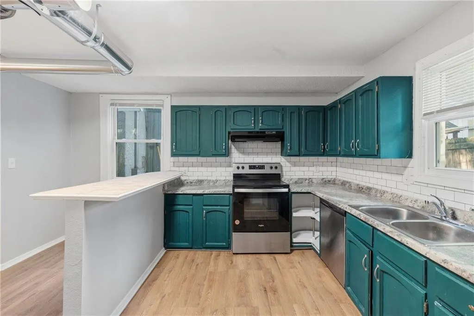
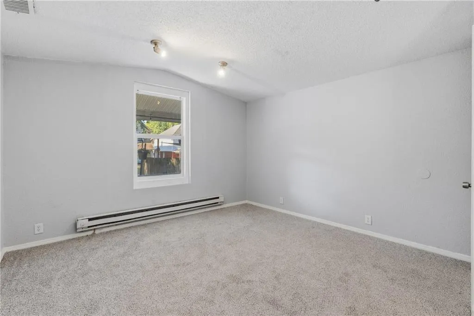
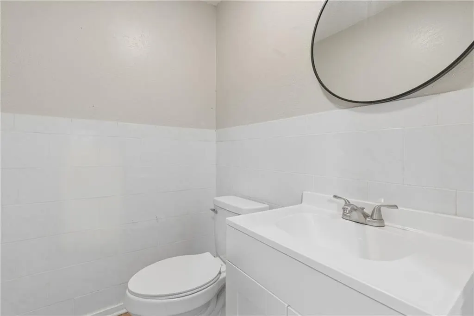
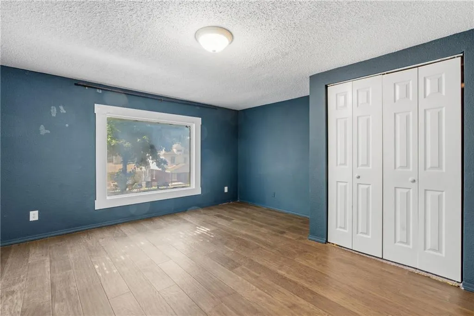
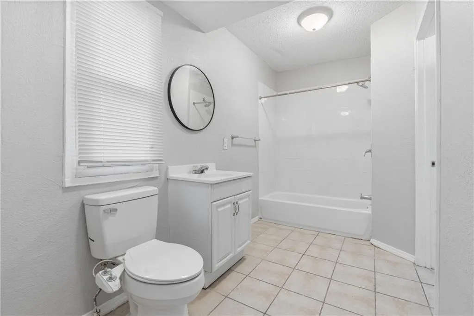
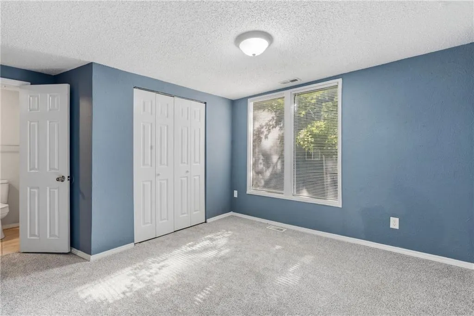
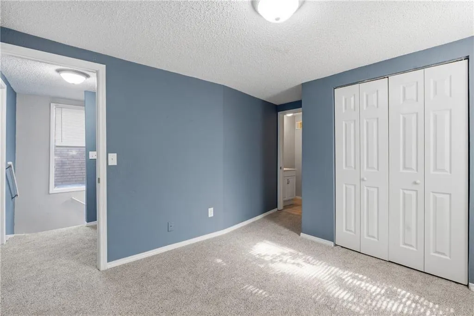
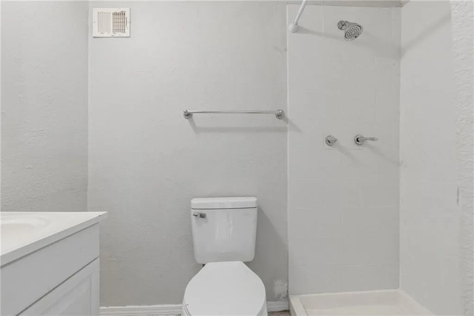
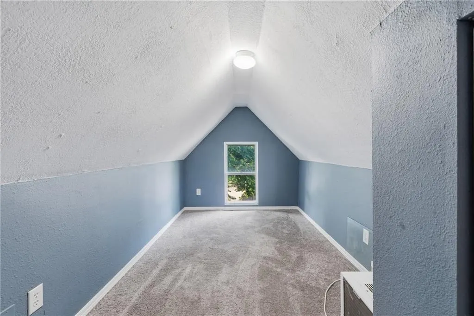
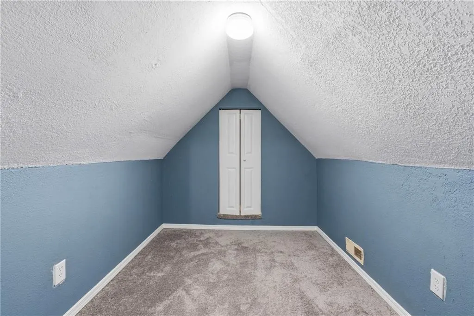
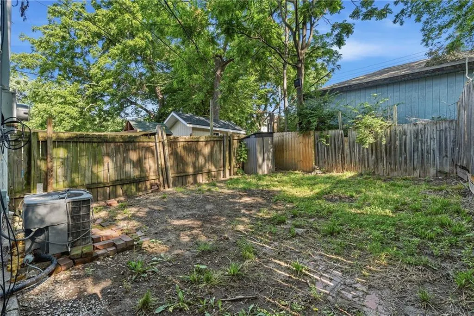
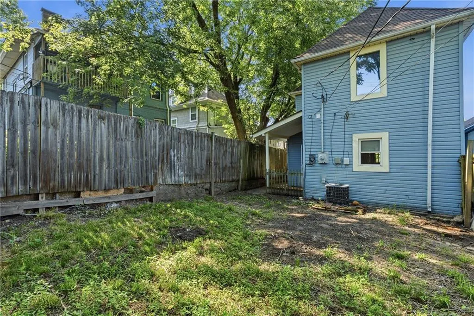
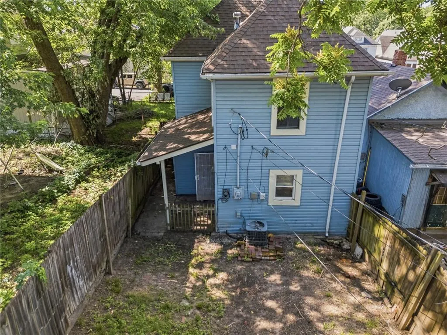
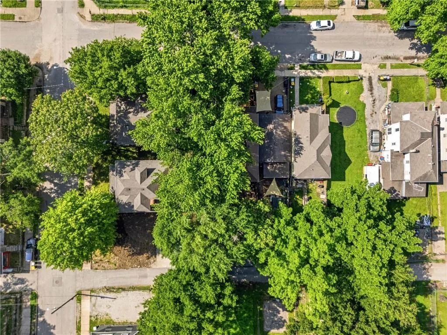
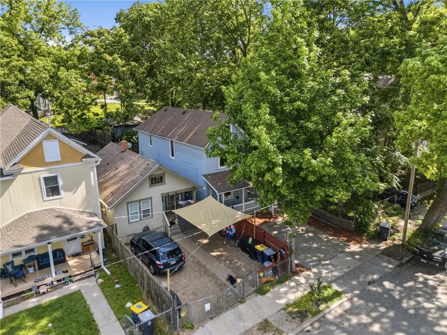
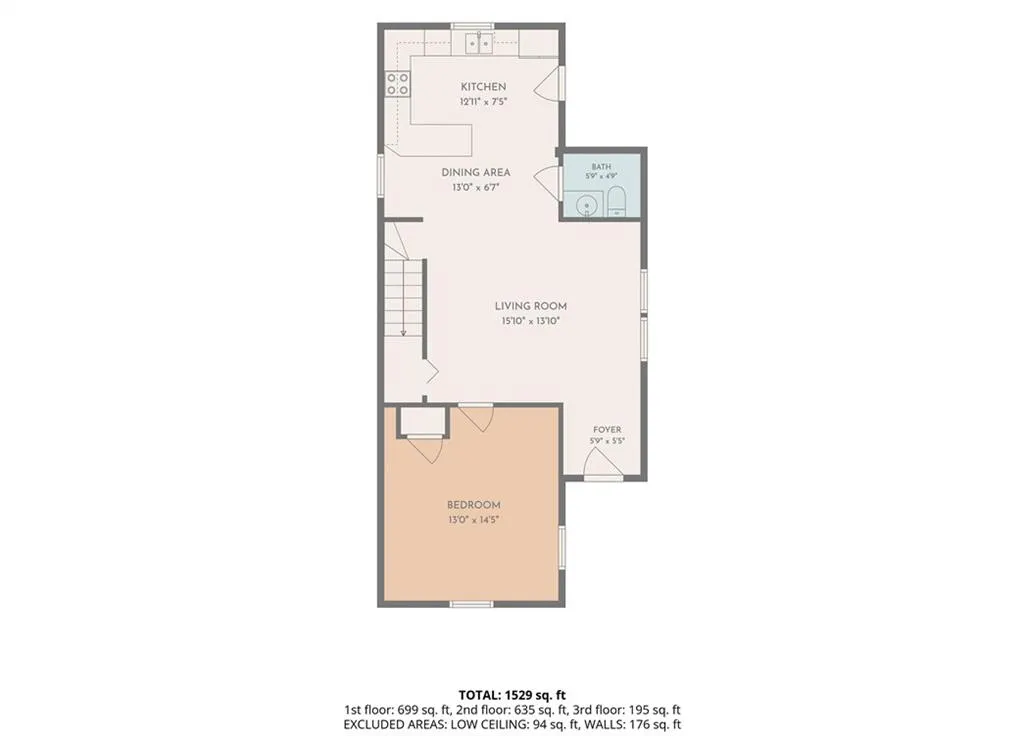
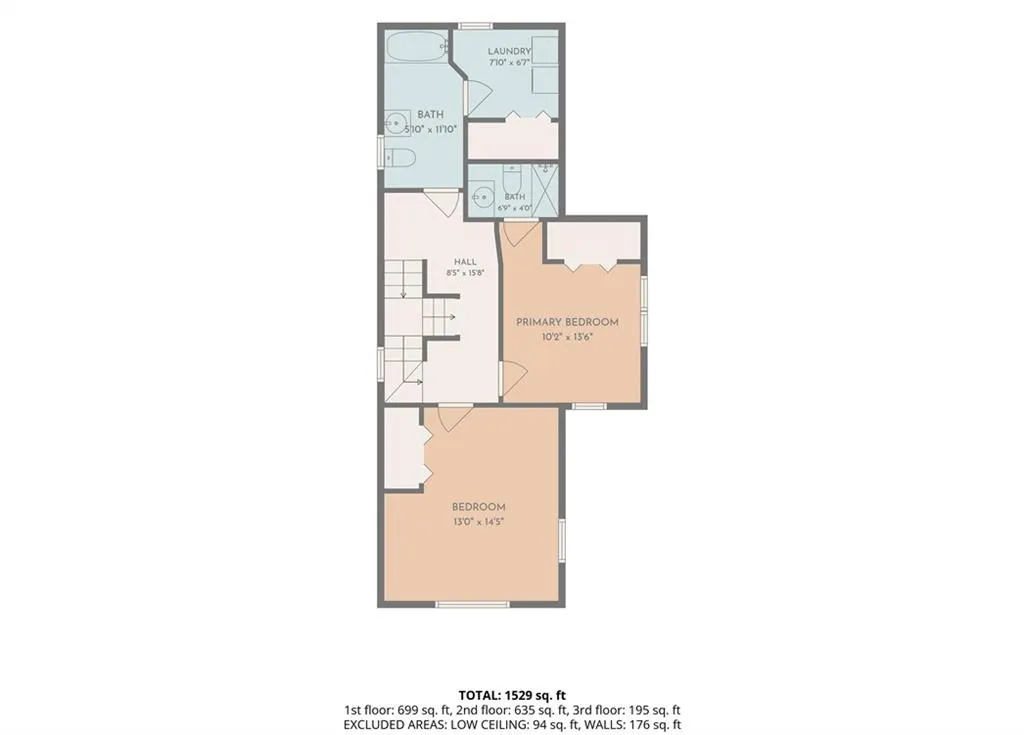
Freshly updated spaces with new carpet and paint set an inviting tone in this Northeast Kansas City residence, providing a clean slate for your summer routines. An open floor plan moves you seamlessly from spacious living areas to a large kitchen, giving easy flow for both daily life and gatherings. The home’s two and a half bathrooms add everyday convenience, and neutral finishes throughout offer flexibility for various styles and furnishings. Off-street parking—two dedicated spaces—ensures efficient arrivals and departures without the hassle of searching for a spot. Step outside and take in the manageable lot, perfect for a low-maintenance lifestyle that leaves your schedule open for neighborhood exploration or simple evenings at home. The layout is thoughtfully designed; four bedrooms create options for home office needs, creative pursuits, or restful retreats, so you can shape this home around your life’s evolving rhythms. Upgrades are paired with practical considerations: bright, freshly painted walls, updated carpet underfoot, and easy access from living room to kitchen, all tailored for comfort and adaptability. Located within the vibrant fabric of Northeast Kansas City, this address puts you within approximately one mile of Kessler Park and Cliff Drive this location offers nearby walking and bike trails, green escapes less than five minutes from your door. With these anchors close at hand, you’ll find opportunities for connection and exploration woven into daily living. Come see how this home’s refreshed interior and functional layout support meaningful everyday moments.
| Elementary School | Middle School | High School |
|---|---|---|
| Kansas City Elementary School | Kansas City Middle School | Kansas City High School |
| Price History | |
|---|---|
| 5/29/2026 | Listed $215,000 |
| 6/22/2026 | 4$207,000 |
| 7/2/2026 | 4$200,000 |
| 7/21/2026 | 5$190,000 |
| 8/3/2026 | 4$183,000 |
| 8/31/2026 | 2$180,000 |
General Features
| Living Area | 1472 |
|---|---|
| Sewer | Public Sewer |
| Heating | Electric |
| Cooling | Electric |
| Possession | Negotiable |
| Roof | Composition |
| Appliances | Dishwasher,Exhaust Fan,Electric Range,Stainless Steel Appliance(s) |
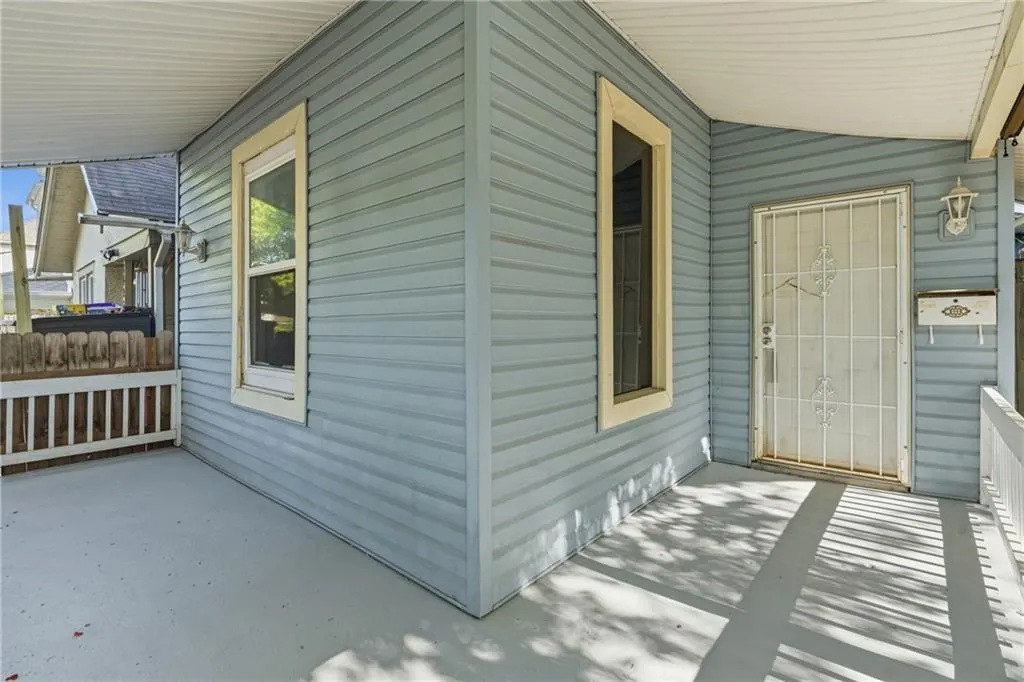
| Patio/Porch Features | Porch |
| Architectural Style | Traditional |
| Construction Materials | Vinyl Siding |
| Year Built | 1895 |
| Property Subtype | Single Family Residence |
| Ownership | Private |
| Assoc Fee Paid Per | None |
| County | Jackson |
| Property Type | Residential |
| HOA | No |
| Subdivision Name | Chautauqua Place |
| Garage Y/N | No |
| Full Baths | 2 |
| Status | Active |
| Directions | Interstate 70 to Prospect Ave. Go North on Prospect Ave. to Independence Ave. Go East on Independence Ave. to Benton Blvd. take a left on Benton Blvd. to Smart Ave. Right on Smart Ave. House will be |
| High School | Kansas City |
| City | Kansas City |
| High School District | Kansas City Mo |
| MLS Area | 202 - Kansas City Area (So. of River) |
| Lot Size Units | Square Feet |
| Lot Size Square Feet | 2501 |
| Listing Terms | Cash,Conventional,FHA,VA Loan |
| Elementary School | Kansas City |
| Middle/Junior High School | Kansas City |
| Public Remarks | Freshly updated spaces with new carpet and paint set an inviting tone in this Northeast Kansas City residence,providing a clean slate for your summer routines. An open floor plan moves you seamlessly |
| Standard Status | Active |
| In Flood Plain | Unknown |
| HMS_MaintenanceProvidedYN | No |
Interior Features
| Interior Amenities | Ceiling Fan(s) |
|---|---|
| Basement | Crawl Space,Stone/Rock |
| Flooring | Carpet,Laminate,Tile |
| Basement (Y/N) | Yes |
| Air Conditioning Y/N | Yes |
| Fireplace Y/N | No |
| Above Grade Finished Area | 1472 |
| Half Baths | 1 |
| Laundry Features | Bedroom Level,Laundry Room |
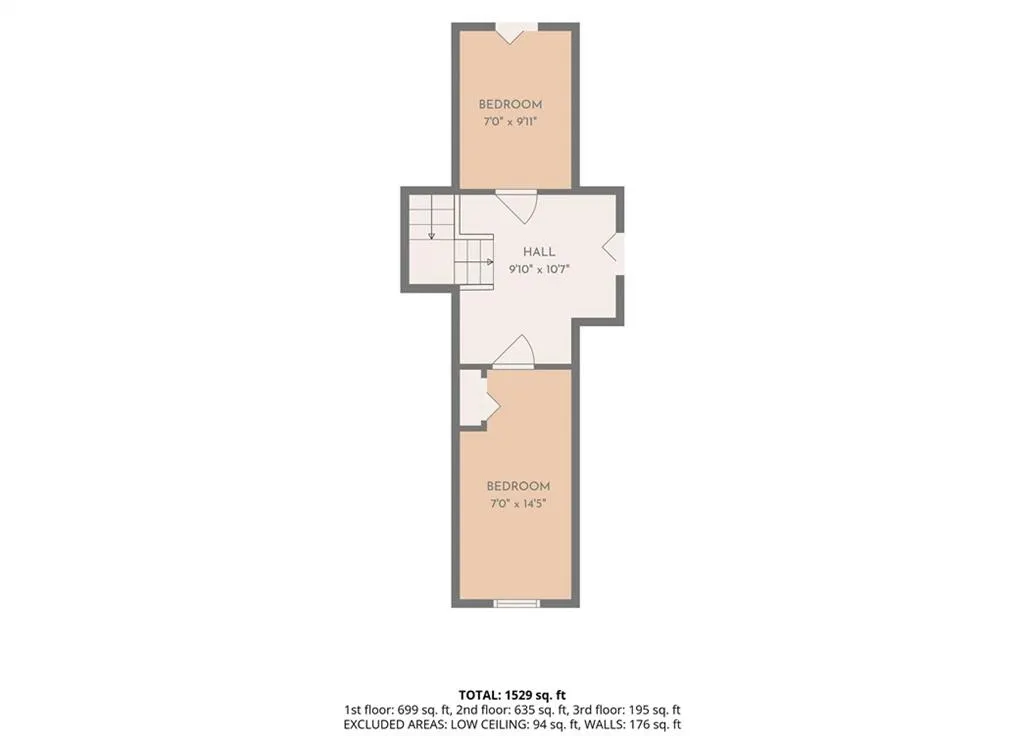
| Total Bedrooms | 4 |
| Dining Area Features | Eat-In Kitchen |
| Floor Plan Features | 3 Stories |
Exterior Features
| Fencing | Privacy,Wood |
|---|---|
| Parking Features | Off Street |
| Lot Features | City Lot,Level |
| Water Source | Public |
| Lot Size Area | 2501 |
| Lot Dimensions | 102 x 25 |
Amenities
- Foreclosure
- Views
- Short Sale
- New Construction
- Adult 55+
- Lease To Own
- No HOA Fees
- Furnished
- Primary On Main
- Air Conditioning
- Seller Finance
- Green
- Fixer Upper
- Horse
- Golf
- Fireplace
- Deck
- Garage
- Basement
- Pool
Property vs Single Family Average in 64124
Price
Taxes
Year Built
Visits
 The information displayed on this page is confidential, proprietary, and copyrighted information of Heartland Multiple Listing Service, Inc. (
 All information deemed reliable but not guaranteed. All properties are subject to prior sale, change or withdrawal. Neither listing broker(s) or information provider(s) shall be responsible for any typographical errors, misinformation, misprints and shall be held totally harmless. Listing(s) information is provided for consumer's personal, non-commercial use and may not be used for any purpose other than to identify prospective properties consumers may be interested in purchasing. The data relating
