
Address
336 Thoreau Circle, Lees Summit, MO
Price
$ 999,000
Property Attributes
- MLS#2611879
- TypeSingle Family
- Listing Status Show For Backups
- CountyJACKSON
- CityLees Summit
- Area204 - Lees Summit Area
- NeighborhoodWinterset Valley
- Zip64081
- StyleTraditional
- Year Built2021
- Taxes$ 7683
- Price$ 999,000
- Bedrooms4
- Full Bathrooms4
- Half Bathrooms1
- Sqr Footage3214
- Lot Size1 Acres
Data Source:
Heartland MLS (HMLS)
Property Description
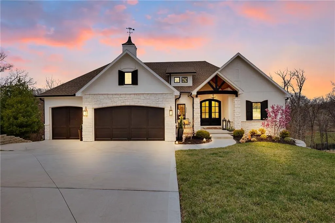
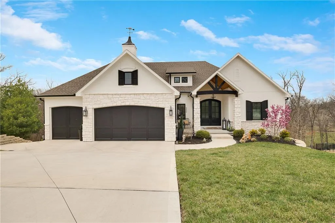
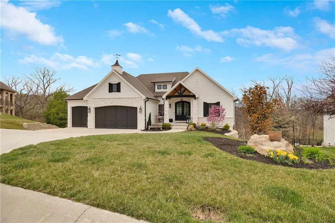
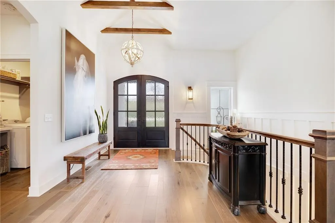

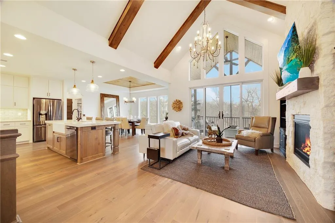
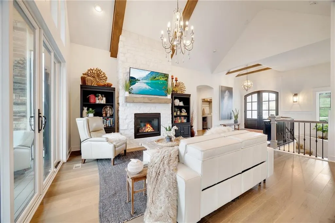
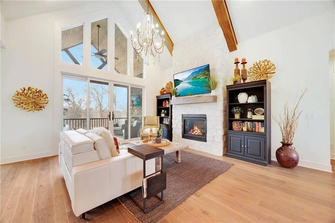
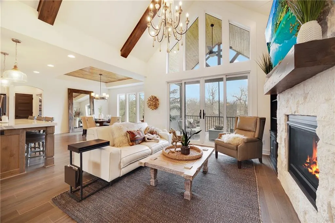
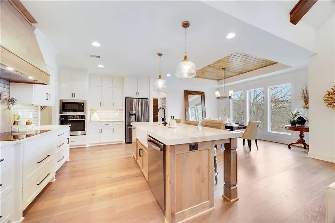
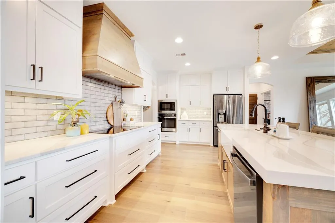
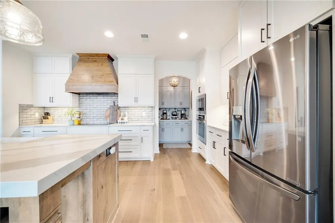
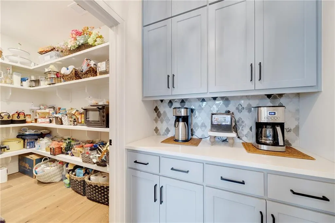
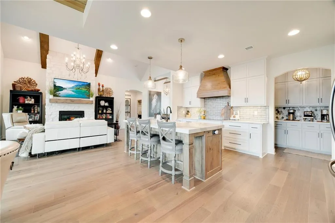
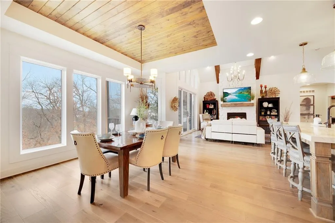
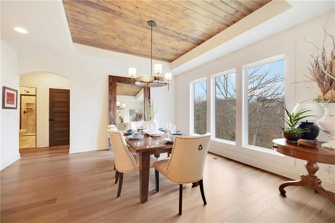
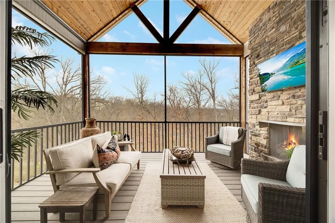
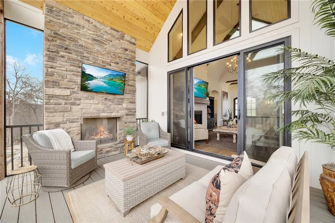
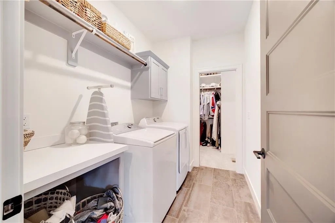
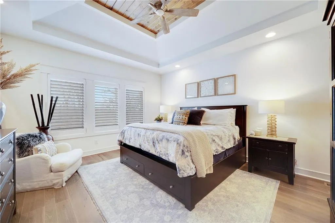
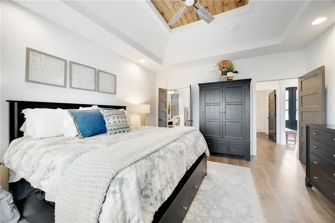
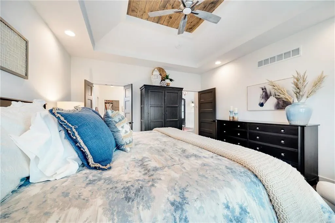
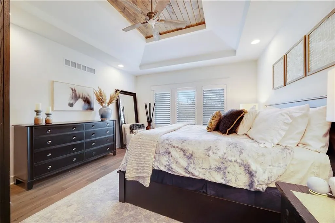
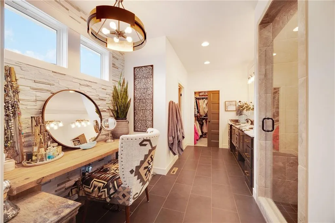
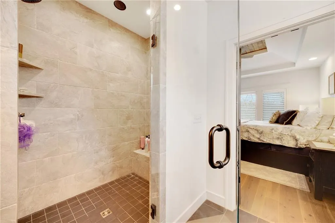
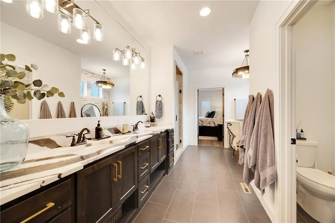
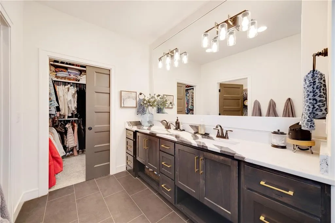
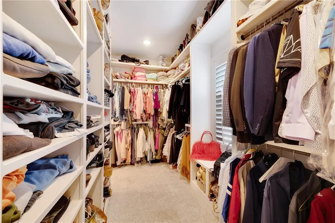
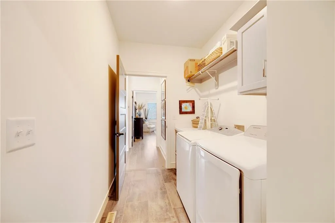
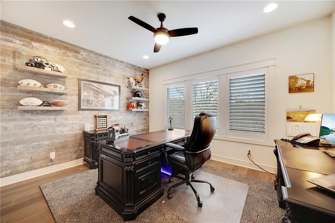
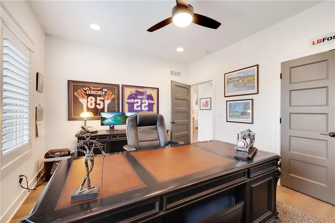
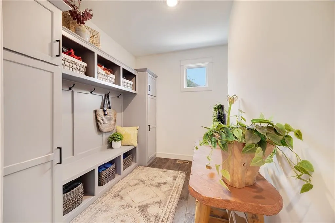
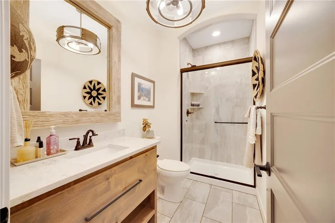
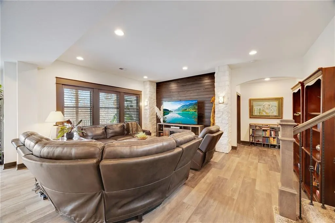
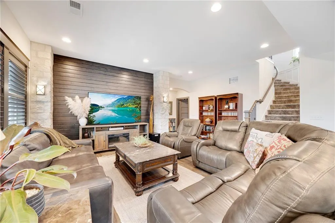
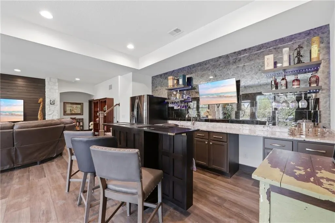
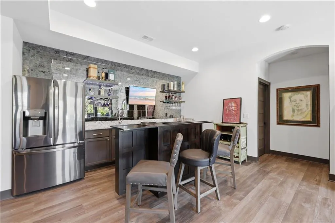
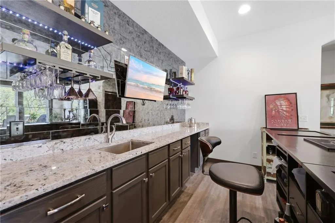
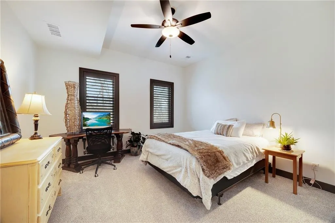
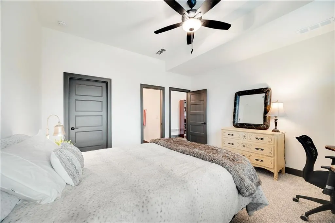
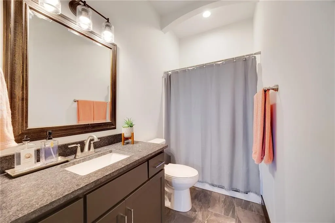
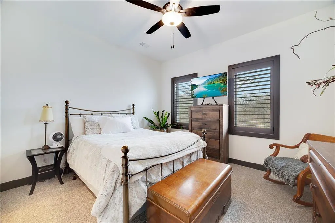
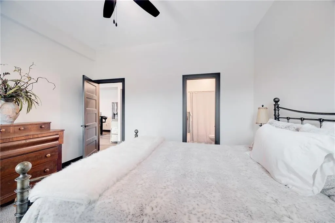
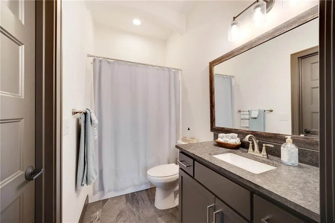
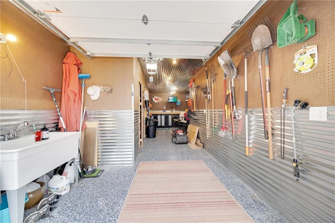
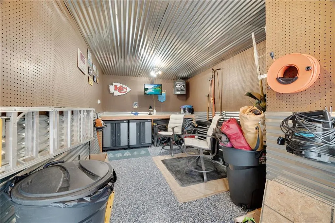
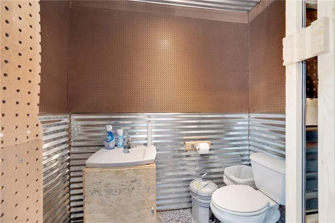
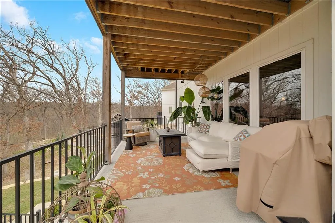
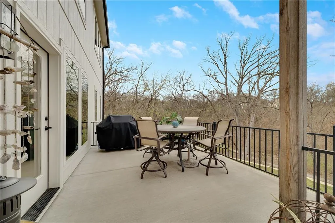
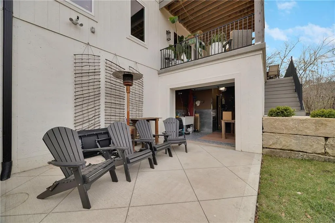
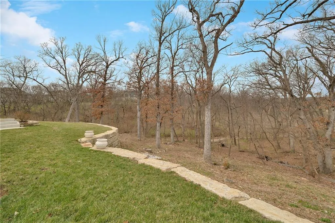
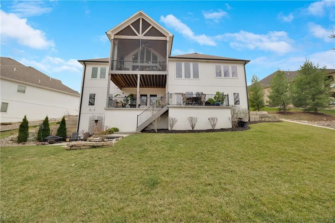
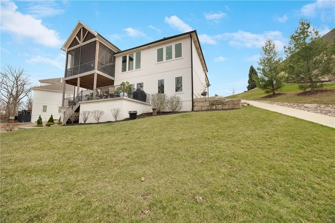
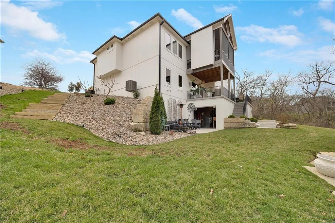
Experience luxury living in this beautifully designed 4-year-old reverse 1.5-story home, perfectly set on a spacious acre lot at the end of a quiet cul-de-sac. Eye-catching curb appeal begins with a welcoming front porch featuring a distinctive wood barrel ceiling, hinting at the craftsmanship found throughout. Inside, a dramatic vaulted entry leads to a stunning great room with soaring ceilings and a fireplace that anchors the space. The chef’s kitchen is both functional and stylish, offering a large center island, walk-in pantry with coffee bar, and seamless connection to the dining area—all overlooking peaceful, wooded surroundings. A screened-in lanai with its own fireplace extends the living space outdoors, creating an inviting setting for year-round enjoyment. The main level includes a private primary suite with a spa-inspired bath, along with a second bedroom and full bath thoughtfully situated on the opposite side for added privacy—ideal for guests or flexible living needs. Laundry access from both the hallway and primary suite adds everyday convenience, while the mudroom off the garage provides ample storage and organization. The walk-out lower level features two additional bedrooms, each with en-suite baths, along with generous unfinished storage. A unique fourth garage bay has been converted into a versatile space with its own half bath—perfect for hobbies, fitness, or entertaining.
| Elementary School | Middle School | High School |
|---|---|---|
| Cedar Creek Elementary School | Pleasant Lea Middle School | Lees Summit High School |
| Price History | |
|---|---|
| 5/1/2026 | Listed $1,050,000 |
| 7/8/2026 | 5$999,000 |
General Features
| Living Area | 3214 |
|---|---|
| Heating | Natural Gas |
| Cooling | Electric |
| Possession | Close Of Escrow |
| Roof | Composition |
| Appliances | Cooktop,Dishwasher,Disposal,Microwave,Built-In Oven |
| HOA Fee | 949 |
| Garage Spaces | 4 |
| Patio/Porch Features | Deck- Covered |
| Architectural Style | Traditional |
| Construction Materials | Stucco & Frame |
| Year Built | 2021 |
| Property Subtype | Single Family Residence |
| Ownership | Private |
| Assoc Fee Paid Per | Annually |
| County | Jackson |
| Property Type | Residential |
| Association Amenities | Community Center,Pool,Tennis Court(s),Trail(s) |
| HOA | Yes |
| Subdivision Name | Winterset Valley |
| Garage Y/N | Yes |
| Full Baths | 4 |
| Status | Show For Backups |
| Directions | Third Street to Peale Blvd. Peale Blvd to Lewis Drive. Lewis Drive to Morton Drive. Morton Drive to NW Thoreau Drive to Thoreau Circle to house. |
| High School | Lees Summit |
| City | Lee's Summit |
| Association Name | Winterset Community Association |
| High School District | Lee's Summit |
| MLS Area | 204 - Lee's Summit Area |
| Lot Size Units | Acres |
| Lot Size Square Feet | 43560 |
| Listing Terms | Cash,Conventional,FHA,VA Loan |
| Elementary School | Cedar Creek |
| Middle/Junior High School | Pleasant Lea |
| Public Remarks | Experience luxury living in this beautifully designed 4-year-old reverse 1.5-story home,perfectly set on a spacious acre lot at the end of a quiet cul-de-sac. Eye-catching curb appeal begins with a w |
| Virtual Tour | https://youtu.be/Jcxr1AfuPZc |
| Builder Name | JFE |
| Standard Status | Active Under Contract |
| In Flood Plain | No |
Interior Features
| Interior Amenities | Ceiling Fan(s),Custom Cabinets,Kitchen Island,Painted Cabinets,Pantry,Stained Cabinets,Vaulted Ceiling(s),Walk-In Closet(s) |
|---|---|
| Basement | Finished,Full,Inside Entrance,Walk-Out Access |
| Flooring | Carpet,Luxury Vinyl,Wood |
| Total Fireplaces | 2 |
| Fireplace Features | Gas,Great Room |
| Basement (Y/N) | Yes |
| Air Conditioning Y/N | Yes |
| Fireplace Y/N | Yes |
| Above Grade Finished Area | 2011 |
| Half Baths | 1 |
| Laundry Features | Laundry Room,Main Level |
| Total Bedrooms | 4 |
| Below Grade Finished Area | 1203 |
| Dining Area Features | Eat-In Kitchen |
| Floor Plan Features | Reverse 1.5 Story |
Exterior Features
| Parking Features | Attached,Garage Door Opener,Garage Faces Front |
|---|---|
| Lot Features | Acreage,Cul-De-Sac,Sprinkler-In Ground,Wooded |
| Water Source | Public |
| Lot Size Area | 1 |
| Road Responsibility | Public Maintenance |
| Other Room Features | Entry,Family Room,Main Floor BR,Main Floor Primary Bedroom,Subbasement,Workshop |
Amenities
- Foreclosure
- Views
- Short Sale
- New Construction
- Adult 55+
- Lease To Own
- No HOA Fees
- Furnished
- Primary On Main
- Air Conditioning
- Seller Finance
- Green
- Fixer Upper
- Horse
- Golf
- Fireplace
- Deck
- Garage
- Basement
- Pool
Property vs Single Family Average in 64081
Price
Taxes
Year Built
Visits
 The information displayed on this page is confidential, proprietary, and copyrighted information of Heartland Multiple Listing Service, Inc. (
 All information deemed reliable but not guaranteed. All properties are subject to prior sale, change or withdrawal. Neither listing broker(s) or information provider(s) shall be responsible for any typographical errors, misinformation, misprints and shall be held totally harmless. Listing(s) information is provided for consumer's personal, non-commercial use and may not be used for any purpose other than to identify prospective properties consumers may be interested in purchasing. The data relating
