
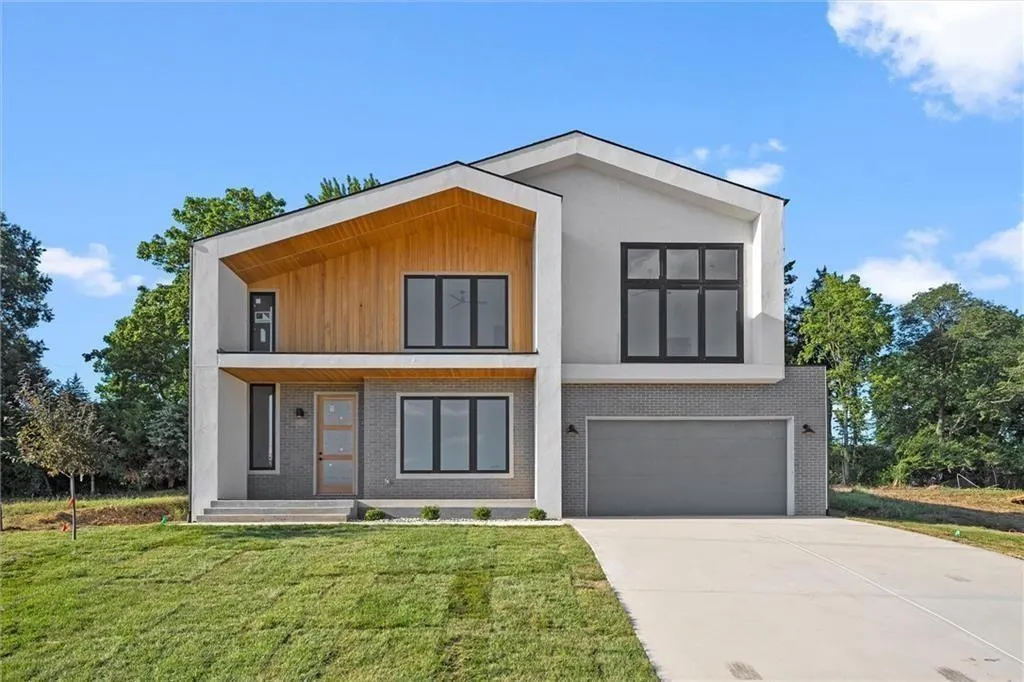
Address
2718 Nw 84th Terrace, Kansas City, MO
Price
$ 740,000
Property Attributes
- MLS#2584869
- TypeSingle Family
- Listing Status Pending
- CountyPLATTE
- CityKansas City
- Area115 - N=I-435-Hwy 152 - S=Mo Rvr - E=Platte Co Ln
- NeighborhoodBarryRow
- Zip64154
- StyleContemporary
- Year Built2025
- Taxes$ 2456
- Price$ 740,000
- Bedrooms6
- Full Bathrooms4
- Half Bathrooms1
- Sqr Footage4062
- Lot Size0.172176 Acres
Data Source:
Heartland MLS (HMLS)
Property Description
Spacious Luxury in the Heart of BarryRow – The Platino! The Platino two-story floor plan at BarryRow offers abundant space with 6 bedrooms and 4 ½ bathrooms, all designed with high-end finishes throughout. Enjoy an open, light-filled layout with quartz countertops, high-end appliances including a gas range, custom LED lighting, and smart home automation. Solid core doors, abundant internet cabling, a full security system, Anderson windows, and ZIP System advanced sheathing and tape provide a continuous air and moisture barrier for durability and efficiency. Built for comfort, health, and energy savings, this home includes ERV ventilation for improved indoor air quality, a radon mitigation system, and premium hardwood floor underlayment for enhanced comfort, noise control, and durability. Climate control is top-notch with an Amana high-efficiency furnace in the basement and an Amana heat pump in the attic, providing exceptional heating and cooling year-round. Step outside to your private walkout deck or relax on the balcony off the master bedroom, perfect for morning coffee or evening sunsets. This maintenance-provided community ensures effortless living while you enjoy the luxury, energy-efficient, smart-home features BarryRow is known for. With only 27 lots total and limited availability remaining, now is the perfect time to secure your spot in this high-end BarryRow neighborhood. Schedule your private tour today and experience the unmatched quality, space, and lifestyle the Platino has to offer! Save on your interest rates with the builder’s 3-2-1 Buy Down on all new homes!
| Elementary School | Middle School | High School |
|---|---|---|
| Pathfinder Elementary School | Barry Middle | Platte County R-III High School |
| Price History | |
|---|---|
| 11/3/2025 | Listed $740,000 |
General Features
| Living Area | 4062 |
|---|---|
| Sewer | Public Sewer,Unknown |
| Heating | Natural Gas |
| Cooling | Electric |
| Roof | Composition |
| HOA Fee | 250 |
| Garage Spaces | 3 |
| Association Fee Includes | Lawn Service,Snow Removal |
| Architectural Style | Contemporary |
| Construction Materials | Frame |
| Year Built | 2025 |
| Property Subtype | Single Family Residence |
| Ownership | Private |
| Assoc Fee Paid Per | Monthly |
| County | Platte |
| Property Type | Residential |
| HOA | Yes |
| Subdivision Name | BarryRow |
| Garage Y/N | Yes |
| Full Baths | 4 |
| Status | Pending |
| Directions | From Hwy 169,go West on Barry Road,North on Marston Ave,West on 85th Terrace into the new subdivision. |
| High School | Platte County R-III |
| City | Kansas City |
| Association Name | 27Row |
| High School District | Platte County R-III |
| MLS Area | 115 - N=I-435/Hwy 152;S=Mo Rvr;E=Platte Co Ln;W=M |
| Lot Size Units | Square Feet |
| Lot Size Square Feet | 7500 |
| Listing Terms | Cash,Conventional,FHA,VA Loan |
| Elementary School | Pathfinder |
| Middle/Junior High School | Barry Middle |
| Property Condition | Under Construction |
| Public Remarks | Spacious Luxury in the Heart of BarryRow – The Platino! The Platino two-story floor plan at BarryRow offers abundant space with 6 bedrooms and 4 ½ bathrooms,all designed with high-end finishes throug |
| Builder Name | Crest Capital Group |
| Standard Status | Pending |
| In Flood Plain | Unknown |
| HMS_MaintenanceProvidedYN | No |
Interior Features
| Basement | Full |
|---|---|
| Total Fireplaces | 1 |
| Fireplace Features | Electric |
| Basement (Y/N) | Yes |
| Air Conditioning Y/N | Yes |
| Fireplace Y/N | Yes |
| Above Grade Finished Area | 2950 |
| Half Baths | 1 |
| Total Bedrooms | 6 |
| Below Grade Finished Area | 1112 |
| Dining Area Features | Eat-In Kitchen |
| Floor Plan Features | 2 Stories |
Exterior Features
| Parking Features | Attached,Garage Faces Front,Tandem |
|---|---|
| Water Source | City/Public - Verify |
| Lot Size Area | 7500 |
| Builder Model | Platino |
Amenities
- Foreclosure
- Views
- Short Sale
- New Construction
- Adult 55+
- Lease To Own
- No HOA Fees
- Furnished
- Primary On Main
- Air Conditioning
- Seller Finance
- Green
- Fixer Upper
- Horse
- Golf
- Fireplace
- Deck
- Garage
- Basement
- Pool
Property vs Single Family Average in 64154
Price
Taxes
Year Built
Visits
 The information displayed on this page is confidential, proprietary, and copyrighted information of Heartland Multiple Listing Service, Inc. (
 All information deemed reliable but not guaranteed. All properties are subject to prior sale, change or withdrawal. Neither listing broker(s) or information provider(s) shall be responsible for any typographical errors, misinformation, misprints and shall be held totally harmless. Listing(s) information is provided for consumer's personal, non-commercial use and may not be used for any purpose other than to identify prospective properties consumers may be interested in purchasing. The data relating
