
Open House Tue, Sep 22nd 11:00 AM - 06:00 PM
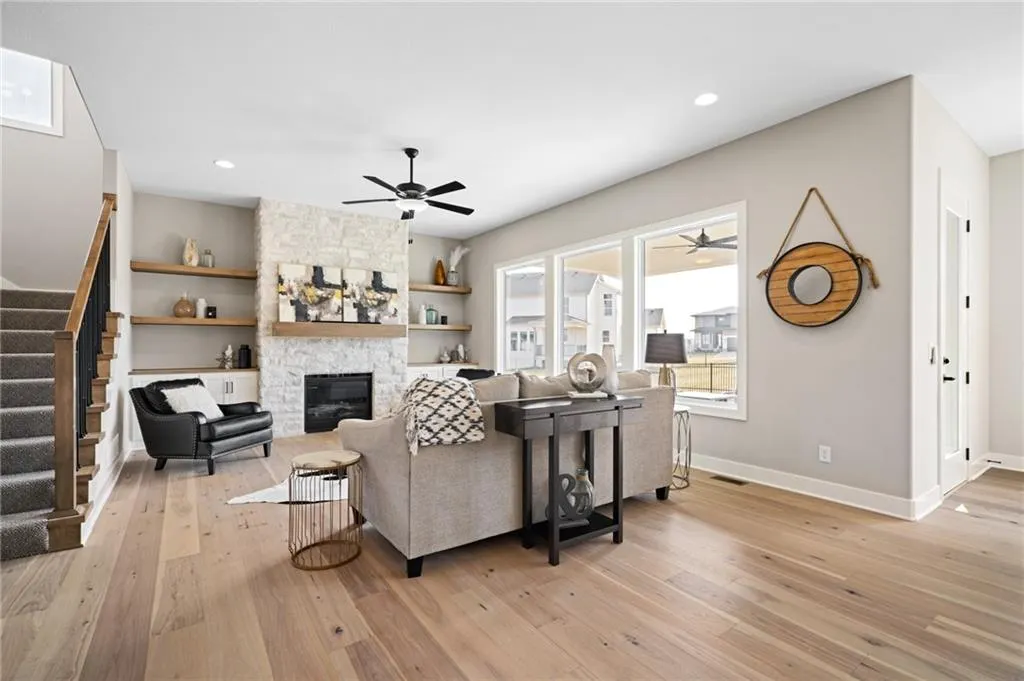
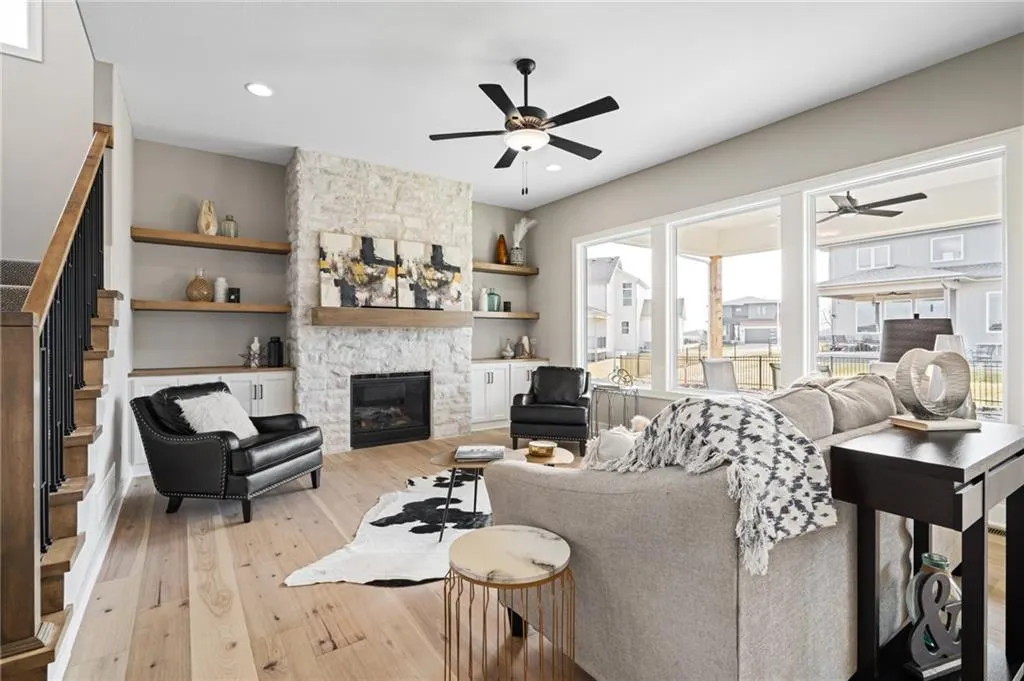
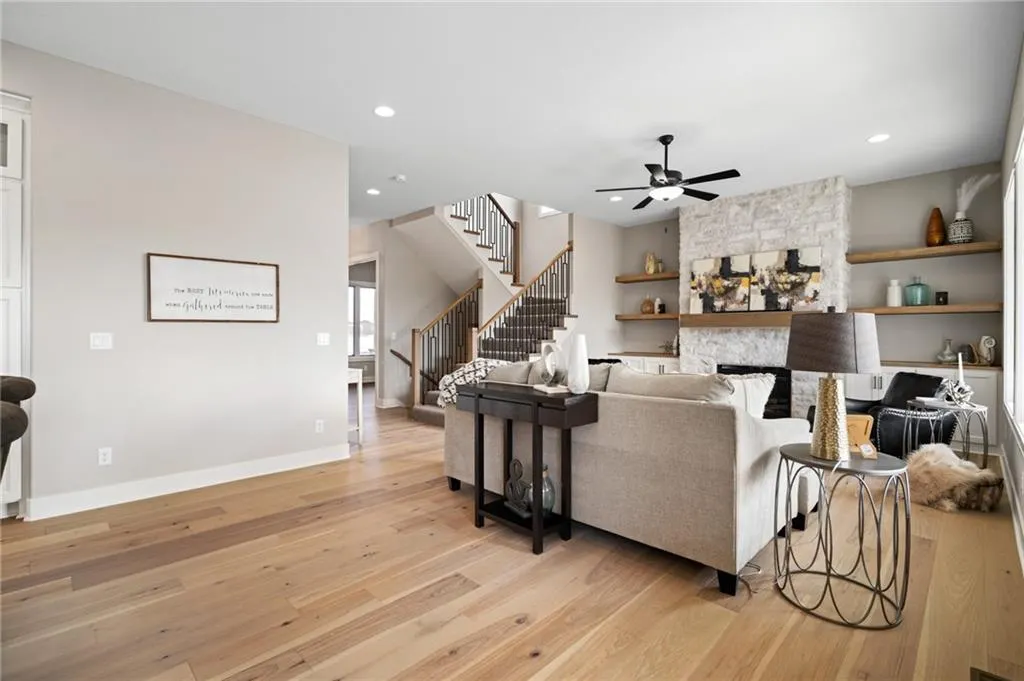

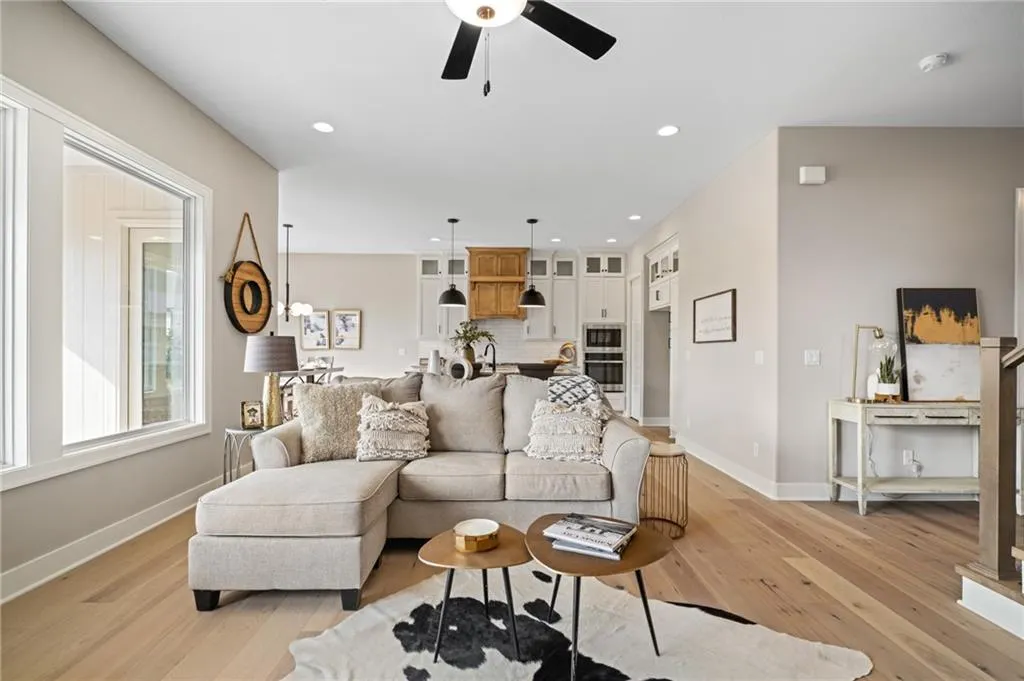











Address
25033 W 141st Terrace, Olathe, KS
Price
$ 658,850
Property Attributes
- MLS#2579017
- TypeSingle Family
- Listing Status Active
- CountyJOHNSON - KS
- CityOlathe
- Area335 - N=135th - S=167th - E=Pflumm - W=Moonlight R
- NeighborhoodLakeview Ridge
- Zip66061
- StyleTraditional
- Year Built2025
- Taxes$ 7690
- Price$ 658,850
- Bedrooms4
- Full Bathrooms3
- Half Bathrooms1
- Sqr Footage2764
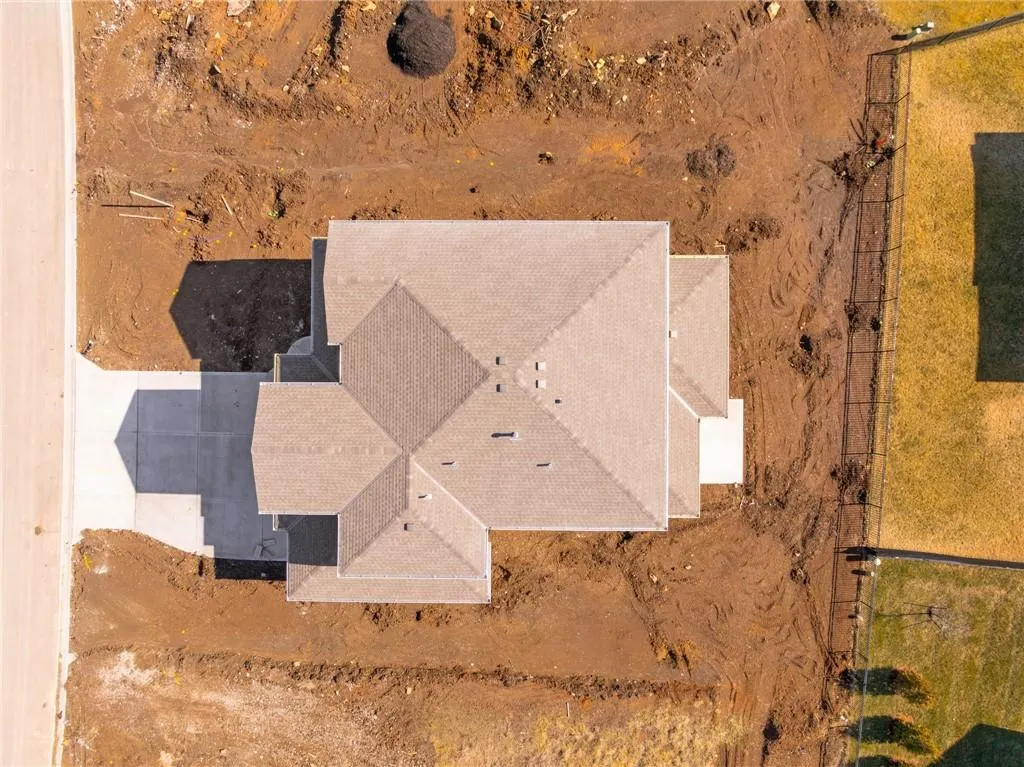
- Lot Size0.220891 Acres
Data Source:
Heartland MLS (HMLS)
Property Description
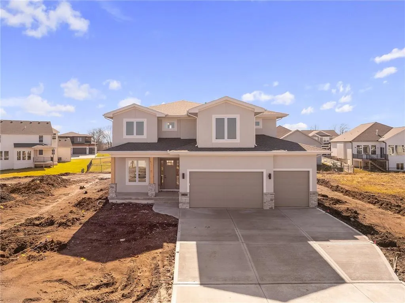
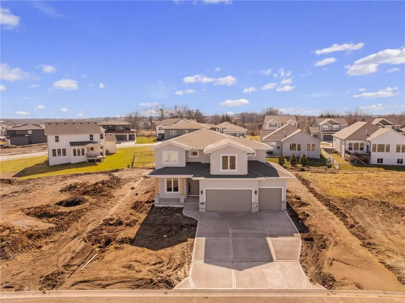
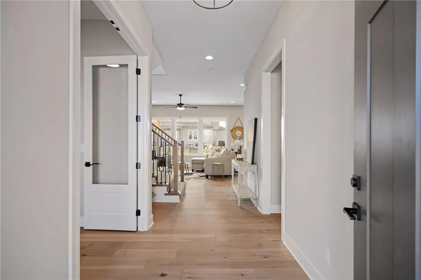
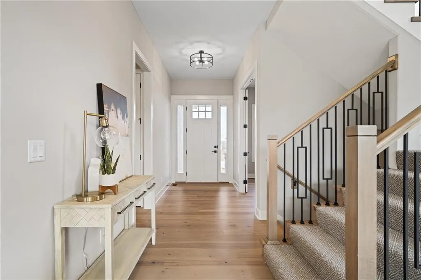
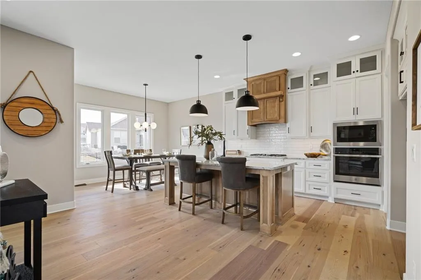
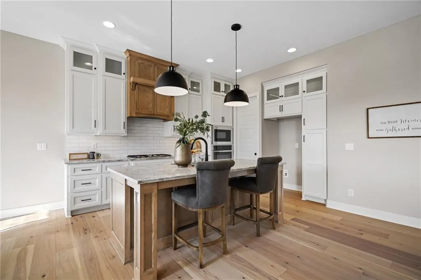
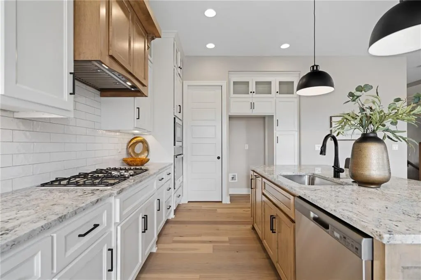
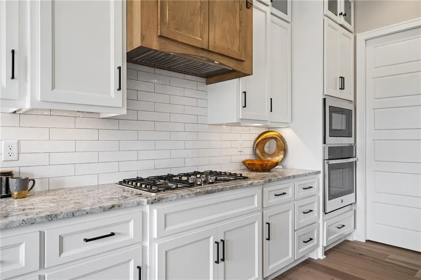
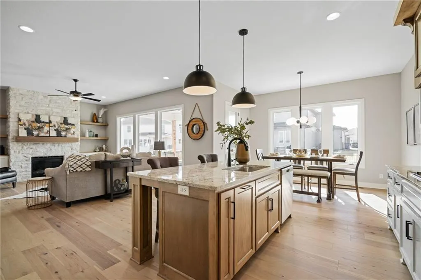
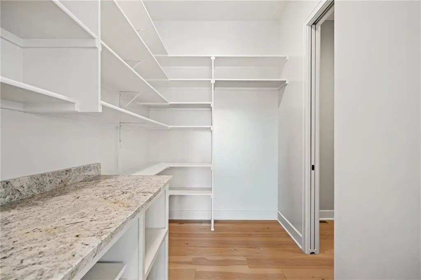
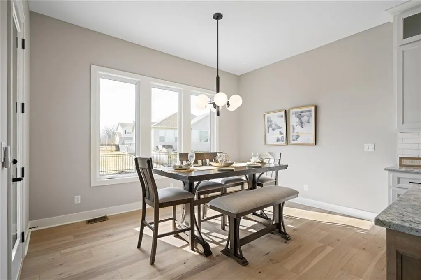
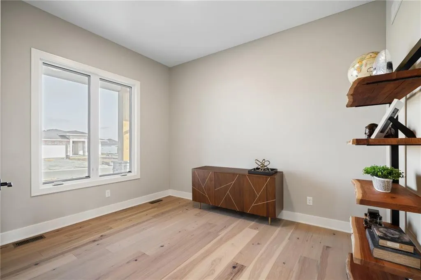
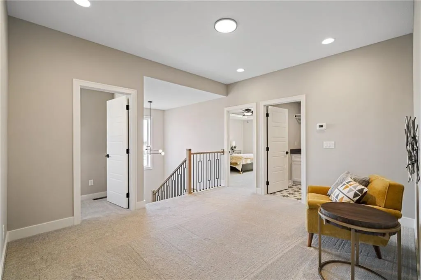
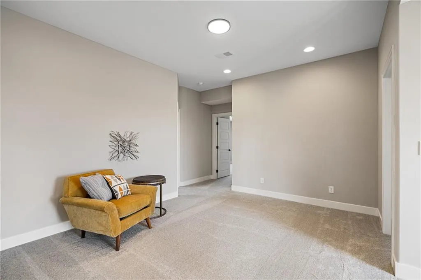
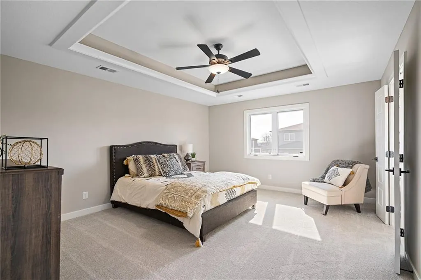
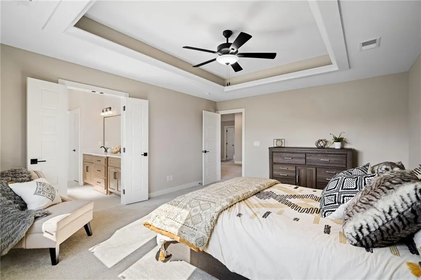
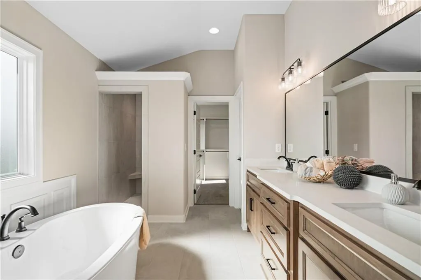
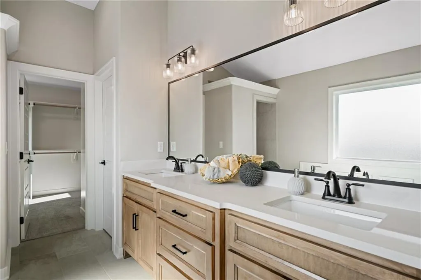
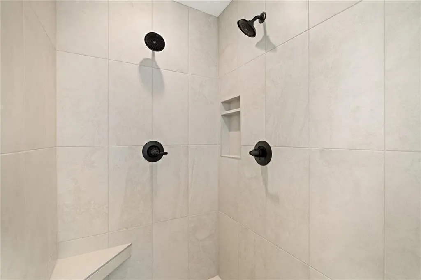
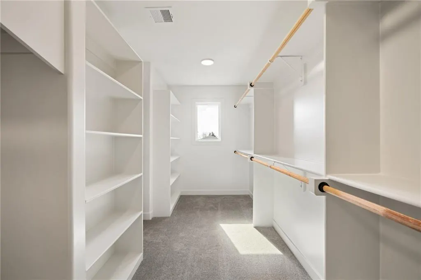
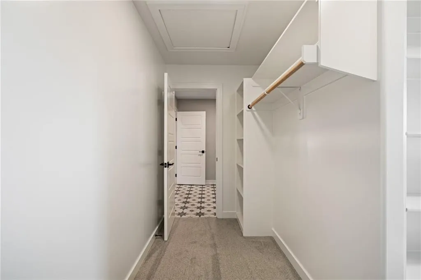
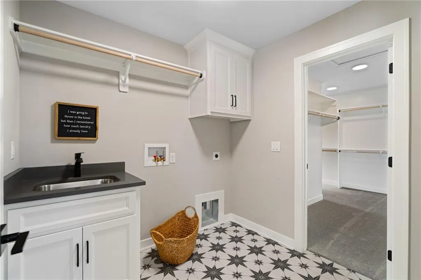
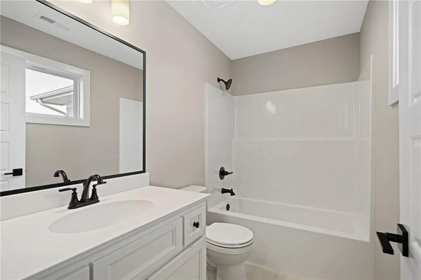
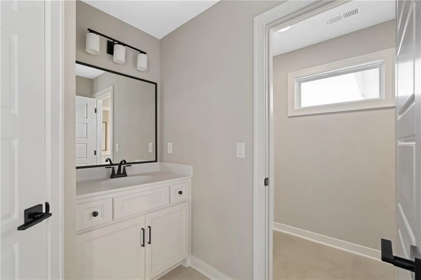
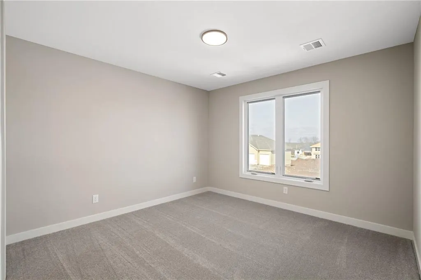
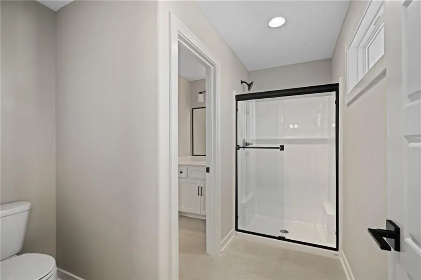
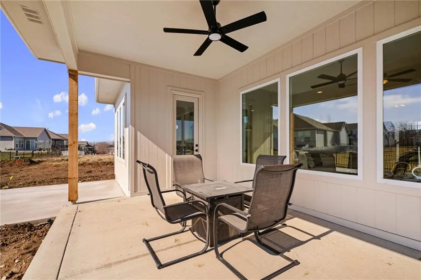
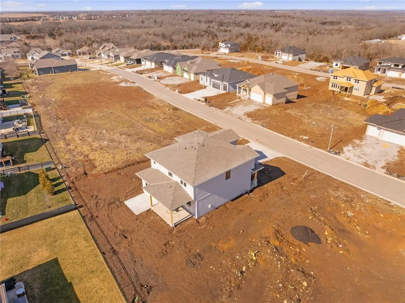
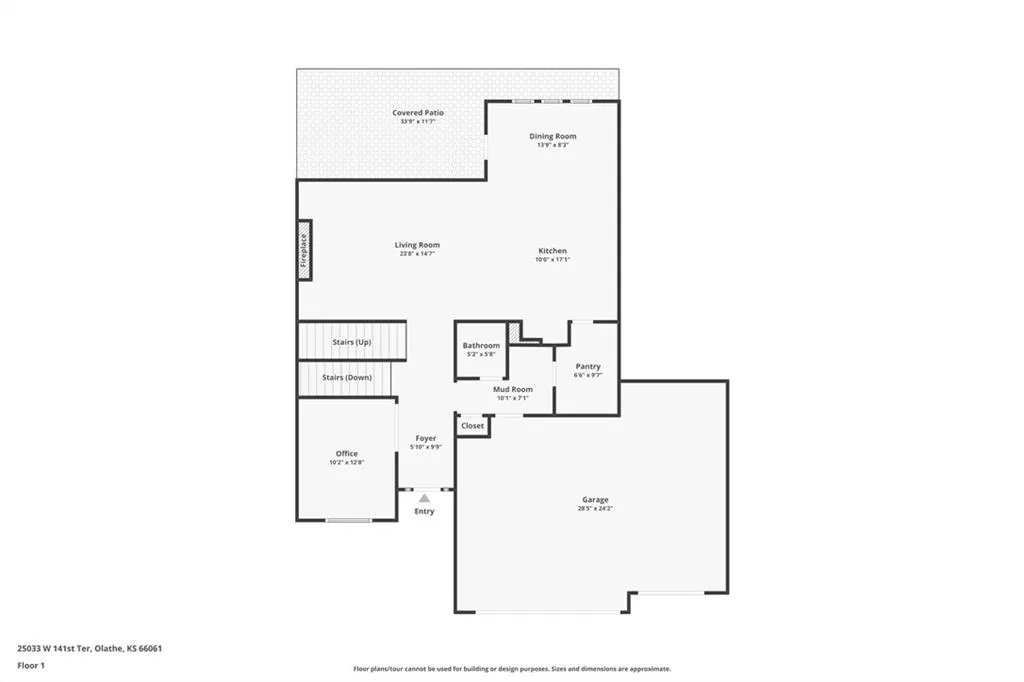
Don't miss your opportunity to own the award-winning **Modello** by Pauli Homes—one of the area's most sought-after 2-story floor plans. Currently at **finish stage**, this home is available for a **quick closing**, allowing you to enjoy the benefits of new construction without the wait. **PARADE OF HOMES SPECIAL: 5K buyer bonus with full price offer!! Ask about our ADDITIONAL buyer bonus opportunity with closing in under 45 days!** Designed with today's lifestyle in mind, the Modello combines stunning architecture, thoughtful design, & exceptional functionality. The striking transitional exterior sets the tone for the beautifully finished interior, where 10-foot ceilings & an open-concept layout create a bright, spacious feel. The gourmet kitchen is the heart of the home, featuring an oversized island, abundant cabinetry, & an impressive **L-shaped walk-in pantry**. The Great Room offers a stylish fireplace, while the private main-level office with French doors provides the perfect work-from-home space. A convenient half bath completes the main level. Upstairs, the versatile loft creates the perfect second living area, playroom, or media space. The luxurious owner's suite features a freestanding soaking tub, oversized tiled shower, & an expansive L-shaped walk-in closet. Three additional generously sized bedrooms provide space for family, guests, or hobbies. Located in **Lakeview Ridge**, just west of beautiful Lake Olathe, this exciting new-home community offers easy access to K-7, scenic recreation, & top-rated Olathe schools, including Clearwater Creek Elementary, Oregon Trail Middle School, & Olathe West High School. A neighborhood **pool is coming in the next phase**, making this community even more desirable. This is one of the final opportunities to own this award-winning floor plan without waiting months to build—schedule your tour today!
| Elementary School | Middle School | High School |
|---|---|---|
| Clearwater Creek Elementary School | Oregon Trail Middle School | Olathe West High School |
| Price History | |
|---|---|
| 10/7/2025 | Listed $660,050 |
| 6/10/2026 | 1$658,850 |
General Features
| Living Area | 2764 |
|---|---|
| Sewer | Public Sewer |
| Heating | Electric |
| Cooling | Electric |
| Roof | Composition |
| HOA Fee | 250 |
| Garage Spaces | 3 |
| Association Fee Includes | No Amenities |
| Patio/Porch Features | Covered Patio,Porch |
| Architectural Style | Traditional |
| Construction Materials | Frame,Lap Siding |
| Year Built | 2025 |
| Property Subtype | Single Family Residence |
| Ownership | Private |
| Assoc Fee Paid Per | Annually |
| County | Johnson,KS |
| Property Type | Residential |
| HOA | Yes |
| Subdivision Name | Lakeview Ridge |
| Garage Y/N | Yes |
| Full Baths | 3 |
| Status | Active |
| Directions | K7 to Dennis Ave/143rd St. West on Dennis Ave/143rd St to Houston St. North on Houston to home on right. |
| High School | Olathe West |
| City | Olathe |
| High School District | Olathe |
| MLS Area | 335 - N=135th;S=167th;E=Pflumm;W=Moonlight Rd |
| Lot Size Units | Square Feet |
| Lot Size Square Feet | 9622 |
| Listing Terms | Cash,Conventional,VA Loan |
| Elementary School | Clearwater Creek |
| Middle/Junior High School | Oregon Trail |
| Property Condition | Under Construction |
| Public Remarks | Don't miss your opportunity to own the award-winning **Modello** by Pauli Homes—one of the area's most sought-after 2-story floor plans. Currently at **finish stage**,this home is available for a **q |
| Virtual Tour | https://youtu.be/5okkkCCffeE |
| Builder Name | Pauli Homes |
| Standard Status | Active |
| In Flood Plain | No |
| HMS_MaintenanceProvidedYN | No |
Interior Features
| Interior Amenities | Custom Cabinets,Kitchen Island,Pantry |
|---|---|
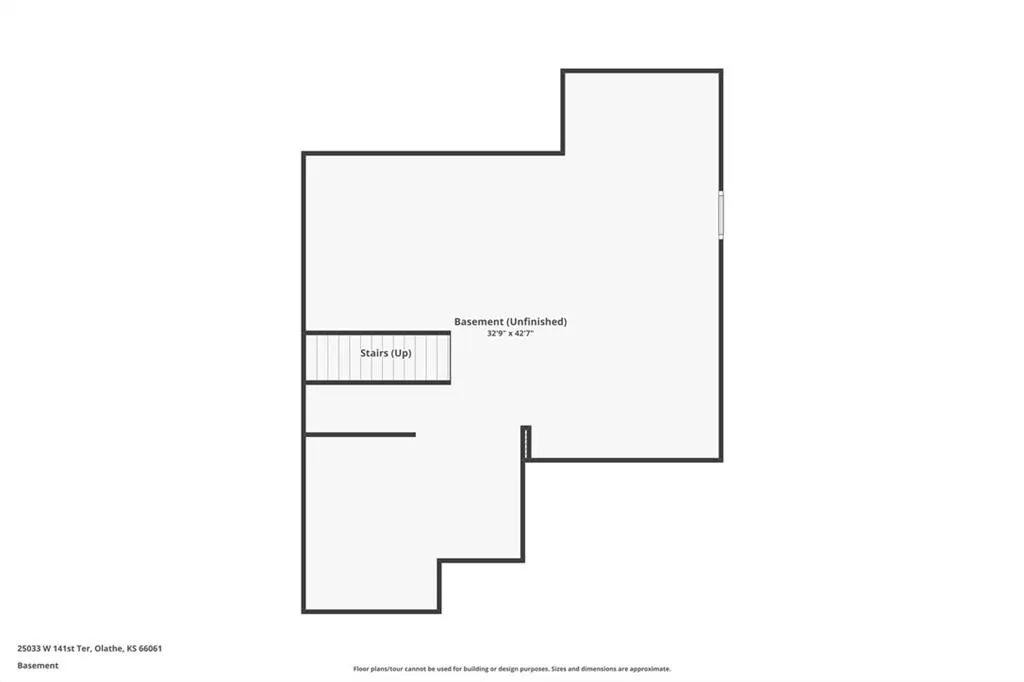
| Basement | Concrete,Full,Sump Pump |
| Flooring | Carpet,Wood |
| Total Fireplaces | 1 |
| Fireplace Features | Great Room,Heat Circulator |
| Basement (Y/N) | Yes |
| Air Conditioning Y/N | Yes |
| Window Features | Thermal Windows |
| Fireplace Y/N | Yes |
| Above Grade Finished Area | 2764 |
| Half Baths | 1 |
| Laundry Features | Bedroom Level,Laundry Room |
| Total Bedrooms | 4 |
| Dining Area Features | Kit/Dining Combo |
| Floor Plan Features | 2 Stories |
Exterior Features
| Parking Features | Attached,Garage Faces Front |
|---|---|
| Lot Features | City Lot,Sprinkler-In Ground |
| Water Source | Public |
| Lot Size Area | 9622 |
| Builder Model | Modello |
| Road Responsibility | Public Maintenance |
| Other Room Features | Balcony/Loft,Den/Study,Entry,Great Room,Mud Room |
Amenities
- Foreclosure
- Views
- Short Sale
- New Construction
- Adult 55+
- Lease To Own
- No HOA Fees
- Furnished
- Primary On Main
- Air Conditioning
- Seller Finance
- Green
- Fixer Upper
- Horse
- Golf
- Fireplace
- Deck
- Garage
- Basement
- Pool
Property vs Single Family Average in 66061
Price
Taxes
Year Built
Visits
 The information displayed on this page is confidential, proprietary, and copyrighted information of Heartland Multiple Listing Service, Inc. (
 All information deemed reliable but not guaranteed. All properties are subject to prior sale, change or withdrawal. Neither listing broker(s) or information provider(s) shall be responsible for any typographical errors, misinformation, misprints and shall be held totally harmless. Listing(s) information is provided for consumer's personal, non-commercial use and may not be used for any purpose other than to identify prospective properties consumers may be interested in purchasing. The data relating
