

Address
Findley Street N, Olathe, KS
Price
$ 8,000,000
Property Attributes
- MLS#2555266
- TypeMulti-Family
- Listing Status Active
- CountyJOHNSON - KS
- CityOlathe
- Area330 - N=I-435 - S=135th - E=Pflumm - W=Moonlight R
- NeighborhoodPersimmon Court
- Zip66061
- Style
- Taxes$ 5050
- Price$ 8,000,000
- Bedrooms0
- Full Bathrooms0
- Half Bathrooms0
Data Source:
Heartland MLS (HMLS)
Property Description
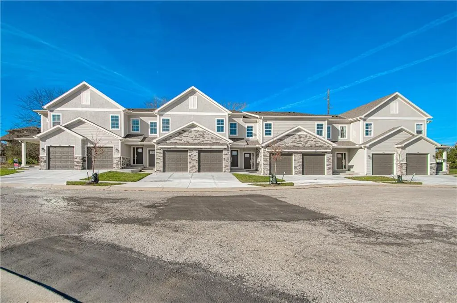
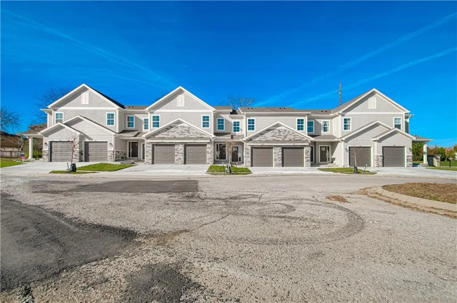
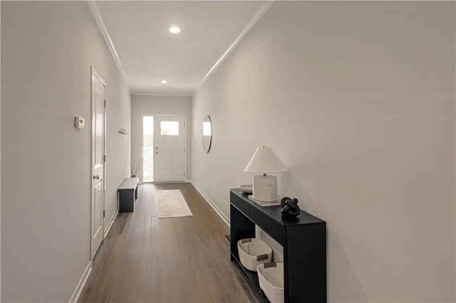
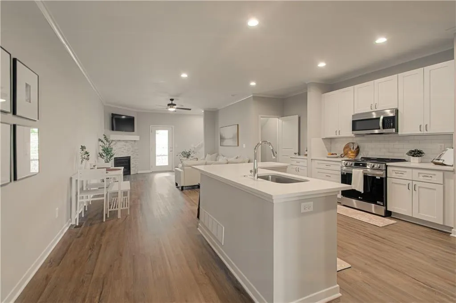
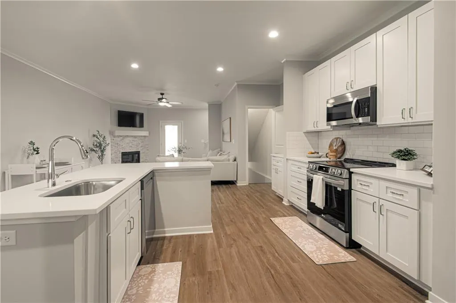
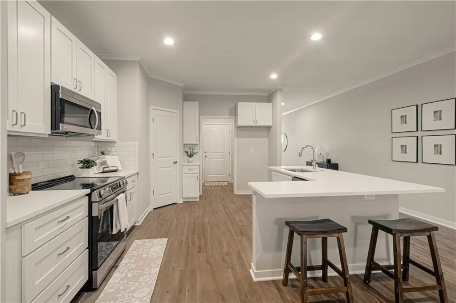
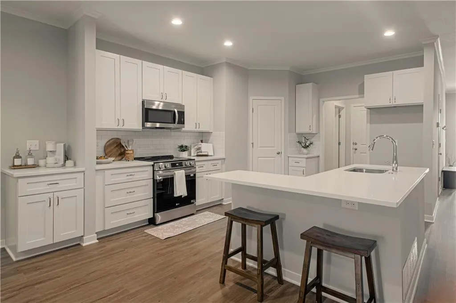
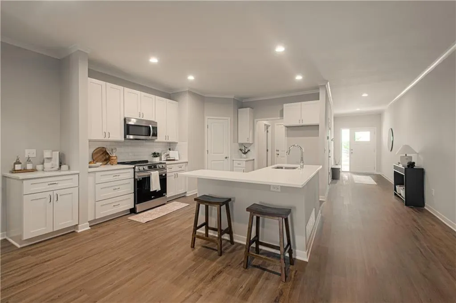
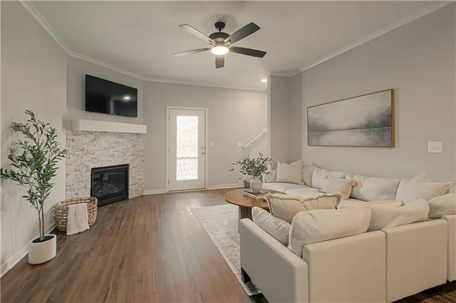
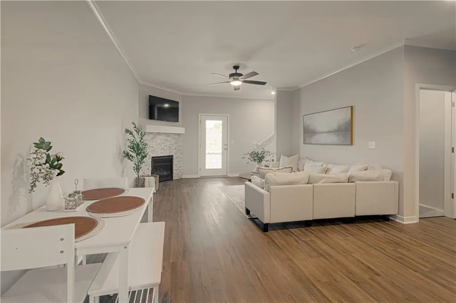
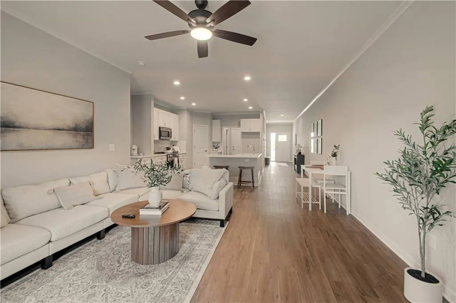
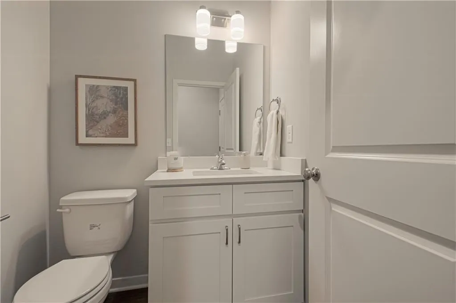
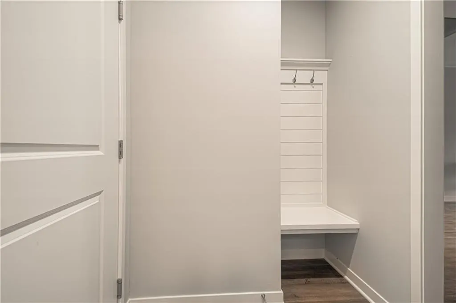
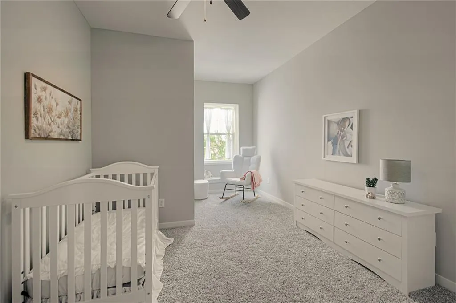
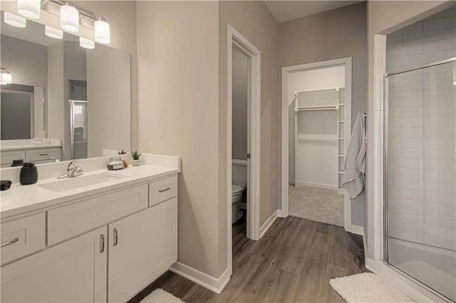
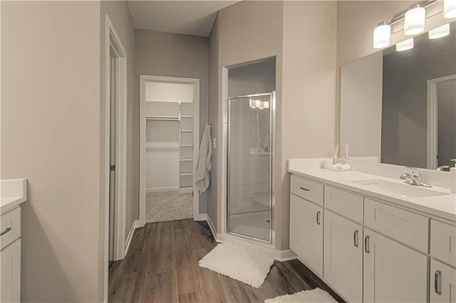
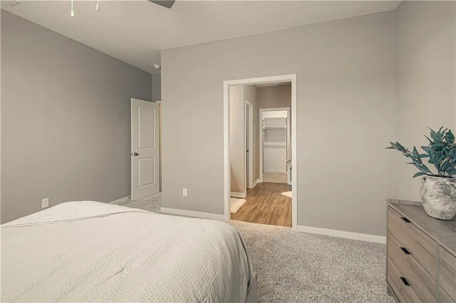
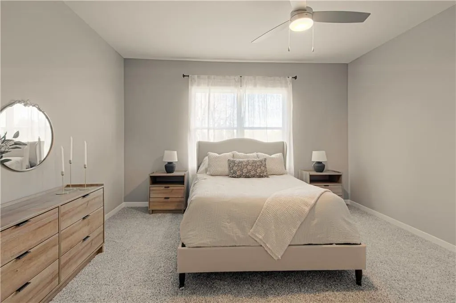
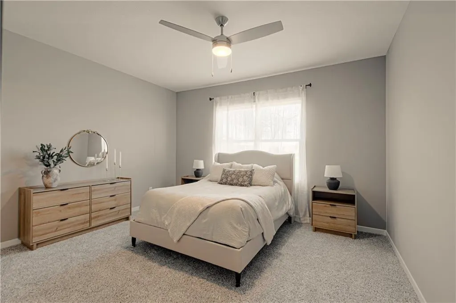
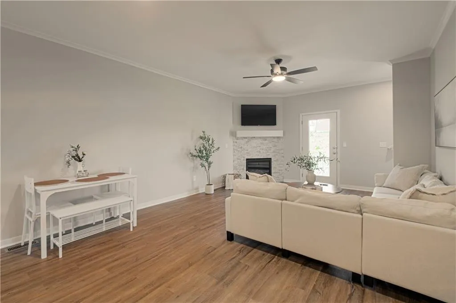
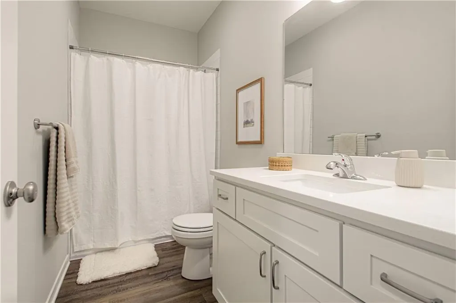
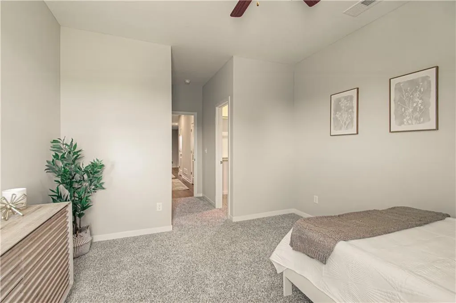
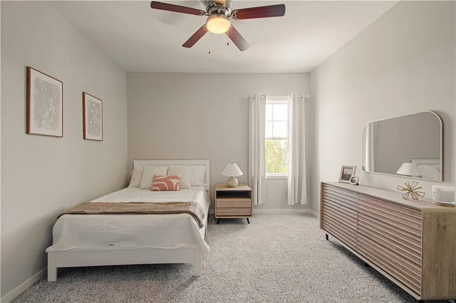
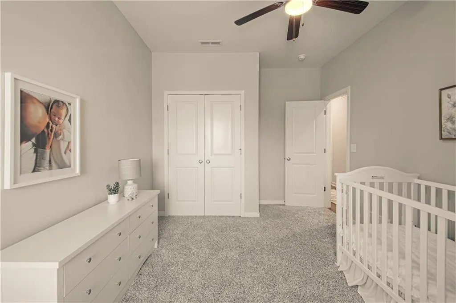
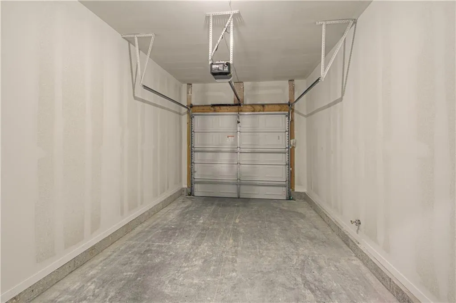
ATTENTION ALL INVESTORS!! Pre Construction Selling 1 Duplex 2-8 plex buildings a total of 18 units. Come discover these brand new townhouses that offer unbeatable modern amenities, including stainless steel appliances and quartz countertops, complemented by luxurious finishes throughout. Whether you're a family or a business executive, these spacious units cater to everyone's needs. Each townhouse features a one-car garage with keyless entry and a garage door opener. Enjoy the convenience of being just a short walk from Olathe West, Mission Trail, and Forestview elementary schools. Right across the street, you will find a park equipped with walking trails, playground, ballparks, disc golf, and a pond. The Retreat at West Haven is truly the ideal place to call home!
| Elementary School | Middle School | High School |
|---|---|---|
| Forest View Elementary School | Mission Trail Middle School | Olathe West High School |
| Price History | |
|---|---|
| 6/24/2025 | Listed $8,000,000 |
General Features
| Sewer | Public Sewer |
|---|---|
| Heating | Natural Gas |
| Cooling | Electric |
| Utilities | Ind Heat And Air,Ind Water Heaters,Separate Meters |
| Roof | Composition |
| Appliances | Dishwasher,Disposal,Microwave,Free-Standing Electric Oven,Stainless Steel Appliance(s) |
| Zoning | RP3 |
| HOA Fee | 110 |
| Patio/Porch Features | Patio |
| Security Features | Firewall(s),Smoke Detector(s) |
| Construction Materials | Concrete,Frame,Stucco |
| Property Subtype | Package of Properties |
| Assoc Fee Paid Per | Monthly |
| County | Johnson,KS |
| Property Type | Residential Income |
| HOA | Yes |
| Subdivision Name | Persimmon Court |
| Garage Y/N | Yes |
| Status | Active |
| Directions | K 7 Highway to 135th st/ Santa Fe west to Hedge Lane go North to 127th st Turn right into the subdivision of these beautiful TownHomes. Will be ready Summer of 2026! |
| High School | Olathe West |
| City | Olathe |
| High School District | Olathe |
| Number Of Units Total | 18 |
| MLS Area | 330 - N=I-435;S=135th;E=Pflumm;W=Moonlight Rd |
| Lot Size Units | Square Feet |
| Lot Size Square Feet | 0.81 |
| Listing Terms | Cash,Conventional,1031 Exchange |
| Elementary School | Forest View |
| Middle/Junior High School | Mission Trail |
| Property Condition | Under Construction |
| Public Remarks | ATTENTION ALL INVESTORS!! Pre Construction Selling 1 Duplex 2-8 plex buildings a total of 18 units. Come discover these brand new townhouses that offer unbeatable modern amenities,including stainl |
| Standard Status | Active |
| In Flood Plain | No |
| HMS_MaintenanceProvidedYN | Yes |
Interior Features
| Interior Amenities | Individual Storage |
|---|---|
| Total Stories | 2 |
| Basement (Y/N) | Yes |
| Air Conditioning Y/N | Yes |
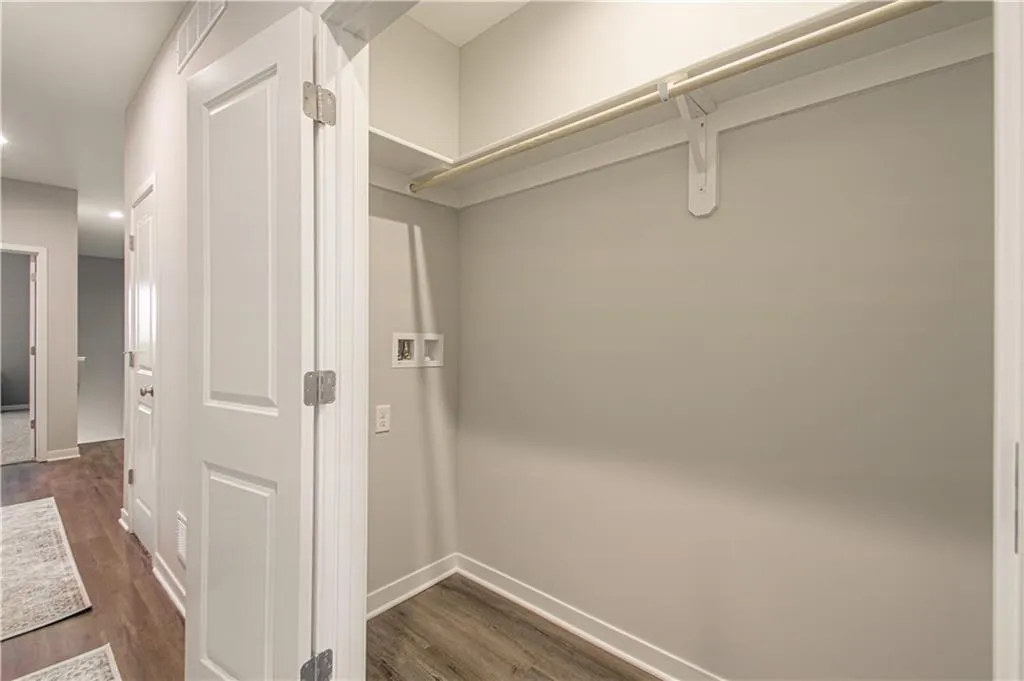
| Laundry Features | Inside |
| Unit Type | 4 Bedroom Or More |
Exterior Features
| Parking Features | Attached,Garage,Off Street,Paved |
|---|---|
| Water Source | Public |
| Lot Size Area | 0.81 |
| Road Surface Type | Paved |
| Road Responsibility | Private Maintenance |
Amenities
- Foreclosure
- Views
- Short Sale
- New Construction
- Adult 55+
- Lease To Own
- No HOA Fees
- Furnished
- Primary On Main
- Air Conditioning
- Seller Finance
- Green
- Fixer Upper
- Horse
- Golf
- Fireplace
- Deck
- Garage
- Basement
- Pool
Property vs Multi-Family Average in 66061
Price
Taxes
Visits
 The information displayed on this page is confidential, proprietary, and copyrighted information of Heartland Multiple Listing Service, Inc. (
 All information deemed reliable but not guaranteed. All properties are subject to prior sale, change or withdrawal. Neither listing broker(s) or information provider(s) shall be responsible for any typographical errors, misinformation, misprints and shall be held totally harmless. Listing(s) information is provided for consumer's personal, non-commercial use and may not be used for any purpose other than to identify prospective properties consumers may be interested in purchasing. The data relating
